
10517 NE 27th Street, Oxford, FL 34484
Local realty services provided by:CENTURY 21 Nature Coast
10517 NE 27th Street,Oxford, FL 34484
$998,000
- 3 Beds
- 4 Baths
- 3,705 sq. ft.
- Single family
- Pending
Listed by: robert shoemaker
Office: flamingo real estate & mngmt
MLS#:855600
Source:FL_CMLS
Price summary
- Price:$998,000
- Price per sq. ft.:$203.63
- Monthly HOA dues:$58.33
About this home
Welcome to a luxury estate located in the gated community of Sumter Crossing in Oxford, offering timeless craftsmanship & resort-style living on 3.72 fully fenced acres just minutes from The Villages. This original owner, custom-built home, constructed in 2008 w/solid block construction & a stucco exterior, features 3,705 sq ft of living space (4,901 total sq ft) with a thoughtfully designed split floor plan. Inside, you’ll find tray ceilings, a formal dining room, & a formal family room. The main living area showcases a custom accent wall & opens seamlessly to the lanai through pocketing sliding glass doors that fully recess into the wall, creating true indoor-outdoor living. The chef’s kitchen is well equipped with an abundance of beautiful granite countertop space, including a serving & seating bar, stainless steel appliances,& an island prep area w/ pendant lighting. Additional features include a mudroom with built-in seating & storage, interior laundry room w/a deep sink & built-in ironing board, & dedicated workout room complete w/its own half bath. The owner’s suite serves as a retreat w/ French doors leading directly to the pool, a custom-built walk-in closet system, dual vanities, a garden tub, & walk-in Roman shower. Guest accommodations include one bedroom w/a ensuite that also functions as a pool bath, along w/a 2nd guest bedroom & full hall bath. Step outside & experience what truly sets this property apart—an exceptional, resort-style pool & outdoor living space, featuring a beautifully crafted stone pool w/water feature, expansive screened lanai, outdoor kitchen w/ gas line & a stunning floor-to-ceiling stone fireplace that anchors the space & creates an unforgettable setting year-round. Just beyond the lanai, enjoy a dedicated firepit area, all surrounded by meticulously maintained landscaping & wide-open green space. The Bose surround sound system extends throughout both the interior & outdoor living areas, creating a seamless entertainment experience. The property also includes an attached 2 car garage & a detached 2 car garage, w/the main garage featuring a custom electric fold-down stairway providing easy & safe access to a spacious, decked attic storage area complete w/its own mini-split A/C system—for climate-controlled storage. A whole-house water filtration system adds another level of comfort & quality. Situated on 3.72 acres with 4-board fencing in a gated, estate-style community, this property offers exceptional privacy while maintaining convenience w/quick access to The Villages Charter Schools, Lake Sumter Landing & Brownwood Paddock Square, major roadways including I-75 & the Florida Turnpike, shopping such as Publix, Costco, & Walmart, a variety of dining options, & nearby medical facilities including UF Health. This is a rare opportunity to own a true estate in one of Central Florida’s most desirable & rapidly growing areas—if you’re looking for privacy, luxury, & an unmatched outdoor living experience without sacrificing convenience, you’ve found your new home....
Contact an agent
Home facts
- Year built:2008
- Subdivision & Development:Not on List
- Listing ID #:855600
- Added:45 day(s) ago
- Updated:July 30, 2026 at 07:59 AM
Rooms and interior
- Bedrooms:3
- Total bathrooms:4
- Full bathrooms:3
- Half bathrooms:1
- Rooms Total:10
- Flooring:Tile
- Dining Description:Open Floorplan
- Kitchen Description:Dishwasher, Microwave, Oven, Range, Refrigerator
- Bedroom Description:Open Floorplan, Split Bedrooms, Walk In Closets
- Living area:3,705 sq. ft.
Heating and cooling
- Cooling:Central Air
- Heating:Central, Electric
- Central air:Yes
Structure and exterior
- Roof:Asphalt, Shingle
- Year built:2008
- Building area:3,705 sq. ft.
- Lot area:3.72 Acres
- Lot Features:Cul De Sac
- Architectural Style:One Story
- Construction Materials:Stucco
- Foundation Description:Block, Slab
- Levels:1 Story
Utilities
- Water:Well
- Sewer:Septic Tank
Finances and disclosures
- Price:$998,000
- Price per sq. ft.:$203.63
- Tax amount:$4,328 (2025)
Features and amenities
- Laundry features:Dryer, Washer
- Amenities:Walk In Closets
- Pool features:In Ground, Pool
Parking
- Total parking spaces:4
- Parking description:Attached, Detached, Driveway, Garage, Paved, Paved Driveway
- Garage:Yes
- Garage spaces:4
New listings near 10517 NE 27th Street
- New
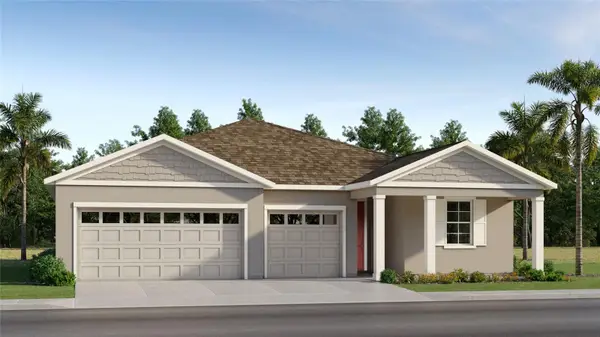 $494,990Active4 beds 3 baths2,165 sq. ft.
4566 Live Oak Trail, OXFORD, FL 34484
MLS# O6429460Listed by: LENNAR REALTY - New
 $325,000Active3 beds 3 baths1,276 sq. ft.
12039 Lakeshore Way, OXFORD, FL 34484
MLS# G5115610Listed by: DOWN HOME REALTY, LLLP - New
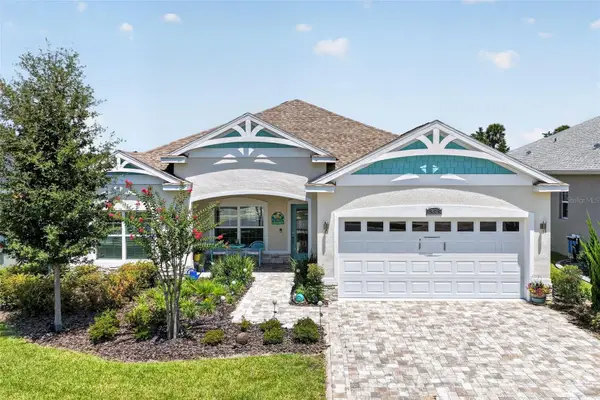 $520,000Active3 beds 2 baths1,972 sq. ft.
12615 NE 49th Drive, OXFORD, FL 34484
MLS# G5115334Listed by: JUST A FARMGIRL REALTY LLC 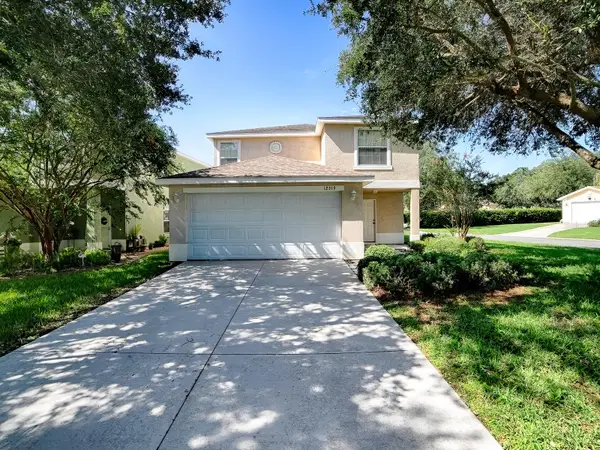 $232,500Pending4 beds 4 baths2,096 sq. ft.
12319 NE 52nd Loop, OXFORD, FL 34484
MLS# G5115267Listed by: SALLY LOVE REAL ESTATE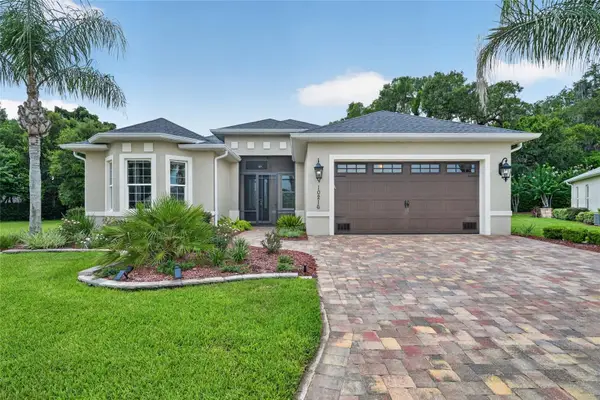 $449,000Active3 beds 2 baths2,326 sq. ft.
10216 Julia Isles Avenue, OXFORD, FL 34484
MLS# G5114901Listed by: LPT REALTY, LLC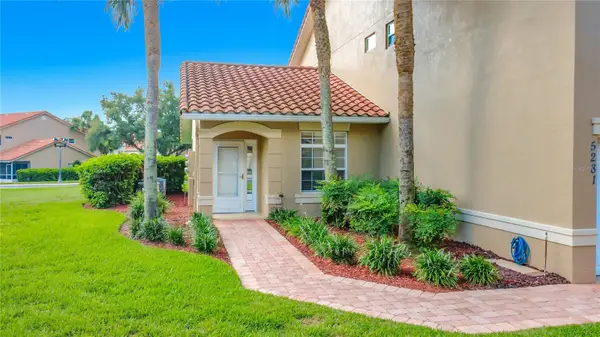 $239,000Active2 beds 2 baths1,281 sq. ft.
5281 Bowline Court, OXFORD, FL 34484
MLS# OM728696Listed by: FLORIDA HOMES REALTY & MORTGAGE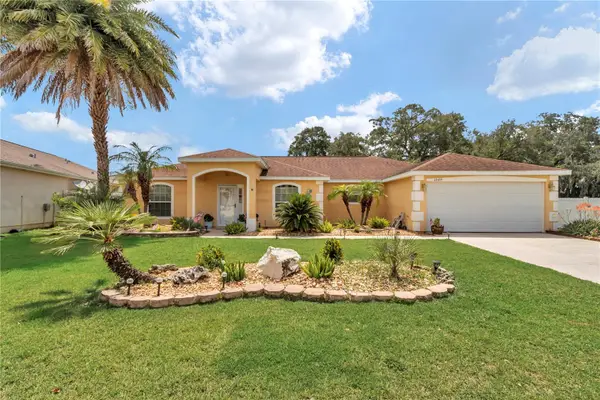 $355,000Active4 beds 3 baths2,224 sq. ft.
12439 NE 48th Circle, OXFORD, FL 34484
MLS# OM728551Listed by: FLORIDA ADVANTAGE REALTY GROUP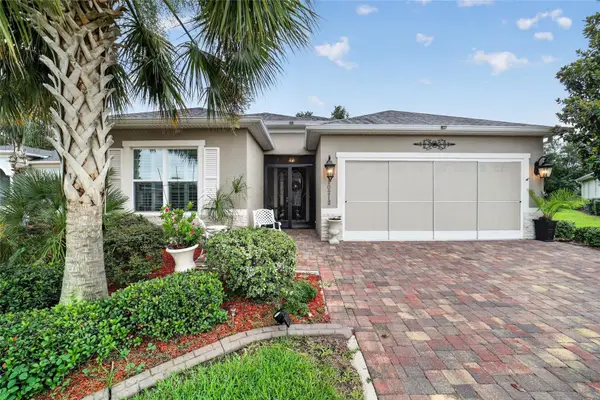 $419,000Active3 beds 2 baths2,003 sq. ft.
10212 Julia Isles Avenue, OXFORD, FL 34484
MLS# G5114899Listed by: LPT REALTY, LLC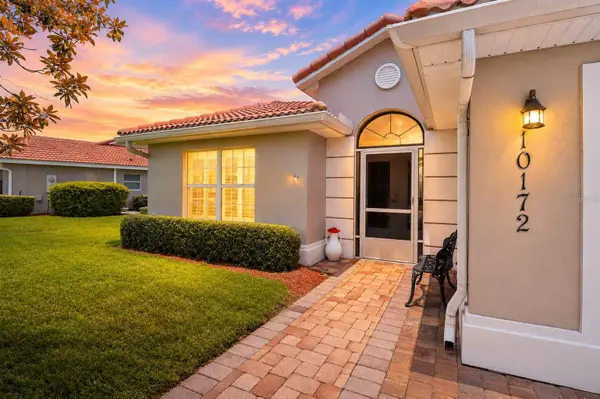 $277,300Active3 beds 2 baths1,592 sq. ft.
10172 Mainsail Drive, OXFORD, FL 34484
MLS# G5114844Listed by: COLDWELL BANKER VANGUARD LIFESTYLE REALTY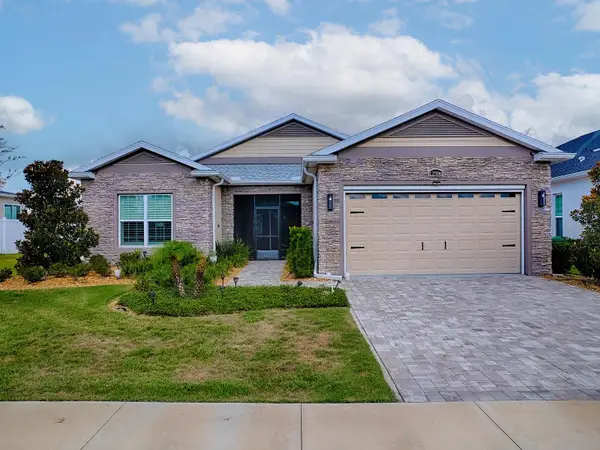 $475,000Active3 beds 2 baths1,894 sq. ft.
12596 NE 49th Drive, OXFORD, FL 34484
MLS# G5114948Listed by: REALTY EXECUTIVES IN THE VILLAGES


Protect your home and budget from life's surprises with an Assurant Home Warranty, backed by a partner that supports you through every step of homeownership. Explore Plans.
©2026 Century 21 Real Estate LLC. All rights reserved. CENTURY 21®, the CENTURY 21 Logo and C21® are service marks owned by Century 21 Real Estate LLC. Century 21 Real Estate LLC fully supports the principles of the Fair Housing Act and the Equal Opportunity Act. Each office is independently owned and operated. Listing information is deemed reliable but not guaranteed accurate.