
5490 Greyston Street, Palm Harbor, FL 34685
Local realty services provided by:CENTURY 21 North East
Listed by: amy m. storch
Office: sellstate coastal realty
MLS#:TB8562950
Source:MFRMLS
Price summary
- Price:$415,000
- Price per sq. ft.:$192.75
- Monthly HOA dues:$208
About this home
YOUR PEACEFUL RETREAT IN PALM HARBOR! Tucked inside gated Chattam Landing in Ridgemoor’s East Lake area, this beautifully maintained three-bedroom, two-bath home offers an open floor plan, more than 1,500 square feet, and a two-car garage. From the front door, enjoy a direct sightline through the home to the wooded conservation setting beyond. Relax on the screened lanai and take in the pond and natural surroundings, where deer and other wildlife thrive.
The inviting living area features a beautiful fireplace and built-in shelves, while the primary bedroom has a fireplace of its own. Large replacement bay windows bring in natural light, and the kitchen features beautiful countertops and stainless steel appliances. Recent updates include interior and exterior paint, upgraded lighting and fans, updated bathrooms, HVAC, refrigerator, garbage disposal, and washer and dryer. A convenient interior laundry room, central vacuum, irrigation, surround sound, Nest AC control, TVs in the rooms and on the patio, and garage storage add everyday comfort.
Chattam Landing is a gated, deed-restricted community of approximately 90 villas, known for quiet, tree-lined streets, mature landscaping, ponds, and conservation areas that provide a natural setting for local wildlife. Residents have access to Ridgemoor’s tennis and basketball courts and playground. Shopping, dining, golf, John Chesnut Sr. Park, Gulf beaches, and Tampa International Airport are all within convenient reach. The tile roof was installed in 2019, and the home also features PEX repiping and a hybrid high-efficiency water heater installed in 2020.
Don’t miss your opportunity to enjoy the peaceful setting and convenience of Ridgemoor living. Schedule your private showing today!...
Contact an agent
Home facts
- Year built:1988
- Subdivision & Development:CHATTAM LANDING PH I
- Listing ID #:TB8562950
- Added:1 day(s) ago
- Updated:October 30, 2026 at 09:53 PM
Rooms and interior
- Bedrooms:3
- Total bathrooms:2
- Full bathrooms:2
- Flooring:Luxury Vinyl
- Dining Description:Eat In Kitchen, Living Room/Dining Room Combo
- Kitchen Description:Dishwasher, Disposal, Eat-in Kitchen, Kitchen/Family Room Combo, Microwave, Range, Refrigerator, Stone Counters
- Bedroom Description:High Ceilings, Primary Bedroom Main Floor
- Living area:1,517 sq. ft.
Heating and cooling
- Cooling:Central Air
- Heating:Central
- Central air:Yes
Structure and exterior
- Roof:Tile
- Year built:1988
- Building area:1,517 sq. ft.
- Lot area:0.14 Acres
- Lot Features:Near Golf Course, Near Marina, Near Public Transit, Private, Sidewalk
- Architectural Style:Contemporary, Florida, Ranch
- Construction Materials:Block, Brick, Stucco
- Exterior Features:Covered Porch/Patio, Deck, Lighting, Private Mailbox, Screened, Sidewalk
- Foundation Description:Slab
- Levels:1 Story
Schools
- High school:East Lake High-PN
- Middle school:Carwise Middle-PN
- Elementary school:Cypress Woods Elementary-PN
Utilities
- Water:Public, Water Connected
- Sewer:Public, Public Sewer, Sewer Connected
Finances and disclosures
- Price:$415,000
- Price per sq. ft.:$192.75
- Tax amount:$4,140 (2025)
Features and amenities
- Appliances:Dishwasher, Disposal, Dryer, Microwave, Range, Refrigerator, Washer
- Laundry features:Dryer, Inside, Washer
- Amenities:Built-In Features, Cable Available, Cathedral Ceiling(s), Ceiling Fans(s), Eat-in Kitchen, High Ceilings, Kitchen/Family Room Combo, Living Room/Dining Room Combo, Open Floorplan, Phone Available, Primary Bedroom Main Floor, Stone Counters, Thermostat
- Pool features:Public Pool
Parking
- Parking description:Attached Garage, Driveway, Garage Door Opener
- Garage:Yes
 The information being provided by Stellar Mls is for the consumer's personal, non-commercial use and may not be used for any purpose other than to identify prospective properties consumer may be interested in purchasing. Any information relating to real estate for sale referenced on this web site comes from the Internet Data Exchange (IDX) program of the Stellar Mls. CENTURY 21 North East is not a Multiple Listing Service (MLS), nor does it offer MLS access. This website is a service of CENTURY 21 North East, a broker participant of Stellar Mls. This web site may reference real estate listing(s) held by a brokerage firm other than the broker and/or agent who owns this web site.
The accuracy of all information, regardless of source, including but not limited to open house information, square footages and lot sizes, is deemed reliable but not guaranteed and should be personally verified through personal inspection by and/or with the appropriate professionals. The data contained herein is copyrighted by Stellar Mls and is protected by all applicable copyright laws. Any unauthorized dissemination of this information is in violation of copyright laws and is strictly prohibited.
Properties in listings may have been sold or may no longer be available.
Copyright 2026 Stellar Mls. All rights reserved. MFRMLS Member Broker: Jim D’Amico
New listings near 5490 Greyston Street
- Coming Soon
 $535,000Coming Soon3 beds 2 baths1,641 sq. ft.
3518 Fairway Forest Drive, PALM HARBOR, FL 34685
MLS# TB8561256Listed by: BHHS FLORIDA PROPERTIES GROUP - Coming Soon
 $659,900Coming Soon4 beds 3 baths2,340 sq. ft.
4757 Brayton Terrace S, PALM HARBOR, FL 34685
MLS# TB8560796Listed by: CHARLES RUTENBERG REALTY INC - Coming Soon
 $539,900Coming Soon4 beds 2 baths1,956 sq. ft.
4181 Seton Circle, PALM HARBOR, FL 34683
MLS# TB8559556Listed by: BHHS FLORIDA PROPERTIES GROUP - Coming Soon
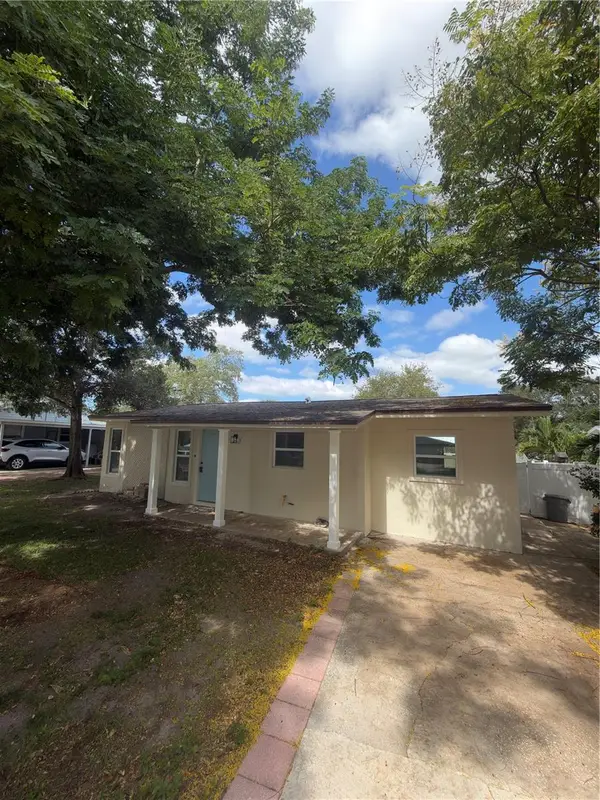 $459,900Coming Soon3 beds 2 baths920 sq. ft.
1341 New York Avenue, PALM HARBOR, FL 34683
MLS# TB8559484Listed by: DONNA P SEARCY - New
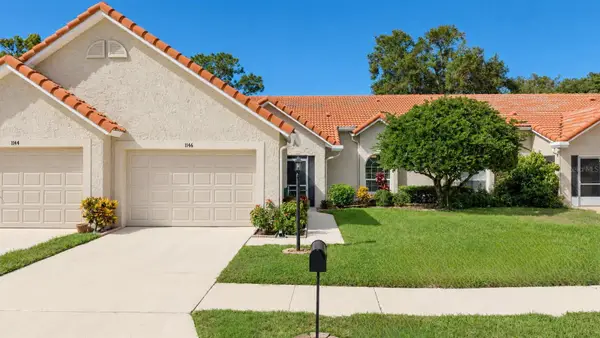 $439,900Active2 beds 2 baths1,532 sq. ft.
1146 Rustlewood Court, PALM HARBOR, FL 34684
MLS# TB8563101Listed by: COLDWELL BANKER REALTY - New
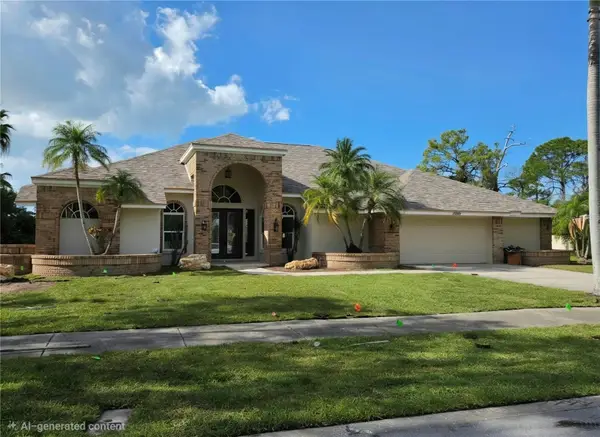 $1,665,000Active5 beds 4 baths3,764 sq. ft.
2800 Long Putt Court, PALM HARBOR, FL 34683
MLS# TB8563220Listed by: COASTAL PROPERTIES GROUP INTERNATIONAL - New
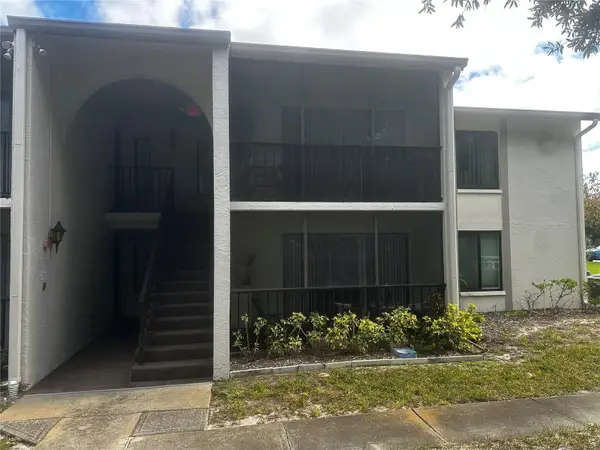 $180,000Active2 beds 1 baths904 sq. ft.
2600 Pine Ridge Way S #B2, PALM HARBOR, FL 34684
MLS# TB8563201Listed by: BHHS FLORIDA PROPERTIES GROUP - New
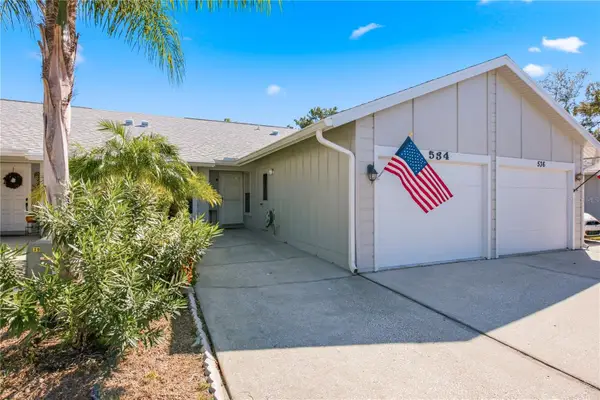 $275,000Active2 beds 2 baths1,098 sq. ft.
534 Natingham Close, PALM HARBOR, FL 34683
MLS# TB8563102Listed by: KELLER WILLIAMS REALTY- PALM HARBOR - New
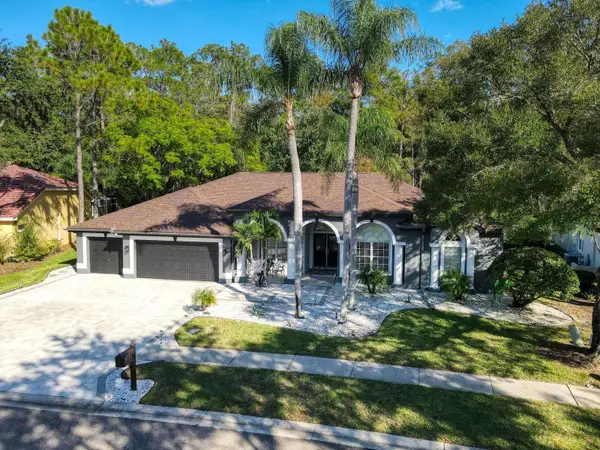 $885,000Active5 beds 3 baths2,784 sq. ft.
4175 Kirkaldy Drive, PALM HARBOR, FL 34685
MLS# TB8560588Listed by: COLDWELL BANKER REALTY


Protect your home and budget from life's surprises with an Assurant Home Warranty, backed by a partner that supports you through every step of homeownership. Explore Plans.
©2026 Century 21 Real Estate LLC. All rights reserved. CENTURY 21®, the CENTURY 21 Logo and C21® are service marks owned by Century 21 Real Estate LLC. Century 21 Real Estate LLC fully supports the principles of the Fair Housing Act and the Equal Opportunity Act. Each office is independently owned and operated. Listing information is deemed reliable but not guaranteed accurate.