
1371 SW 181st Avenue, Pembroke Pines, FL 33029
Local realty services provided by:CENTURY 21 Move With Us
1371 SW 181st Avenue,Pembroke Pines, FL 33029
$650,000
- 4 Beds
- 2 Baths
- - sq. ft.
- Single family
- Sold
Listed by: tamara georges
Office: the keyes company
MLS#:B26056587
Source:FL_RAMC
Sorry, we are unable to map this address
Price summary
- Price:$650,000
About this home
Welcome to this beautifully turnkey updated 4-bedroom, 2-bathroom single-story home in the heart of Pembroke Pines, offering more living space than reflected on the tax roll. Move-in ready and thoughtfully renovated, this home features a bright, open layout with a desirable split-bedroom floor plan designed for both comfort and privacy. Recent upgrades include a brand-new roof (2025), New AC, fresh interior and exterior paint, luxury vinyl plank flooring throughout, a completely remodeled kitchen with modern finishes and brand-new stainless-steel appliances, and beautifully renovated bathrooms. Ideally located in one of Pembroke Pines' most sought-after neighborhoods, you'll enjoy access to A-rated schools and be just minutes from shopping centers and malls.
Contact an agent
Home facts
- Year built:1994
- Subdivision & Development:SILVER LAKES PHASE II REPLAT
- Listing ID #:B26056587
- Added:12 day(s) ago
- Updated:September 14, 2026 at 06:54 AM
Rooms and interior
- Bedrooms:4
- Total bathrooms:2
- Full bathrooms:2
- Rooms Total:3
- Flooring:Laminate
- Dining Description:Kitchen/Dining Combo, Living/Dining Room
- Bathrooms Description:Dual Sinks, Separate Shower
- Kitchen Description:Built-In Oven, Dishwasher, Disposal, Electric Range, Ice Maker, Kitchen/Dining Combo, Microwave, Range, Refrigerator
- Bedroom Description:Closet Cabinetry
Heating and cooling
- Cooling:Ceiling Fans, Central Air, Electric
- Heating:Central, Electric
- Central air:Yes
Structure and exterior
- Roof:Barrel Tile
- Year built:1994
- Architectural Style:Ranch
- Construction Materials:Block, Concrete
- Exterior Features:Fence
- Levels:1 Story
Schools
- High school:Everglades
- Elementary school:Silver Lakes
Finances and disclosures
- Price:$650,000
- Tax amount:$10,047 (2025)
Features and amenities
- Appliances:Built-In Oven, Dishwasher, Disposal, Electric Range, Ice Maker, Microwave, Range, Refrigerator, Some Electric Appliances, Water Heater
- Amenities:Blinds, Cathedral Ceilings, Closet Cabinetry
- Pool features:Community
Parking
- Total parking spaces:2
- Parking description:Attached, Driveway, Garage
- Garage:Yes
 The data relating to real estate for sale on this web site comes in part from a cooperative data exchange program of the Realtor<REGISTERED_LOGO> Association of Martin County, Inc. MLS. Real estate listings held by brokerage firms other than CENTURY 21 Move With Us are marked with the IDX logo (Broker Reciprocity) or name and detailed information about such listings includes the name of the listing brokers. Data provided is deemed reliable but is not guaranteed.
New listings near 1371 SW 181st Avenue
- New
 $935,000Active5 beds 3 baths3,215 sq. ft.
1342 NW 195th, Pembroke Pines, FL 33029
MLS# A12088265Listed by: KELLER WILLIAMS EAGLE REALTY - New
 $180,000Active2 beds 2 baths1,170 sq. ft.
9410 N Hollybrook Lake Drive #302, Pembroke Pines, FL 33025
MLS# B26075673Listed by: UNITED REALTY GROUP, INC - New
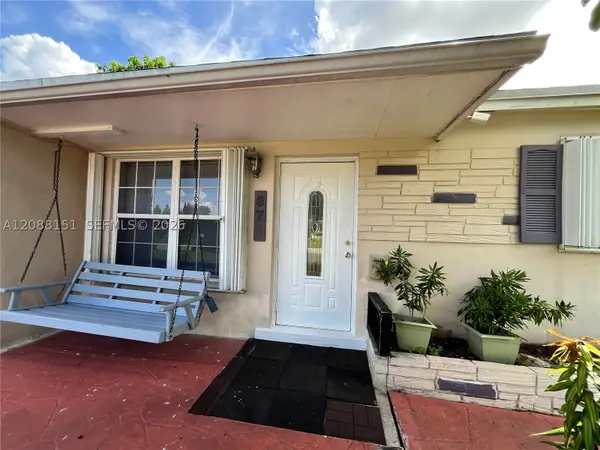 $429,000Active3 beds 1 baths1,220 sq. ft.
371 SW 67th, Pembroke Pines, FL 33023
MLS# A12088151Listed by: THE KEYES COMPANY - New
 $699,900Active3 beds 2 baths1,577 sq. ft.
17542 NW 12th, Pembroke Pines, FL 33029
MLS# A12087982Listed by: REALTY ONE GROUP EVOLUTION - New
 $275,000Active2 beds 2 baths854 sq. ft.
1971 NW 96th #9K, Pembroke Pines, FL 33024
MLS# A12088062Listed by: MIAMI REALTY DREAMS INC. - New
 $649,000Active3 beds 3 baths1,756 sq. ft.
221 SW 159th, Pembroke Pines, FL 33027
MLS# A12088015Listed by: WERC REALTY, LLC - New
 $535,000Active3 beds 2 baths1,356 sq. ft.
17251 NW 6th, Pembroke Pines, FL 33029
MLS# A12075330Listed by: UNITED REALTY GROUP INC - New
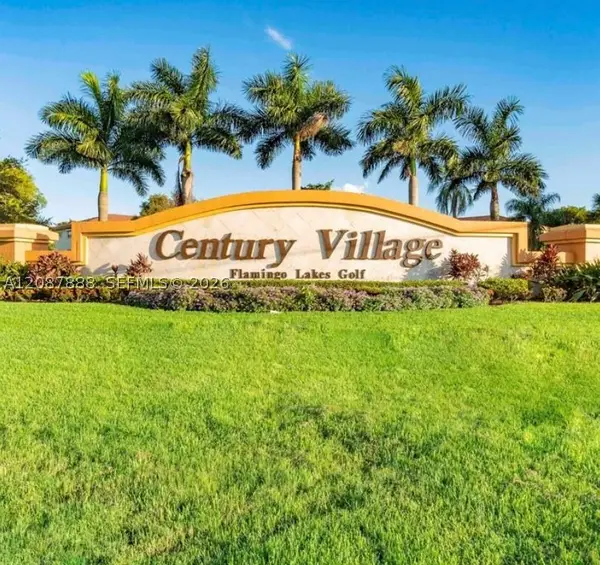 $199,900Active2 beds 2 baths1,032 sq. ft.
750 SW 138th #106F, Pembroke Pines, FL 33027
MLS# A12087888Listed by: HITCHCOCK REALTY, LLC - New
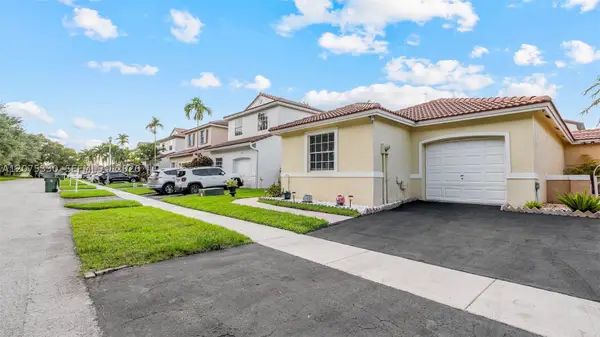 $535,000Active3 beds 2 baths1,356 sq. ft.
17251 NW 6th St, Pembroke Pines, FL 33029
MLS# A12075330Listed by: UNITED REALTY GROUP INC - New
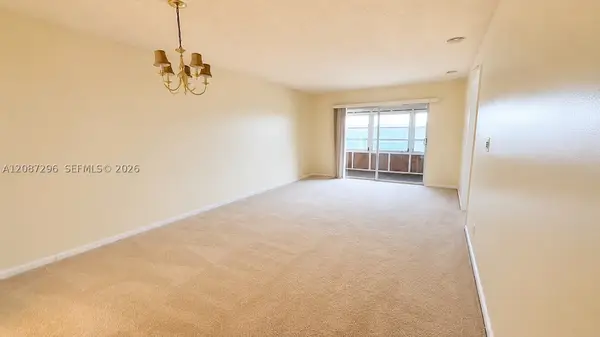 $169,999Active2 beds 2 baths1,106 sq. ft.
12900 SW 13th #413E, Pembroke Pines, FL 33027
MLS# A12087296Listed by: UNITED REALTY GROUP INC


Protect your home and budget from life's surprises with an Assurant Home Warranty, backed by a partner that supports you through every step of homeownership. Explore Plans.
©2026 Century 21 Real Estate LLC. All rights reserved. CENTURY 21®, the CENTURY 21 Logo and C21® are service marks owned by Century 21 Real Estate LLC. Century 21 Real Estate LLC fully supports the principles of the Fair Housing Act and the Equal Opportunity Act. Each office is independently owned and operated. Listing information is deemed reliable but not guaranteed accurate.