
1434 SW 159th Ln, Pembroke Pines, FL 33027
Local realty services provided by:CENTURY 21 Circle
Listed by: yaniv cohen
Office: cohen & company954-442-6955
MLS#:A12024811
Source:SEFMLS
Price summary
- Price:$1,000,000
- Price per sq. ft.:$262.4
- Monthly HOA dues:$200.67
About this home
Welcome to your ultimate South Florida oasis! Step inside to a bright, open floor plan loaded with upscale character, featuring tile throughout the main living areas, striking crown molding, and REAL hardwood floors in the spacious bedrooms. The kitchen boasts granite countertops, a custom stone backsplash, and chic pendant lighting over the breakfast bar. Every single bathroom has been completely and luxuriously remodeled from top to bottom, including a breathtaking primary suite retreat. Total peace of mind is built right in with a brand-new roof installed in 2022, accordion hurricane shutters, and a security camera system.
But wait!! The highlight of this property is hosting ultimate weekend gatherings or relaxing in your pristine, heated pool, which features a custom stone waterfall wall and is safely housed under a massive screened-in enclosure. The covered patio is spacious with electric retractable awnings, set against a beautifully landscaped, custom-lit garden with concrete borders and no rear neighbors.
The Estates of Pembroke Shores is a 24-hr guard-gated private community that is conveniently located near I-75, golf, schools, hospitals, parks, restaurants, and shopping. Turnkey perfection awaits!...
Contact an agent
Home facts
- Year built:1999
- Listing ID #:A12024811
- Updated:July 28, 2026 at 08:26 AM
Rooms and interior
- Bedrooms:4
- Total bathrooms:3
- Full bathrooms:3
- Rooms Total:8
- Flooring:Hardwood, Tile, Wood
- Dining Description:Breakfast Area, Dining Area, Separate Formal Dining Room
- Bathrooms Description:Dual Sinks, Separate Shower
- Kitchen Description:Built In Oven, Dishwasher, Disposal, Microwave, Pantry, Refrigerator
- Bedroom Description:Split Bedroom, Walk-In Closets
- Living area:2,718 sq. ft.
Heating and cooling
- Cooling:Ceiling Fans, Central Air, Electric
- Heating:Central, Electric
- Central air:Yes
Structure and exterior
- Roof:Flat, Tile
- Year built:1999
- Building area:2,718 sq. ft.
- Lot area:0.22 Acres
- Lot Features:Sprinklers Automatic
- Architectural Style:Detached, One Story
- Construction Materials:Block
- Exterior Features:Awnings, Patio, Security High Impact Doors, Storm Security Shutters
- Levels:1 Story
Schools
- High school:Everglades
- Middle school:Glades
- Elementary school:Silver Shores
Utilities
- Water:Public
- Sewer:Public Sewer
Finances and disclosures
- Price:$1,000,000
- Price per sq. ft.:$262.4
- Tax amount:$6,929 (2025)
Features and amenities
- Appliances:Built-In Oven, Dishwasher, Disposal, Electric Water Heater, Microwave, Refrigerator
- Amenities:Gated Community, High Ceilings, Pantry
- Pool features:In Ground, Pool
Parking
- Parking description:Attached, Driveway, Garage, Garage Door Opener, Paver Block
- Garage:Yes
- Garage spaces:3
New listings near 1434 SW 159th Ln
- New
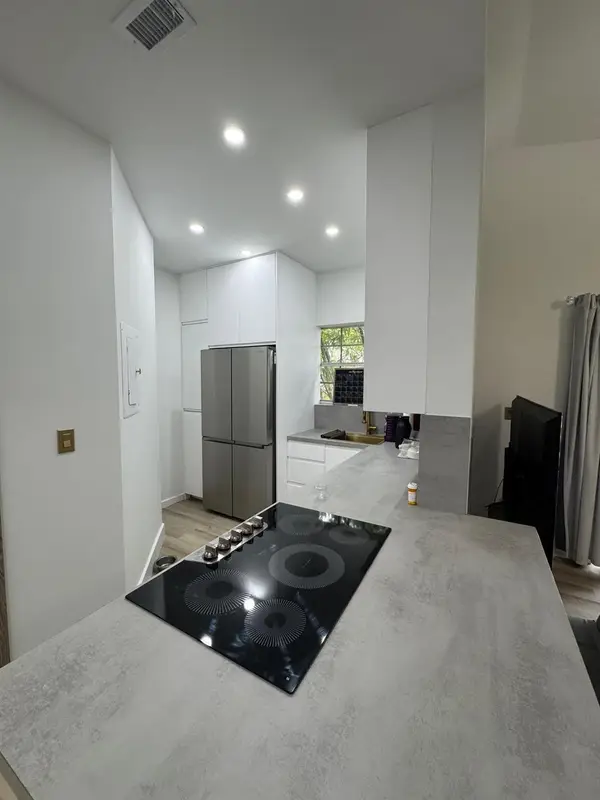 $300,000Active2 beds 2 baths854 sq. ft.
2331 NW 96th Terrace #17H, Pembroke Pines, FL 33024
MLS# B26057268Listed by: WESTON INTERNATIONAL REALTY  $775,000Active4 beds 3 baths2,996 sq. ft.
15714 NW 10th St, Pembroke Pines, FL 33028
MLS# A12045281Listed by: LPT REALTY, LLC- New
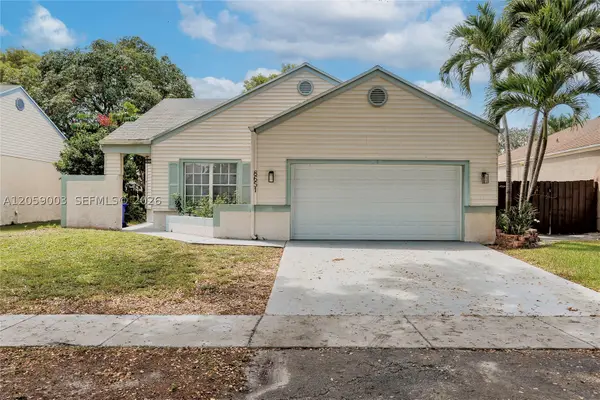 $554,900Active3 beds 2 baths1,077 sq. ft.
8651 SW 12th St, Pembroke Pines, FL 33025
MLS# A12059003Listed by: REALTY ONE GROUP ROYAL OAKS - New
 $659,000Active3 beds 2 baths1,717 sq. ft.
15982 NW 12th Ct, Pembroke Pines, FL 33028
MLS# A12059341Listed by: ENKASA, INC. - New
 $643,000Active3 beds 2 baths1,528 sq. ft.
16249 NW 24th St, Pembroke Pines, FL 33028
MLS# A12058152Listed by: THE KEYES COMPANY - New
 $430,000Active2 beds 3 baths1,290 sq. ft.
149 SW 67th Ter, Pembroke Pines, FL 33023
MLS# A12060400Listed by: HOME-C INTERNATIONAL REALTY LLC - New
 $110,000Active1 beds 2 baths811 sq. ft.
101 SW 132nd Way #305J, Pembroke Pines, FL 33027
MLS# A12059340Listed by: UNITED REALTY GROUP INC - New
 $120,000Active1 beds 2 baths900 sq. ft.
811 S Hollybrook Drive S #206, Pembroke Pines, FL 33025
MLS# B26056824Listed by: PREMIERE HOMES REALTY INC - New
 $215,000Active2 beds 2 baths1,207 sq. ft.
12551 SW 16th Court #303C, Pembroke Pines, FL 33027
MLS# B26056810Listed by: CENTURY VILLAGE REAL ESTATE, - New
 $1,029,500Active5 beds 3 baths2,829 sq. ft.
12944 NW 21st Street, Pembroke Pines, FL 33028
MLS# B26056812Listed by: UNITED REALTY GROUP INC.


Protect your home and budget from life's surprises with an Assurant Home Warranty, backed by a partner that supports you through every step of homeownership. Explore Plans.
©2026 Century 21 Real Estate LLC. All rights reserved. CENTURY 21®, the CENTURY 21 Logo and C21® are service marks owned by Century 21 Real Estate LLC. Century 21 Real Estate LLC fully supports the principles of the Fair Housing Act and the Equal Opportunity Act. Each office is independently owned and operated. Listing information is deemed reliable but not guaranteed accurate.