
17225 NW 7th St, Pembroke Pines, FL 33029
Local realty services provided by:CENTURY 21 North East
Listed by:
 Don Roggie Siclait(754) 234 - 9925CENTURY 21 Integra
Office: century 21 integra727-387-6261
MLS#:A12059949
Source:SEFMLS
Price summary
- Price:$549,000
- Price per sq. ft.:$333.13
- Monthly HOA dues:$274
About this home
Welcome home to this charming one-story villa nestled in the highly sought-after Silver Lakes community of Pembroke Pines! This move-in-ready 3-bedroom, 2-bath home offers a bright and open layout with abundant natural light, spacious living and dining areas, and a split-bedroom floor plan for added privacy. The primary suite features a walk-in closet and a private bath, while the attached one-car garage provides convenience and extra storage. Relax or entertain on the private patio and enjoy the ease of low-maintenance living. Residents of Silver Lakes enjoy beautifully maintained surroundings, parks, walking paths, and access to top-rated schools. Ideally located just minutes from shopping, dining, entertainment, and major highways, this home offers the perfect combination of comfort, convenience, and value. Don’t miss this incredible opportunity to own in one of Pembroke Pines’ most desirable communities!
Contact an agent
Home facts
- Year built:1993
- Subdivision & Development:SILVER LAKES AT PEMBROKE
- Listing ID #:A12059949
- Updated:September 13, 2026 at 09:56 AM
Rooms and interior
- Bedrooms:3
- Total bathrooms:2
- Full bathrooms:2
- Flooring:Hardwood, Wood
- Dining Description:Dining Area, Living/Dining Room, Separate Formal Dining Room
- Kitchen Description:Dishwasher, Disposal, Electric Range, Microwave, Pantry, Refrigerator, Self Cleaning Oven
- Bedroom Description:Main Level Primary
- Living area:1,648 sq. ft.
Heating and cooling
- Cooling:Central Air
- Heating:Central
- Central air:Yes
Structure and exterior
- Roof:Metal
- Year built:1993
- Building area:1,648 sq. ft.
- Lot area:0.08 Acres
- Architectural Style:Contemporary/Modern, One Story
- Construction Materials:Block
- Exterior Features:Patio, Storm Security Shutters
- Levels:1 Story
Schools
- High school:West Broward
- Middle school:Silver Trail
- Elementary school:Panther Run
Utilities
- Water:Public
- Sewer:Public Sewer
Finances and disclosures
- Price:$549,000
- Price per sq. ft.:$333.13
- Tax amount:$7,479 (2026)
Features and amenities
- Appliances:Dishwasher, Disposal, Dryer, Electric Range, Electric Water Heater, Microwave, Refrigerator, Self Cleaning Oven, Washer
- Laundry features:Dryer, Washer
- Amenities:Blinds, Pantry, Security System Leased, Vaulted Ceilings
- Pool features:Community
Parking
- Parking description:Garage Door Opener
- Garage:Yes
- Garage spaces:1
New listings near 17225 NW 7th St
- New
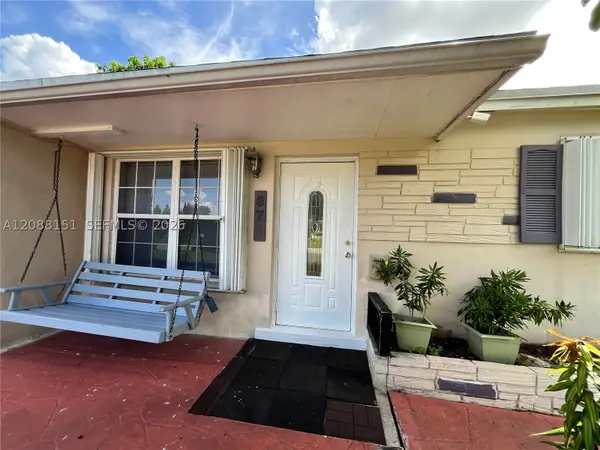 $429,000Active3 beds 1 baths1,220 sq. ft.
371 SW 67th, Pembroke Pines, FL 33023
MLS# A12088151Listed by: THE KEYES COMPANY - New
 $699,900Active3 beds 2 baths1,577 sq. ft.
17542 NW 12th St, Pembroke Pines, FL 33029
MLS# A12087982Listed by: REALTY ONE GROUP EVOLUTION - New
 $275,000Active2 beds 2 baths854 sq. ft.
1971 NW 96th #9K, Pembroke Pines, FL 33024
MLS# A12088062Listed by: MIAMI REALTY DREAMS INC. - New
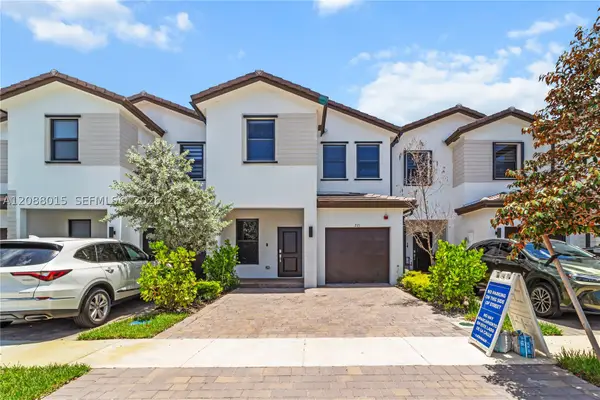 $649,000Active3 beds 3 baths1,756 sq. ft.
221 SW 159th Way, Pembroke Pines, FL 33027
MLS# A12088015Listed by: WERC REALTY, LLC - New
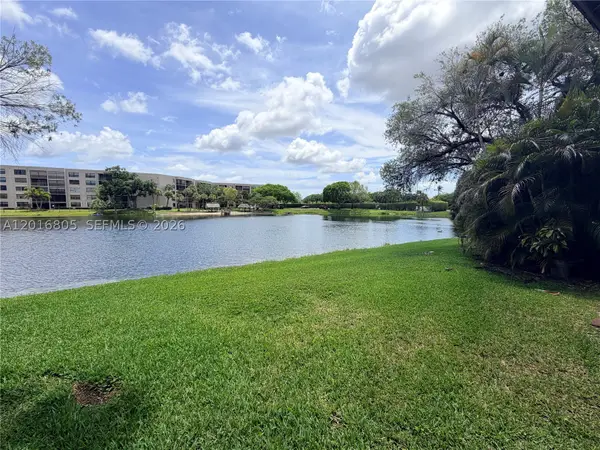 $200,000Active2 beds 2 baths880 sq. ft.
11423 NW 10th #11423, Pembroke Pines, FL 33026
MLS# A12016805Listed by: KELLER WILLIAMS REALTY SW - New
 $535,000Active3 beds 2 baths1,356 sq. ft.
17251 NW 6th, Pembroke Pines, FL 33029
MLS# A12075330Listed by: UNITED REALTY GROUP INC - New
 $199,900Active2 beds 2 baths1,032 sq. ft.
750 SW 138th Ave #106F, Pembroke Pines, FL 33027
MLS# A12087888Listed by: HITCHCOCK REALTY, LLC - New
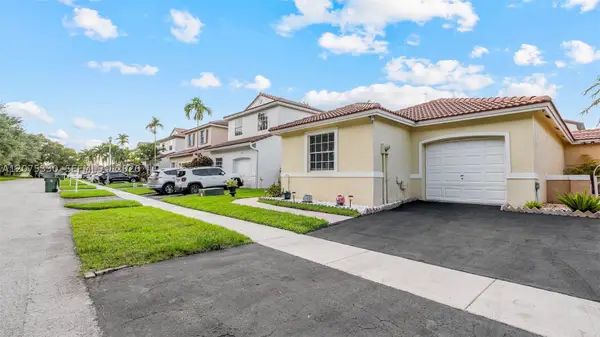 $535,000Active3 beds 2 baths1,356 sq. ft.
17251 NW 6th St, Pembroke Pines, FL 33029
MLS# A12075330Listed by: UNITED REALTY GROUP INC - New
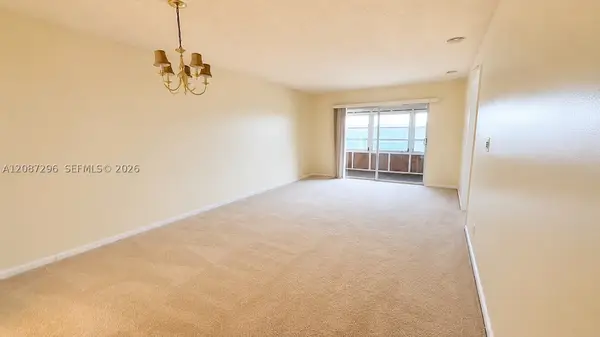 $169,999Active2 beds 2 baths1,106 sq. ft.
12900 SW 13th #413E, Pembroke Pines, FL 33027
MLS# A12087296Listed by: UNITED REALTY GROUP INC - New
 $997,500Active5 beds 3 baths2,892 sq. ft.
Address Withheld By Seller, Pembroke Pines, FL 33028
MLS# A12087327Listed by: REDFIN CORPORATION


Protect your home and budget from life's surprises with an Assurant Home Warranty, backed by a partner that supports you through every step of homeownership. Explore Plans.
©2026 Century 21 Real Estate LLC. All rights reserved. CENTURY 21®, the CENTURY 21 Logo and C21® are service marks owned by Century 21 Real Estate LLC. Century 21 Real Estate LLC fully supports the principles of the Fair Housing Act and the Equal Opportunity Act. Each office is independently owned and operated. Listing information is deemed reliable but not guaranteed accurate.