
4951 John Wesley Place, Plant City, FL 33567
Local realty services provided by:CENTURY 21 Real Estate Champions
Listed by: sherri southwell
Office: lpt realty, llc.
MLS#:TB8536720
Source:MFRMLS
Price summary
- Price:$274,274
- Price per sq. ft.:$106.6
About this home
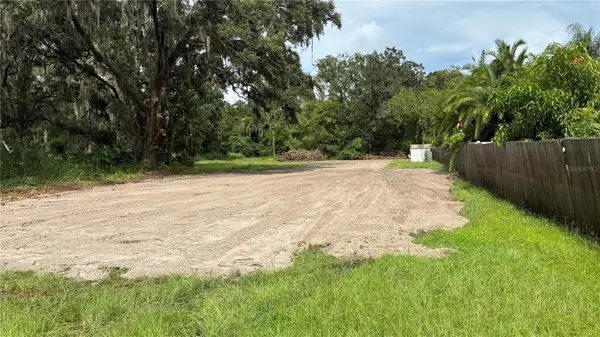
**LOCATION, LOCATION, LOCATION and PRICED TO SELL** REHAB and RENT, or KEEP FOR YOURSELF! Located on a quiet country road convenient to Tampa, Lakeland, I4, Hwy 60, and CR 39 is this 3/2 SPLIT PLAN home on an ACRE last rented for $1600/mo. The home features both a formal living room and dining area, a spacious pass through kitchen, and a great room with wood burning fireplace as well as a breakfast nook and enclosed rear patio. Plenty of room for entertaining inside and out! The area offers numerous activities/attractions for everyone including Edward Medard Park, Alderman’s Ford Park, Hillsborough State Park, Dinosaur World, Skydive City in Zephyrhills is about 30 min away, and Orlando attractions are about an hour or so away. The following airports are within a short drive: Lakeland Linder Int’l Airport about 20 min, Zephyrhills Municipal Airport about 40 min, Plant City Municipal Airport about 20 min, and Tampa Int’l Airport about 45 min. Annual events include the Hillsborough County Fair in neighboring Dover and the Strawberry Festival in Plant City-ALWAYS a good time with great food!!! With NO HOA or CDD, this property has great potential (outbuildings, pool, pole barn etc) as well as plenty of room for all your toys! All information considered to be accurate, buyer/buyer's agent advised to verify independently....
Contact an agent
Home facts
- Year built:1995
- Subdivision & Development:UNPLATTED
- Listing ID #:TB8536720
- Added:1 day(s) ago
- Updated:August 08, 2026 at 04:53 PM
Rooms and interior
- Bedrooms:3
- Total bathrooms:2
- Full bathrooms:2
- Flooring:Ceramic Tile, Laminate
- Dining Description:Breakfast Room, Formal Dining Room
- Kitchen Description:Dishwasher, Range, Refrigerator
- Bedroom Description:Primary Bedroom Main Floor, Split Bedroom, Walk-In Closet(s)
- Living area:2,020 sq. ft.
Heating and cooling
- Cooling:Central Air
- Heating:Central
- Central air:Yes
Structure and exterior
- Roof:Shingle
- Year built:1995
- Building area:2,020 sq. ft.
- Lot area:1 Acres
- Lot Features:Greenbelt, Irregular Lot, Unincorporated, Unpaved
- Architectural Style:Ranch
- Construction Materials:Block, Stucco
- Exterior Features:Enclosed, Rear Porch
- Foundation Description:Slab
- Levels:1 Story
Schools
- High school:Durant-HB
- Middle school:Turkey Creek-HB
- Elementary school:Pinecrest-HB
Utilities
- Water:Well
- Sewer:Septic Tank
Finances and disclosures
- Price:$274,274
- Price per sq. ft.:$106.6
- Tax amount:$5,926 (2025)
Features and amenities
- Appliances:Dishwasher, Electric Water Heater, Range, Refrigerator
- Laundry features:Laundry Room
- Amenities:BB/HS Internet Available, Cable Available, Primary Bedroom Main Floor, Split Bedroom, Walk-In Closet(s)
- Pool features:Public Pool
Parking
- Parking description:Attached Garage
- Garage:Yes
- Garage spaces:2
 The information being provided by Stellar Mls is for the consumer's personal, non-commercial use and may not be used for any purpose other than to identify prospective properties consumer may be interested in purchasing. Any information relating to real estate for sale referenced on this web site comes from the Internet Data Exchange (IDX) program of the Stellar Mls. CENTURY 21 Real Estate Champions is not a Multiple Listing Service (MLS), nor does it offer MLS access. This website is a service of CENTURY 21 Real Estate Champions, a broker participant of Stellar Mls. This web site may reference real estate listing(s) held by a brokerage firm other than the broker and/or agent who owns this web site.
The accuracy of all information, regardless of source, including but not limited to open house information, square footages and lot sizes, is deemed reliable but not guaranteed and should be personally verified through personal inspection by and/or with the appropriate professionals. The data contained herein is copyrighted by Stellar Mls and is protected by all applicable copyright laws. Any unauthorized dissemination of this information is in violation of copyright laws and is strictly prohibited.
Properties in listings may have been sold or may no longer be available.
Copyright 2026 Stellar Mls. All rights reserved. MFRMLS Member Broker: Ruth Cabella
The information being provided by Stellar Mls is for the consumer's personal, non-commercial use and may not be used for any purpose other than to identify prospective properties consumer may be interested in purchasing. Any information relating to real estate for sale referenced on this web site comes from the Internet Data Exchange (IDX) program of the Stellar Mls. CENTURY 21 Real Estate Champions is not a Multiple Listing Service (MLS), nor does it offer MLS access. This website is a service of CENTURY 21 Real Estate Champions, a broker participant of Stellar Mls. This web site may reference real estate listing(s) held by a brokerage firm other than the broker and/or agent who owns this web site.
The accuracy of all information, regardless of source, including but not limited to open house information, square footages and lot sizes, is deemed reliable but not guaranteed and should be personally verified through personal inspection by and/or with the appropriate professionals. The data contained herein is copyrighted by Stellar Mls and is protected by all applicable copyright laws. Any unauthorized dissemination of this information is in violation of copyright laws and is strictly prohibited.
Properties in listings may have been sold or may no longer be available.
Copyright 2026 Stellar Mls. All rights reserved. MFRMLS Member Broker: Ruth CabellaNew listings near 4951 John Wesley Place
- New
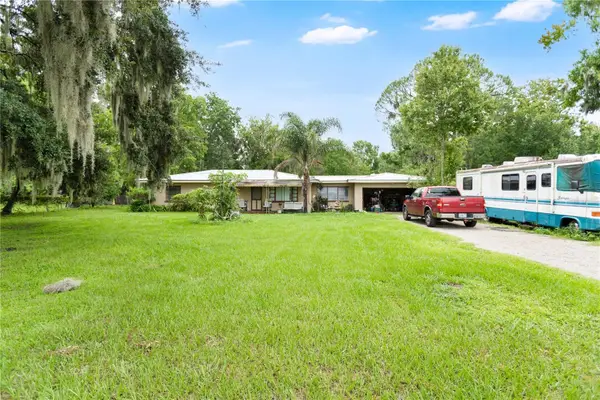 $285,000Active3 beds 2 baths1,467 sq. ft.
3702 Cork Road, PLANT CITY, FL 33565
MLS# O6431905Listed by: HOMEVEST REALTY - New
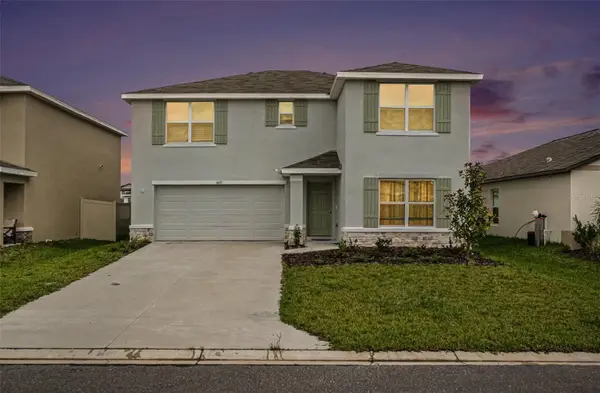 $399,000Active4 beds 3 baths2,435 sq. ft.
3601 Capital Reserve Drive, PLANT CITY, FL 33565
MLS# TB8536712Listed by: AVENUE HOMES LLC - New
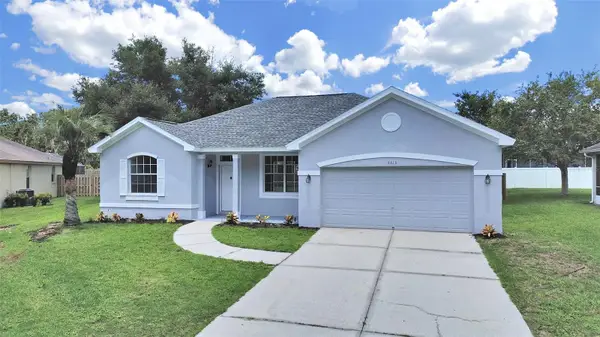 $400,000Active3 beds 2 baths1,836 sq. ft.
3313 Michener Place, PLANT CITY, FL 33566
MLS# TB8536260Listed by: TRINITY REALTY SOLUTIONS, LLC - New
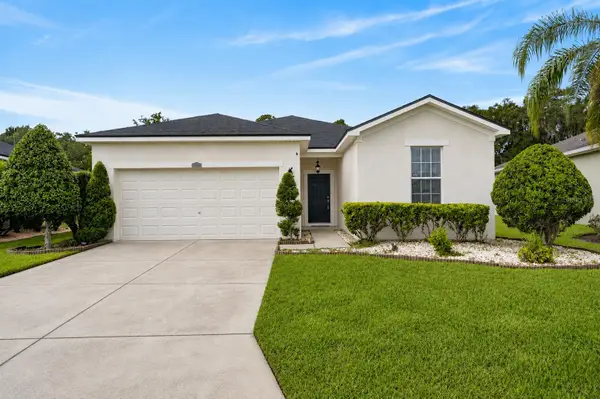 $340,000Active3 beds 2 baths1,558 sq. ft.
2637 Walden Woods Drive, PLANT CITY, FL 33566
MLS# TB8533085Listed by: CHARLES RUTENBERG REALTY INC - Open Sun, 1 to 3pmNew
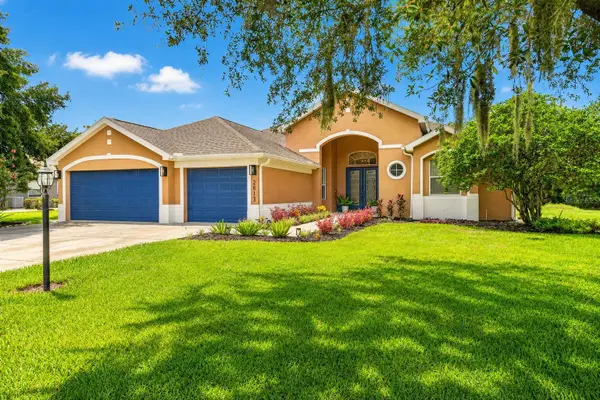 $735,000Active4 beds 4 baths2,817 sq. ft.
2813 Hampton Place Court, PLANT CITY, FL 33566
MLS# TB8536456Listed by: AGILE GROUP REALTY - New
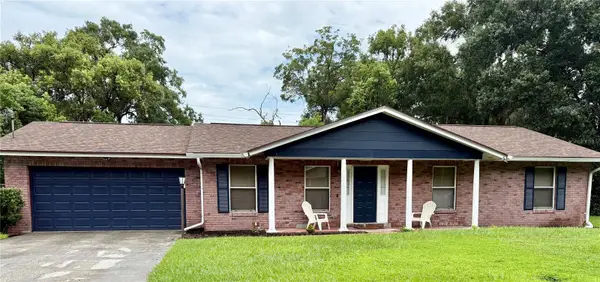 $380,000Active3 beds 2 baths1,961 sq. ft.
1318 Louisiana Street, PLANT CITY, FL 33563
MLS# TB8536361Listed by: LPT REALTY, LLC - New
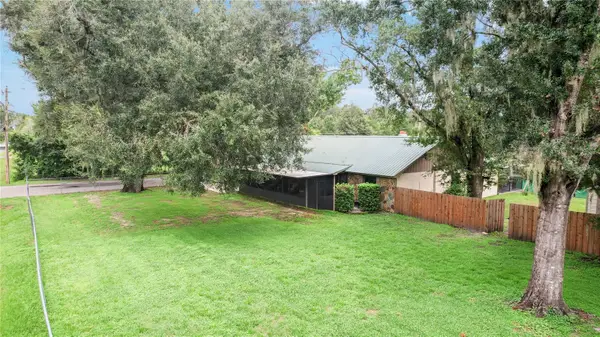 $629,900Active5 beds 3 baths3,202 sq. ft.
7410 Pierce Harwell Road, PLANT CITY, FL 33565
MLS# TB8535547Listed by: BLUE SUN REALTY LLC - New
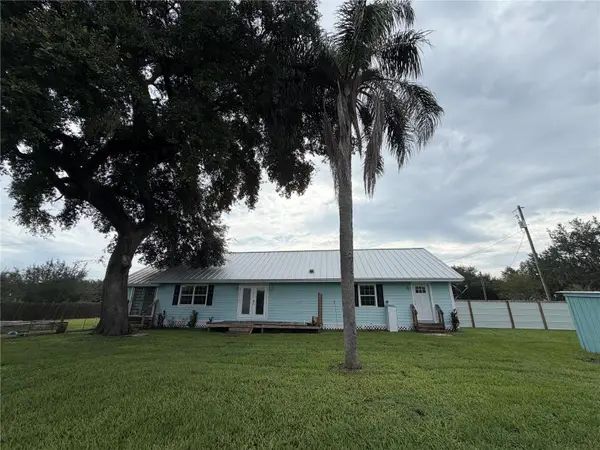 $575,000Active3 beds 3 baths1,960 sq. ft.
4613 Keene Road, PLANT CITY, FL 33565
MLS# O6431020Listed by: BEYCOME OF FLORIDA LLC - New
 $135,000Active3.59 Acres
0 East Cherry Street, PLANT CITY, FL 33563
MLS# TB8535745Listed by: HOMECOIN.COM


Protect your home and budget from life's surprises with an Assurant Home Warranty, backed by a partner that supports you through every step of homeownership. Explore Plans.
©2026 Century 21 Real Estate LLC. All rights reserved. CENTURY 21®, the CENTURY 21 Logo and C21® are service marks owned by Century 21 Real Estate LLC. Century 21 Real Estate LLC fully supports the principles of the Fair Housing Act and the Equal Opportunity Act. Each office is independently owned and operated. Listing information is deemed reliable but not guaranteed accurate.