
7410 Pierce Harwell Road, Plant City, FL 33565
Local realty services provided by:CENTURY 21 RoseBay
Listed by: angela inzerillo
Office: blue sun realty llc.
MLS#:TB8535547
Source:MFRMLS
Price summary
- Price:$629,900
- Price per sq. ft.:$168.96
About this home
Welcome to your private slice of country paradise! Updated 1 level family home has 5 bedrooms, 3 bathrooms and an oversized garage with a beautiful outdoor living space. Situated on a fully fenced 1-acre lot with agricultural zoning, this exceptional property offers the freedom to keep farm animals, run a small businesses, garden to your heart's content, and enjoy life with no HOA restrictions. The backyard is truly an entertainer's dream, featuring a stunning screen-enclosed pool and recently updated pool area (2021) complete with a 10-person heated spa with spillover into the pool, paver patio, and covered outdoor living space perfect for grilling, relaxing, and hosting gatherings year-round. Kids will love the custom treehouse built around a majestic oak tree, complete with a slide, climbing wall, and zip line. **Inside, you'll find a spacious and well-maintained home with a kitchen featuring granite countertops, stainless steel appliances, pantry storage and and opens to the large living room with fireplace - perfect for decorating. The home also features updated bathrooms, split bedroom plan and 2nd living room or office space. The fifth bedroom is currently used as a home gym and bonus room, offering flexibility for a home office, media room, or playroom that also has a stone wood burning fireplace. The second bedroom features its own private bathroom, making it ideal for guests, multigenerational living, or an in-law suite. Additional highlights include an oversized garage with workshop space, durable metal roof, electric gate, dedicated RV hookup in the back corner with separate power pole, metal roof on the main home, private laundry room/storage, and large screened porch on the front of the home fully fence in the front and back yard for security and to allow the freedom to little ones to fully use the yard while also secure. The private well means no water bill and plenty of water for irrigation, landscaping, and outdoor projects. This fantastic home is located in a quiet, desirable country living location while remaining conveniently close to major highways for an easy commute to Tampa and surrounding areas. Located in a highly sought-after area served by excellent schools, this one-of-a-kind property offers the perfect combination of privacy, functionality, and lifestyle.
Bring your animals, RV, toys, and dreams... this property has room for it all!...
Contact an agent
Home facts
- Year built:1980
- Subdivision & Development:LAZY OAKS
- Listing ID #:TB8535547
- Added:1 day(s) ago
- Updated:August 06, 2026 at 05:05 PM
Rooms and interior
- Bedrooms:5
- Total bathrooms:3
- Full bathrooms:3
- Flooring:Ceramic Tile, Luxury Vinyl
- Dining Description:Eat In Kitchen
- Kitchen Description:Dishwasher, Eat-in Kitchen, Kitchen/Family Room Combo, Microwave, Range, Refrigerator
- Bedroom Description:Primary Bedroom Main Floor
- Living area:3,202 sq. ft.
Heating and cooling
- Cooling:Central Air
- Heating:Central
- Central air:Yes
Structure and exterior
- Roof:Metal
- Year built:1980
- Building area:3,202 sq. ft.
- Lot area:1.03 Acres
- Lot Features:Paved
- Construction Materials:Block
- Foundation Description:Slab
- Levels:1 Story
Schools
- High school:Strawberry Crest High School
- Middle school:Tomlin-HB
- Elementary school:Cork-HB
Utilities
- Water:Well
- Sewer:Septic Tank
Finances and disclosures
- Price:$629,900
- Price per sq. ft.:$168.96
- Tax amount:$7,876 (2025)
Features and amenities
- Appliances:Dishwasher, Microwave, Range, Refrigerator
- Laundry features:Inside, Laundry Room
- Amenities:BB/HS Internet Available, Cable Connected, Cathedral Ceiling(s), Ceiling Fans(s), Eat-in Kitchen, Kitchen/Family Room Combo, Open Floorplan, Primary Bedroom Main Floor
- Pool features:Automatic Cleaner, Gunite, Heated, In Ground, Private Pool, Screen Enclosure
Parking
- Parking description:Driveway, Garage Faces Side
- Garage:Yes
- Garage spaces:3
 The information being provided by Stellar Mls is for the consumer's personal, non-commercial use and may not be used for any purpose other than to identify prospective properties consumer may be interested in purchasing. Any information relating to real estate for sale referenced on this web site comes from the Internet Data Exchange (IDX) program of the Stellar Mls. CENTURY 21 RoseBay is not a Multiple Listing Service (MLS), nor does it offer MLS access. This website is a service of CENTURY 21 RoseBay, a broker participant of Stellar Mls. This web site may reference real estate listing(s) held by a brokerage firm other than the broker and/or agent who owns this web site.
The accuracy of all information, regardless of source, including but not limited to open house information, square footages and lot sizes, is deemed reliable but not guaranteed and should be personally verified through personal inspection by and/or with the appropriate professionals. The data contained herein is copyrighted by Stellar Mls and is protected by all applicable copyright laws. Any unauthorized dissemination of this information is in violation of copyright laws and is strictly prohibited.
Properties in listings may have been sold or may no longer be available.
Copyright 2026 Stellar Mls. All rights reserved. MFRMLS Member Broker: Rebecca Culp
The information being provided by Stellar Mls is for the consumer's personal, non-commercial use and may not be used for any purpose other than to identify prospective properties consumer may be interested in purchasing. Any information relating to real estate for sale referenced on this web site comes from the Internet Data Exchange (IDX) program of the Stellar Mls. CENTURY 21 RoseBay is not a Multiple Listing Service (MLS), nor does it offer MLS access. This website is a service of CENTURY 21 RoseBay, a broker participant of Stellar Mls. This web site may reference real estate listing(s) held by a brokerage firm other than the broker and/or agent who owns this web site.
The accuracy of all information, regardless of source, including but not limited to open house information, square footages and lot sizes, is deemed reliable but not guaranteed and should be personally verified through personal inspection by and/or with the appropriate professionals. The data contained herein is copyrighted by Stellar Mls and is protected by all applicable copyright laws. Any unauthorized dissemination of this information is in violation of copyright laws and is strictly prohibited.
Properties in listings may have been sold or may no longer be available.
Copyright 2026 Stellar Mls. All rights reserved. MFRMLS Member Broker: Rebecca CulpNew listings near 7410 Pierce Harwell Road
- New
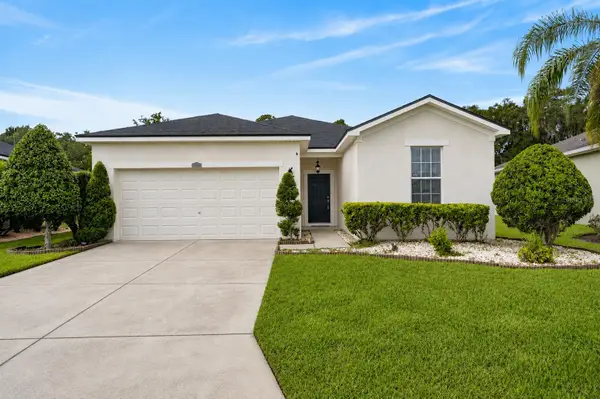 $340,000Active3 beds 2 baths1,558 sq. ft.
2637 Walden Woods Drive, PLANT CITY, FL 33566
MLS# TB8533085Listed by: CHARLES RUTENBERG REALTY INC - Open Sat, 11am to 2pmNew
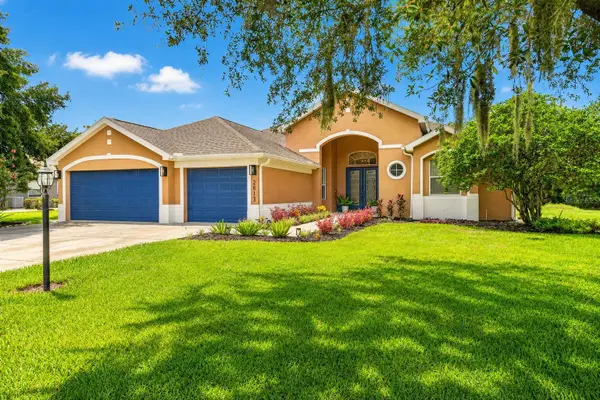 $735,000Active4 beds 4 baths2,817 sq. ft.
2813 Hampton Place Court, PLANT CITY, FL 33566
MLS# TB8536456Listed by: AGILE GROUP REALTY - New
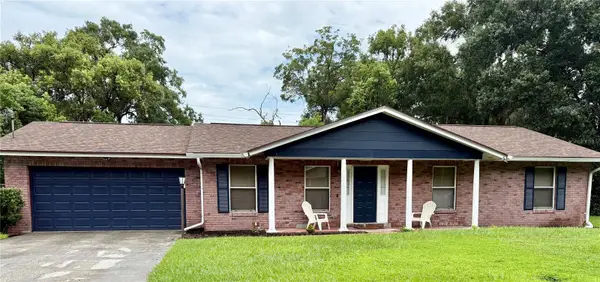 $380,000Active3 beds 2 baths1,961 sq. ft.
1318 Louisiana Street, PLANT CITY, FL 33563
MLS# TB8536361Listed by: LPT REALTY, LLC - New
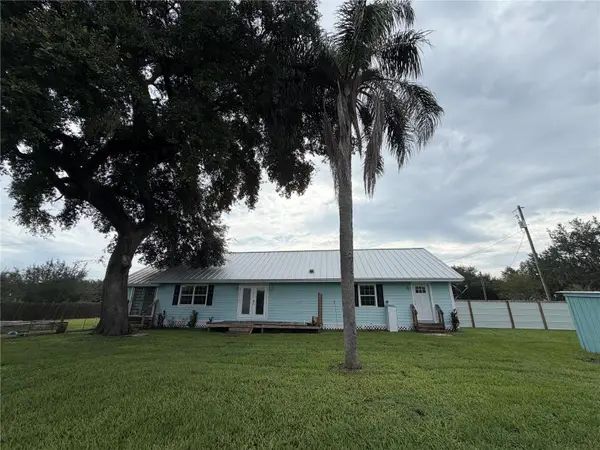 $575,000Active3 beds 3 baths1,960 sq. ft.
4613 Keene Road, PLANT CITY, FL 33565
MLS# O6431020Listed by: BEYCOME OF FLORIDA LLC - New
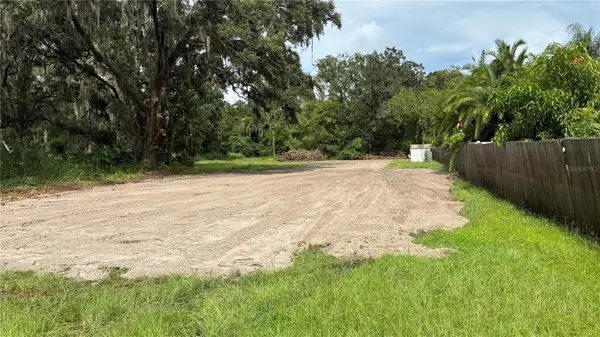 $135,000Active3.59 Acres
0 East Cherry Street, PLANT CITY, FL 33563
MLS# TB8535745Listed by: HOMECOIN.COM - New
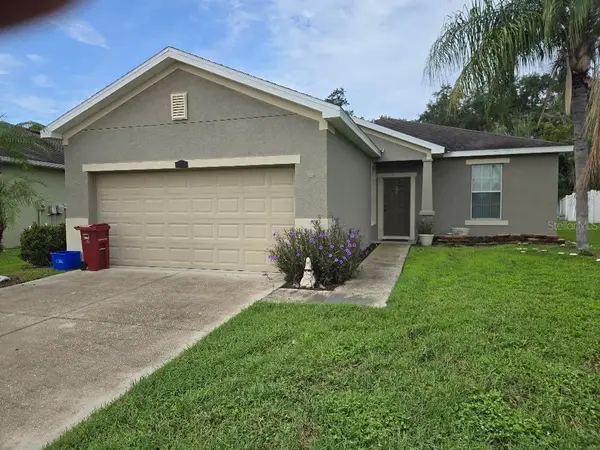 $277,900Active3 beds 2 baths1,444 sq. ft.
2633 Walden Woods Drive, PLANT CITY, FL 33566
MLS# TB8536105Listed by: RE/MAX REALTY UNLIMITED - New
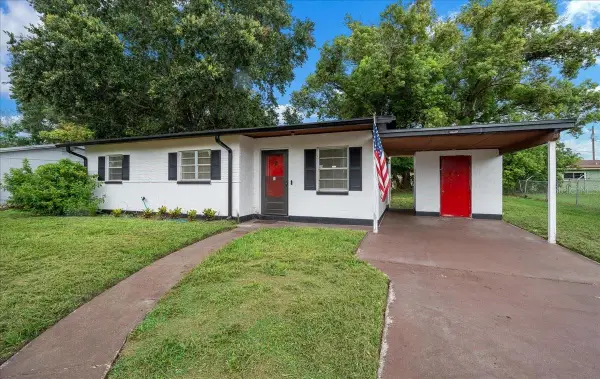 $249,900Active3 beds 1 baths900 sq. ft.
1708 E Ohio Street, PLANT CITY, FL 33563
MLS# G5116051Listed by: OLYMPUS EXECUTIVE REALTY INC - New
 $400,000Active5 beds 3 baths2,910 sq. ft.
3416 San Moise Place, PLANT CITY, FL 33567
MLS# TB8533293Listed by: SIGNATURE REALTY ASSOCIATES - New
 $495,999Active4 beds 3 baths2,394 sq. ft.
3512 Lumber Falls Drive, PLANT CITY, FL 33565
MLS# TB8535569Listed by: TAYLOR MORRISON REALTY OF FL


Protect your home and budget from life's surprises with an Assurant Home Warranty, backed by a partner that supports you through every step of homeownership. Explore Plans.
©2026 Century 21 Real Estate LLC. All rights reserved. CENTURY 21®, the CENTURY 21 Logo and C21® are service marks owned by Century 21 Real Estate LLC. Century 21 Real Estate LLC fully supports the principles of the Fair Housing Act and the Equal Opportunity Act. Each office is independently owned and operated. Listing information is deemed reliable but not guaranteed accurate.