
10142 SW Orana Drive, Port Saint Lucie, FL 34987
Local realty services provided by:CENTURY 21 Move With Us
Listed by: jillian young, teresa louise carlson
Office: southern key realty
MLS#:B26012573
Source:FL_RAMC
Price summary
- Price:$424,000
- Price per sq. ft.:$173.77
About this home
Welcome to 10142 SW Orana Drive, a move-in ready home tucked away on a quiet street in one of Tradition's sought-after gated communities. From the moment you walk in, the open-concept layout creates an easy, welcoming flow, with the kitchen overlooking the living area and beautiful lake views drawing you toward the covered patio and backyard beyond. The split-bedroom floor plan offers privacy and flexibility, while generous walk-in closets and a spacious pantry provide the storage you need for everyday living. Whether you're enjoying your morning coffee overlooking the water, relaxing on the covered patio, or entertaining this home offers a comfortable Florida lifestyle both indoors and out. Residents enjoy an impressive collection of amenities designed to make everyday life feel like a a getaway, including a resort-style pool, walking and jogging paths, dog park, and more. Gated access, and a community courtesy shuttle add even more convenience. Located in tradition, you'll be close to shopping, dining, entertainment, parks, top-rated schools, and everything that makes this area one of the Treasure Coast's most desirable places to call home. If you're looking for a home that combines lake views, privacy, convenience, and a true Florida lifestyle, this one deserves a closer look....
Contact an agent
Home facts
- Year built:2023
- Subdivision & Development:CADENCE PHASE 1
- Listing ID #:B26012573
- Added:16 day(s) ago
- Updated:September 17, 2026 at 09:49 PM
Rooms and interior
- Bedrooms:3
- Total bathrooms:2
- Full bathrooms:2
- Rooms Total:5
- Flooring:Ceramic Tile, Laminate
- Dining Description:Family/Dining Room, Living/Dining Room
- Bathrooms Description:Dual Sinks
- Kitchen Description:Dishwasher, Disposal, Gas Range, Kitchen Island, Microwave, Pantry, Refrigerator
- Bedroom Description:Split Bedroom, Walk-In Closet(s)
- Living area:1,657 sq. ft.
Heating and cooling
- Cooling:Ceiling Fans, Electric
- Heating:Electric
Structure and exterior
- Year built:2023
- Building area:1,657 sq. ft.
- Lot Features:Sprinklers Automatic
- Architectural Style:Ranch
- Construction Materials:Block, Concrete
- Exterior Features:Sprinkler Irrigation
- Levels:1 Story
Finances and disclosures
- Price:$424,000
- Price per sq. ft.:$173.77
- Tax amount:$8,818 (2025)
Features and amenities
- Appliances:Dishwasher, Disposal, Gas Range, Gas Water Heater, Microwave, Refrigerator
- Amenities:Blinds, Drapes, Gated Community, Impact Glass, Pantry, Security System Owned, Smoke Detectors
- Pool features:Community
Parking
- Total parking spaces:2
- Parking description:Attached, Driveway, Garage
- Garage:Yes
 The data relating to real estate for sale on this web site comes in part from a cooperative data exchange program of the Realtor<REGISTERED_LOGO> Association of Martin County, Inc. MLS. Real estate listings held by brokerage firms other than CENTURY 21 Move With Us are marked with the IDX logo (Broker Reciprocity) or name and detailed information about such listings includes the name of the listing brokers. Data provided is deemed reliable but is not guaranteed.
New listings near 10142 SW Orana Drive
- Coming Soon
 $605,000Coming Soon4 beds 3 baths2,500 sq. ft.
538 SW Kabot Avenue, Port St. Lucie, FL 34953
MLS# 2161752Listed by: TRUE GUIDANCE REALTY - New
 $455,000Active4 beds 3 baths2,596 sq. ft.
1756 SW Jamesport Drive, Port St Lucie, FL 34953
MLS# B26077544Listed by: RENT READY LEASING&MANAGEMENT - New
 $390,000Active3 beds 2 baths1,551 sq. ft.
1098 SW Sw Du Bois Avenue, Port St Lucie, FL 34953
MLS# B26077554Listed by: CONTINENTAL PROPERTIES, INC. - New
 $3,900,000Active4 beds 4 baths4,357 sq. ft.
104 SE Rio Casarano, Port St Lucie, FL 34984
MLS# B26077564Listed by: TESORO CLUB REALTY LLC - New
 $395,000Active3 beds 2 baths1,732 sq. ft.
441 SE Guava Terrace, Port St Lucie, FL 34983
MLS# B26077569Listed by: BRADLEY & ASSOCIATES REAL EST - New
 $579,975Active3 beds 3 baths2,334 sq. ft.
10494 SW Red Maple Way, Port St Lucie, FL 34987
MLS# A12086817Listed by: BERKSHIRE HATHAWAY HOMESERVICES FLORIDA REALTY - New
 $128,000Active1 beds 2 baths800 sq. ft.
12 Lake Vista Trail #203, Port St Lucie, FL 34952
MLS# B26077477Listed by: BEYCOME OF FLORIDA LLC - New
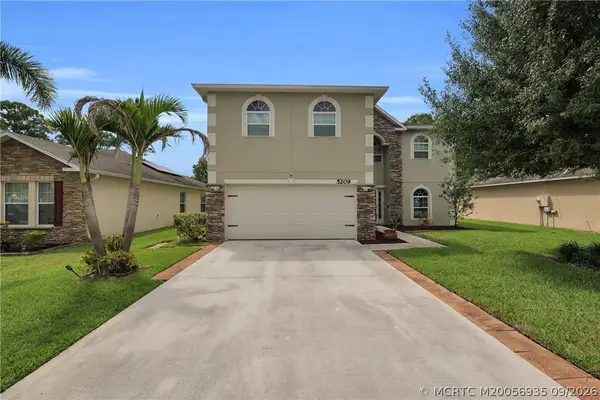 $475,000Active4 beds 3 baths2,824 sq. ft.
5209 NW Wisk Fern Circle Nw, Port St Lucie, FL 34986
MLS# M20056935Listed by: WATER POINTE REALTY GROUP - New
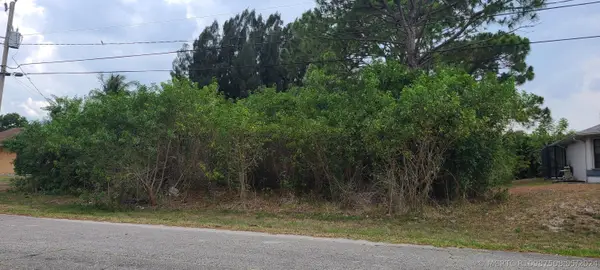 $140,000Active0.23 Acres
3243 SE Pinto Street, Port St Lucie, FL 34984
MLS# R10987508Listed by: WE OWN THINGS LLC - New
 $409,900Active3 beds 2 baths1,911 sq. ft.
351 SW Butler Ave, Port St Lucie, FL 34983
MLS# A12089075Listed by: ADRIANICA REALTY INC


Protect your home and budget from life's surprises with an Assurant Home Warranty, backed by a partner that supports you through every step of homeownership. Explore Plans.
©2026 Century 21 Real Estate LLC. All rights reserved. CENTURY 21®, the CENTURY 21 Logo and C21® are service marks owned by Century 21 Real Estate LLC. Century 21 Real Estate LLC fully supports the principles of the Fair Housing Act and the Equal Opportunity Act. Each office is independently owned and operated. Listing information is deemed reliable but not guaranteed accurate.