
1023 NW Tuscany Drive, Port Saint Lucie, FL 34986
Local realty services provided by:CENTURY 21 Circle
Listed by: richard matthew gelling, dave magua
Office: the keyes company
MLS#:B26057322
Source:RMLS
Price summary
- Price:$275,000
- Price per sq. ft.:$141.68
- Monthly HOA dues:$135
About this home
Welcome to this waterfront single-story home in Kings Isle. This two-bedroom, two-bathroom split floor plan home has beautiful views of the water and features well used space with an open concept kitchen/family room in addition to a formal living room and dining room The patio has been enclosed with custom windows giving extra square footage under air and is comfy any time of year. Kings Isle amenities include a clubhouse, pool, pickleball, ballroom, arts & crafts, billiards, activities and much, much more! Conveniently located close to restaurants, shopping, medical offices and the St Lucie Mets Stadium and much much more! Call for a showing today!
Contact an agent
Home facts
- Year built:1996
- Listing ID #:B26057322
- Added:1 day(s) ago
- Updated:July 28, 2026 at 07:41 PM
Rooms and interior
- Bedrooms:2
- Total bathrooms:2
- Full bathrooms:2
- Flooring:Carpet, Ceramic Tile
- Kitchen Description:Dishwasher, Microwave, Refrigerator
- Living area:1,530 sq. ft.
Heating and cooling
- Cooling:Ceiling Fans, Central Air, Electric
- Heating:Central, Electric
- Central air:Yes
Structure and exterior
- Roof:Shingle
- Year built:1996
- Building area:1,530 sq. ft.
- Construction Materials:Block
- Levels:1 Story
Utilities
- Water:Public, Water Available
- Sewer:Public Sewer
Finances and disclosures
- Price:$275,000
- Price per sq. ft.:$141.68
- Tax amount:$3,449 (2025)
Features and amenities
- Appliances:Dishwasher, Dryer, Microwave, Refrigerator, Washer
- Laundry features:Dryer, Washer
Parking
- Total parking spaces:3
- Parking description:Driveway, Garage
- Garage:Yes
- Garage spaces:1
New listings near 1023 NW Tuscany Drive
- New
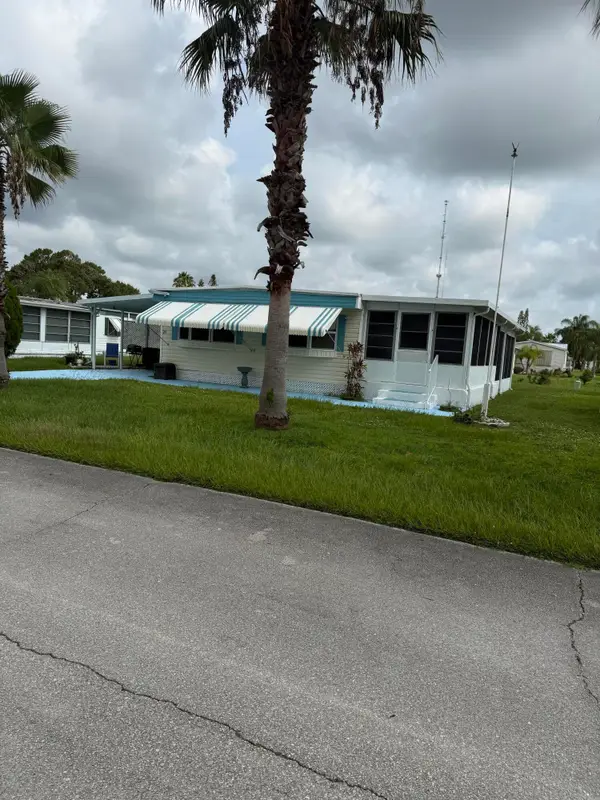 $39,900Active2 beds 2 baths1,250 sq. ft.
29 Golf Drive, Port St Lucie, FL 34952
MLS# B26057446Listed by: SUPREME GLOBAL REALTY LLC - New
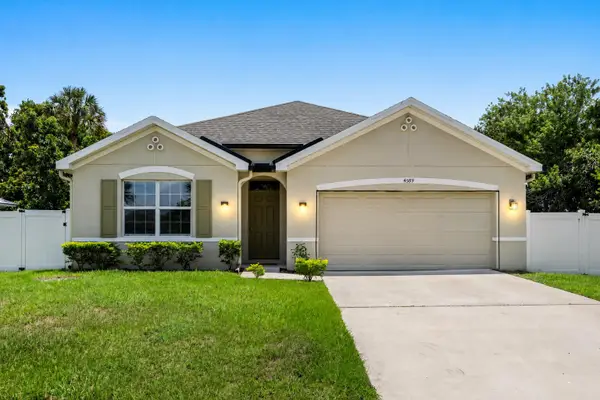 $499,000Active4 beds 2 baths1,828 sq. ft.
4589 SW Uleta Street, Port St Lucie, FL 34953
MLS# B26057458Listed by: THE CORCORAN GROUP - New
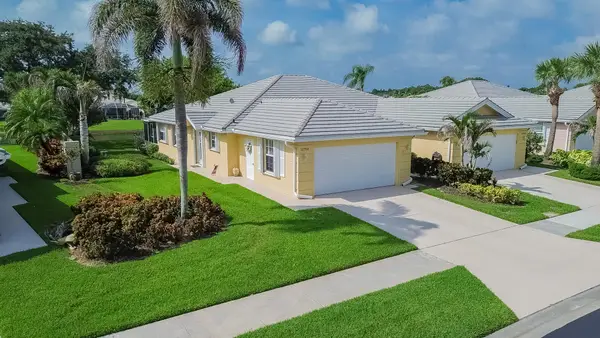 $335,000Active2 beds 2 baths1,525 sq. ft.
1276 NW Bentley Circle #B, Port St Lucie, FL 34986
MLS# B26057472Listed by: RE/MAX GOLD - New
 $950,000Active4 beds 4 baths2,716 sq. ft.
314 NE Surfside Avenue, Port St Lucie, FL 34983
MLS# B26057506Listed by: KELLER WILLIAMS REALTY OF PSL - New
 $5,000Active2 beds 2 baths1,344 sq. ft.
2713 SE Eagle Drive, Port St Lucie, FL 34984
MLS# 326835Listed by: JAMIE L BOONE LLC - New
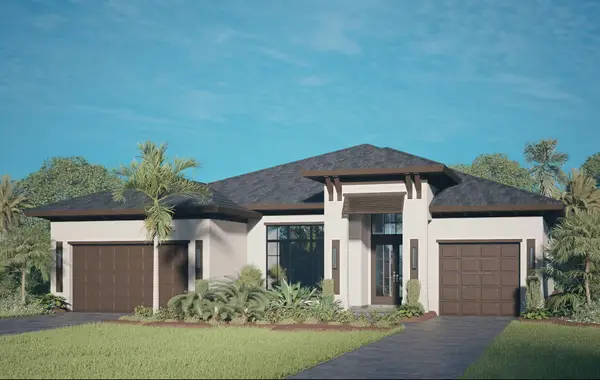 $1,719,000Active3 beds 6 baths3,109 sq. ft.
162 SE Rio Angelica, Port St Lucie, FL 34984
MLS# B26057397Listed by: TESORO CLUB REALTY LLC - Open Sat, 11:30am to 1pmNew
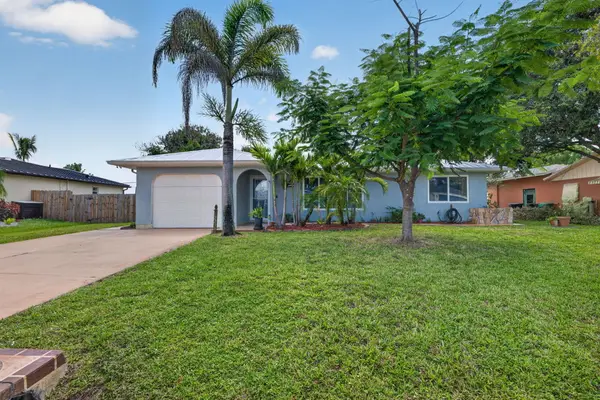 $317,500Active3 beds 2 baths1,434 sq. ft.
2231 SE Glover Street, Port St Lucie, FL 34984
MLS# B26057399Listed by: EXP REALTY LLC - New
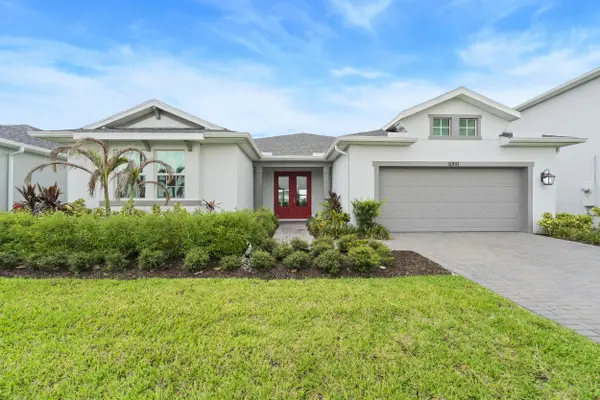 $470,000Active3 beds 2 baths2,515 sq. ft.
10191 SW Orana Drive, Port St Lucie, FL 34987
MLS# B26057416Listed by: KELLER WILLIAMS REALTY OF PSL - New
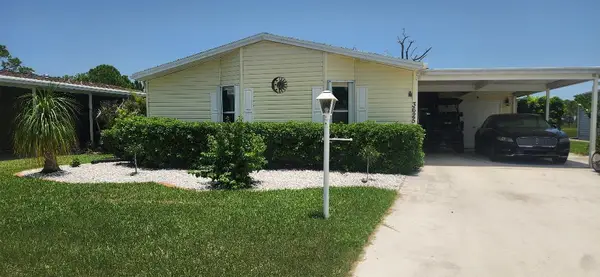 $191,000Active2 beds 2 baths1,251 sq. ft.
3625 Red Tailed Hawk Drive, Port St Lucie, FL 34952
MLS# B26057440Listed by: COLDWELL BANKER REALTY - Coming Soon
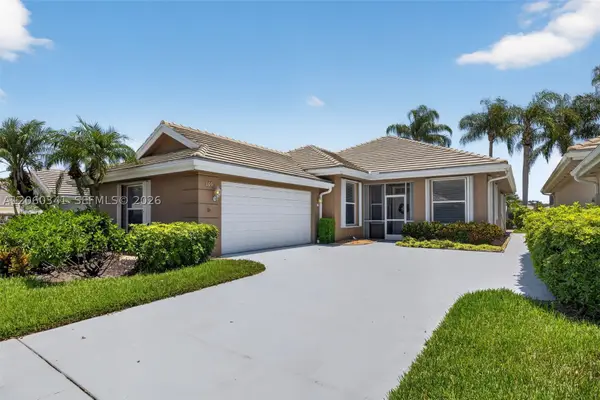 $350,000Coming Soon3 beds 2 baths
169 NW Bentley Cir, Port St Lucie, FL 34986
MLS# A12060341Listed by: E PRO REALTY


Protect your home and budget from life's surprises with an Assurant Home Warranty, backed by a partner that supports you through every step of homeownership. Explore Plans.
©2026 Century 21 Real Estate LLC. All rights reserved. CENTURY 21®, the CENTURY 21 Logo and C21® are service marks owned by Century 21 Real Estate LLC. Century 21 Real Estate LLC fully supports the principles of the Fair Housing Act and the Equal Opportunity Act. Each office is independently owned and operated. Listing information is deemed reliable but not guaranteed accurate.