
11561 SW Rowena Street, Port Saint Lucie, FL 34987
Local realty services provided by:CENTURY 21 All Professional
Listed by: jamaal gill
Office: lokation
MLS#:B26031304
Source:RMLS
Price summary
- Price:$499,999
- Price per sq. ft.:$144.89
- Monthly HOA dues:$432
About this home
Welcome to Victoria Parc Estates in Tradition, one of Port St. Lucie's most coveted communities. This 2014-built CBS two-story home offers 4 beds, 3.5 baths, a two-car garage, and stunning lake views. The kitchen features granite countertops and a breakfast nook overlooking the 2020 pool and lake. Upstairs, new waterproof laminate floors (2024) flow through the entire second level and stairwell. The primary suite includes walk-in closets, dual vanities, a soaking tub, and separate shower. Major upgrades: dual Rheem HVAC systems (2024), new appliances, whole-home gutters, screened lanai (2026), updated powder room, and more. HOA covers cable, internet, alarm monitoring, lawn, and pest control. Turnkey, upgraded, and move-in ready. Schedule a tour today!
Contact an agent
Home facts
- Year built:2014
- Listing ID #:B26031304
- Added:65 day(s) ago
- Updated:July 26, 2026 at 03:04 PM
Rooms and interior
- Bedrooms:4
- Total bathrooms:4
- Full bathrooms:3
- Half bathrooms:1
- Flooring:Laminate, Tile, Wood
- Kitchen Description:Dishwasher, Disposal, Microwave, Refrigerator
- Living area:2,734 sq. ft.
Heating and cooling
- Cooling:Ceiling Fans, Central Air
- Heating:Central
- Central air:Yes
Structure and exterior
- Roof:Tile
- Year built:2014
- Building area:2,734 sq. ft.
- Construction Materials:Stucco
Utilities
- Water:Public
- Sewer:Public Sewer
Finances and disclosures
- Price:$499,999
- Price per sq. ft.:$144.89
- Tax amount:$10,208 (2024)
Features and amenities
- Appliances:Cooktop, Dishwasher, Disposal, Dryer, Microwave, Refrigerator, Washer
- Laundry features:Dryer, Washer
- Pool features:In Ground, Pool Spa Combo, Private, Salt Water
Parking
- Total parking spaces:4
- Parking description:Driveway, Garage, Paver Block
- Garage:Yes
- Garage spaces:2
New listings near 11561 SW Rowena Street
- New
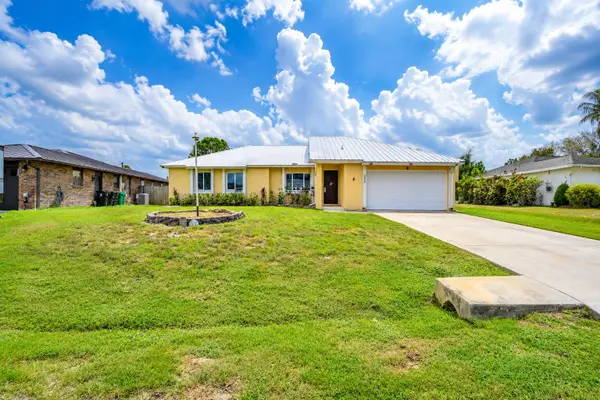 $315,000Active3 beds 2 baths1,506 sq. ft.
392 SE Crosspoint Drive, Port St Lucie, FL 34983
MLS# B26056732Listed by: BRADLEY & ASSOCIATES REAL EST - New
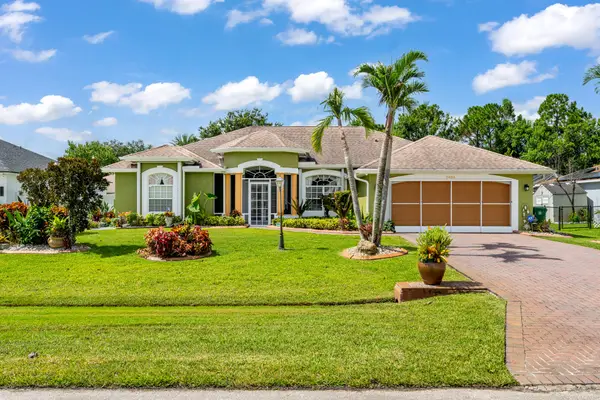 $435,000Active3 beds 2 baths2,100 sq. ft.
5493 NW Chapel Court, Port St Lucie, FL 34986
MLS# B26056705Listed by: BERKSHIRE HATHAWAY FLORIDA REALTY - New
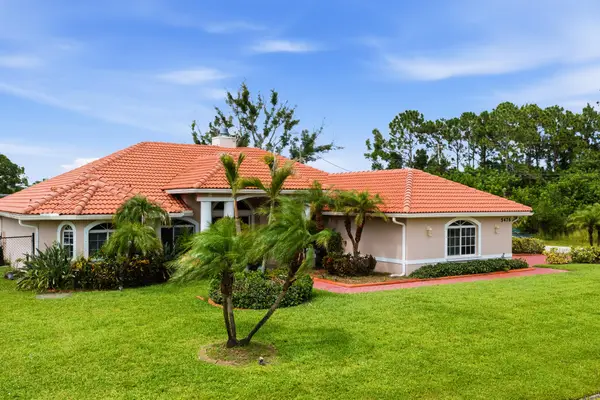 $607,000Active4 beds 3 baths2,624 sq. ft.
5476 NW Boydga Avenue, Port St Lucie, FL 34986
MLS# B26056688Listed by: THE PRICE IS RIGHT REAL ESTATE LLC - New
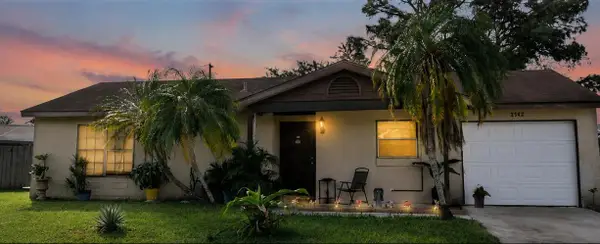 $244,999Active3 beds 2 baths924 sq. ft.
2522 SE Mariposa Avenue, Port St Lucie, FL 34952
MLS# B26056676Listed by: ZITO REALTY LLC - New
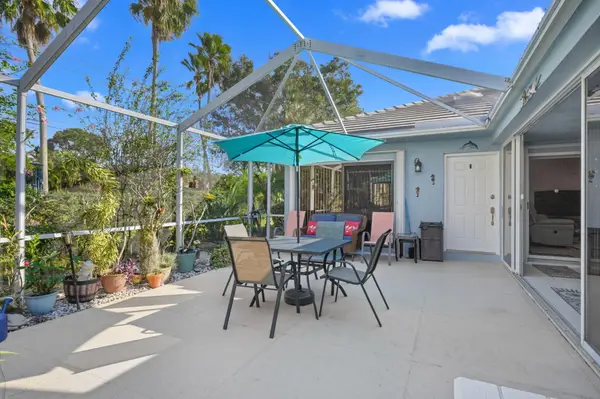 $265,000Active2 beds 2 baths1,152 sq. ft.
1258 NW Sun Terrace Circle, Port St Lucie, FL 34986
MLS# B26056604Listed by: BOLD REAL ESTATE GROUP, INC - New
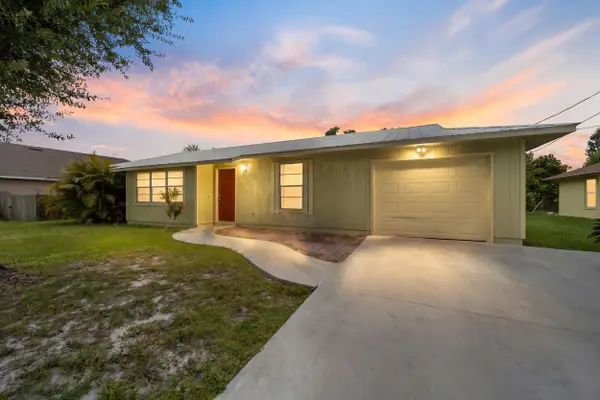 $315,000Active3 beds 2 baths1,358 sq. ft.
636 SW Eyerly Avenue, Port St Lucie, FL 34983
MLS# B26056591Listed by: LYNQ REAL ESTATE - New
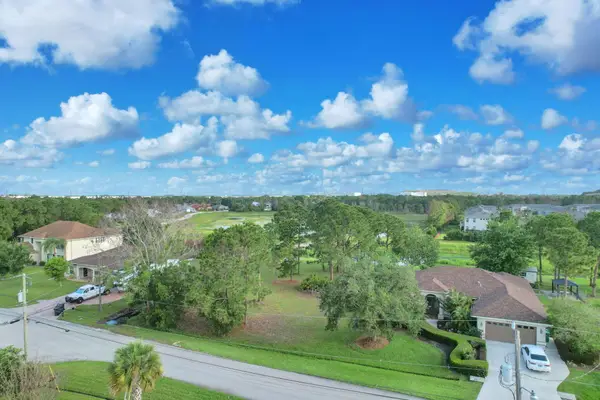 $169,900Active0.24 Acres
5464 NW Boydga Avenue, Port St Lucie, FL 34986
MLS# B26056578Listed by: OLYMPUS EXECUTIVE REALTY INC - New
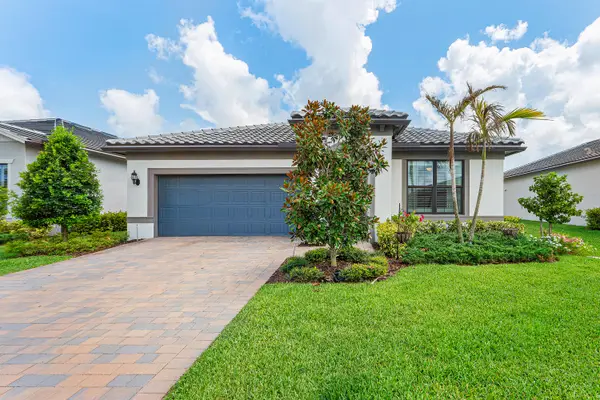 $650,000Active4 beds 2 baths1,849 sq. ft.
770 SE Courances Drive, Port St Lucie, FL 34984
MLS# B26056539Listed by: DOUGLAS ELLIMAN - New
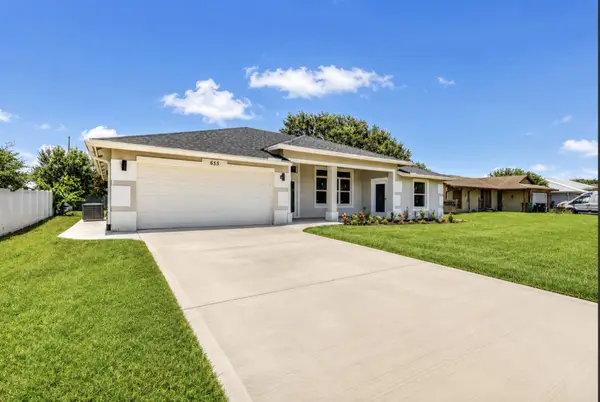 $529,000Active4 beds 4 baths2,222 sq. ft.
655 SW Seagull Terrace, Port St Lucie, FL 34953
MLS# B26056553Listed by: TRUDEALS REALTY CORP - New
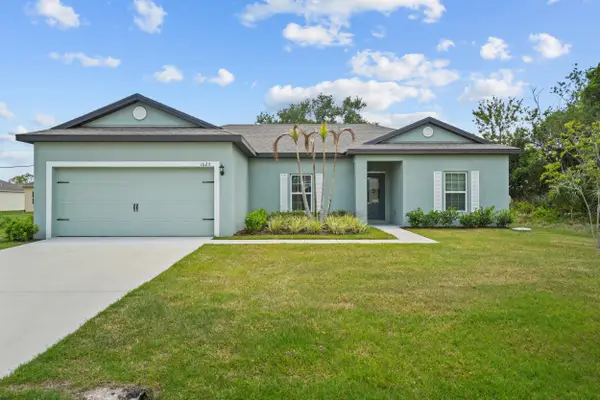 $438,900Active3 beds 2 baths1,464 sq. ft.
1620 SW Escobar Lane, Port St Lucie, FL 34953
MLS# B26056519Listed by: EXP REALTY LLC


Protect your home and budget from life's surprises with an Assurant Home Warranty, backed by a partner that supports you through every step of homeownership. Explore Plans.
©2026 Century 21 Real Estate LLC. All rights reserved. CENTURY 21®, the CENTURY 21 Logo and C21® are service marks owned by Century 21 Real Estate LLC. Century 21 Real Estate LLC fully supports the principles of the Fair Housing Act and the Equal Opportunity Act. Each office is independently owned and operated. Listing information is deemed reliable but not guaranteed accurate.