
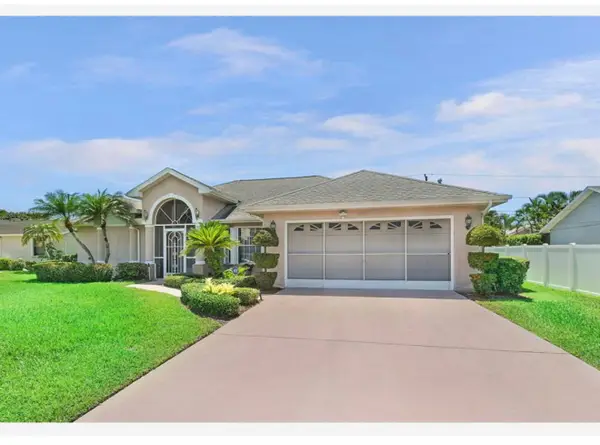
1174 SW Edinburgh Drive, Port Saint Lucie, FL 34953
Local realty services provided by:CENTURY 21 Circle
1174 SW Edinburgh Drive,Port St Lucie, FL 34953
$625,000
- 4 Beds
- 3 Baths
- - sq. ft.
- Single family
- Sold
Listed by: blake potts, alex franklin burns
Office: one sotheby's international realty
MLS#:B26055871
Source:RMLS
Sorry, we are unable to map this address
Price summary
- Price:$625,000
About this home
Completed in 2023, this beautifully designed residence offers the perfect blend of modern luxury and everyday comfort. Situated on an oversized homesite in Port Saint Lucie, the home features 4 bedrooms (plus an office), 3 full bathrooms, a 2-car garage, full impact windows and doors, and a resort-style pool. Inside, soaring ceilings and an open-concept floor plan are filled with natural light, while the designer kitchen showcases soft-close cabinetry, granite countertops, stainless steel appliances, and an oversized island overlooking the main living spaces. The spacious primary suite offers a spa-inspired bath, complemented by generous guest accommodations and a flexible office or den. Sliding glass doors open to a private backyard retreat with a covered lanai and sparkling pool, creating an effortless indoor-outdoor lifestyle in a nearly new, move-in-ready home.
Contact an agent
Home facts
- Year built:2023
- Subdivision & Development:PORT ST LUCIE SECTION 33
- Listing ID #:B26055871
- Added:94 day(s) ago
- Updated:October 26, 2026 at 06:44 AM
Rooms and interior
- Bedrooms:4
- Total bathrooms:3
- Full bathrooms:3
- Flooring:Carpet, Ceramic Tile
Heating and cooling
- Cooling:Central Air, Electric
- Heating:Central, Electric
- Central air:Yes
Structure and exterior
- Roof:Shingle
- Year built:2023
- Construction Materials:Block
- Exterior Features:Patio
- Levels:1 Story
Schools
- High school:Treasure Coast
- Middle school:Southern Oaks
- Elementary school:Oak Hammock K-8
Utilities
- Water:Public
- Sewer:Public Sewer
Finances and disclosures
- Price:$625,000
- Tax amount:$9,856 (2025)
Features and amenities
- Appliances:Dryer, Washer
- Laundry features:Dryer, Washer
- Pool features:Concrete
Parking
- Total parking spaces:6
- Parking description:Driveway, Garage
- Garage:Yes
- Garage spaces:2
New listings near 1174 SW Edinburgh Drive
- New
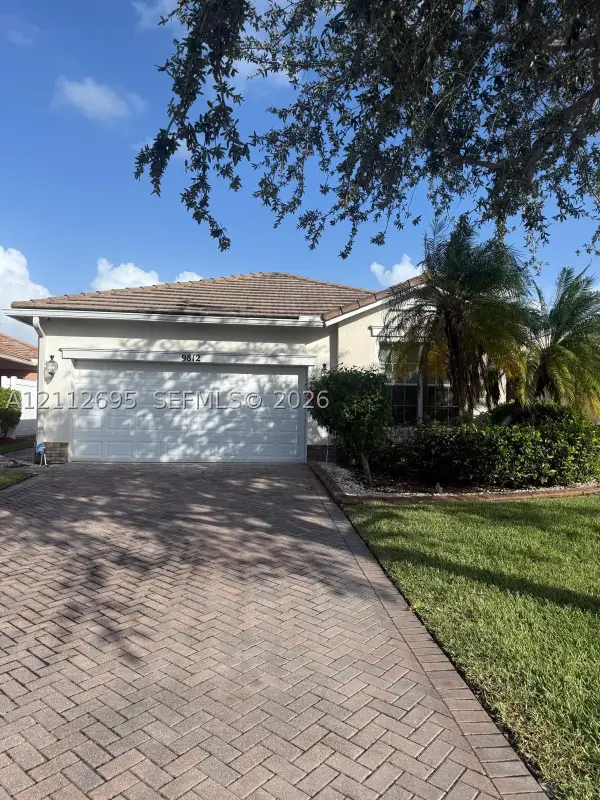 $509,999Active3 beds 2 baths1,678 sq. ft.
9812 SW Glenbrook Dr, Port St Lucie, FL 34987
MLS# A12112695Listed by: BRICKELL GLOBAL CONSULTANTS CORP - New
 $129,000Active2 beds 2 baths1,461 sq. ft.
3064 Eagle's Nest Way, Port St Lucie, FL 34952
MLS# B26092570Listed by: KELLER WILLIAMS REALTY OF PSL - New
 $144,900Active2 beds -- baths1,080 sq. ft.
33 Lake Vista Trail #206, Port St Lucie, FL 34952
MLS# B26092579Listed by: COLDWELL BANKER REALTY 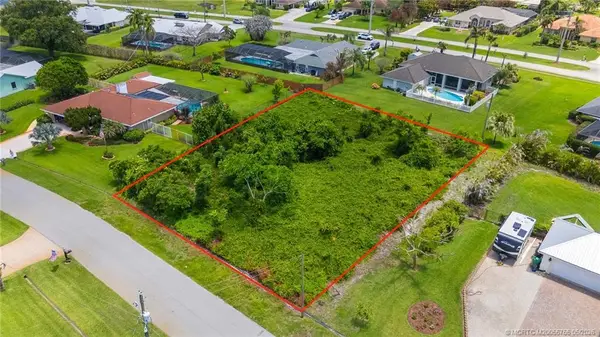 $182,000Active0.45 Acres
2012 SE Giffen Avenue, Port St Lucie, FL 34952
MLS# M20055755Listed by: SEA FLAG HOMES- New
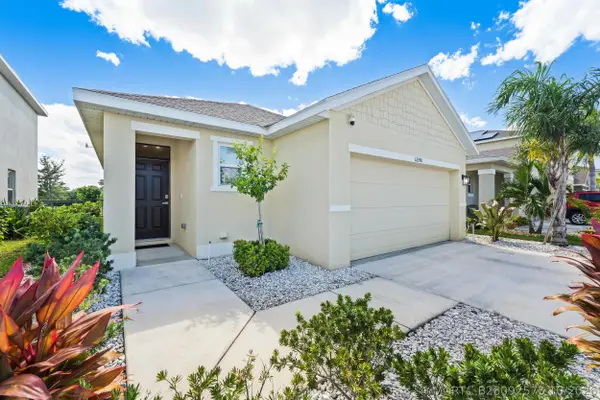 $389,900Active3 beds 2 baths1,504 sq. ft.
12248 Rimini Way, Port St Lucie, FL 34987
MLS# B26092575Listed by: LANG REALTY - New
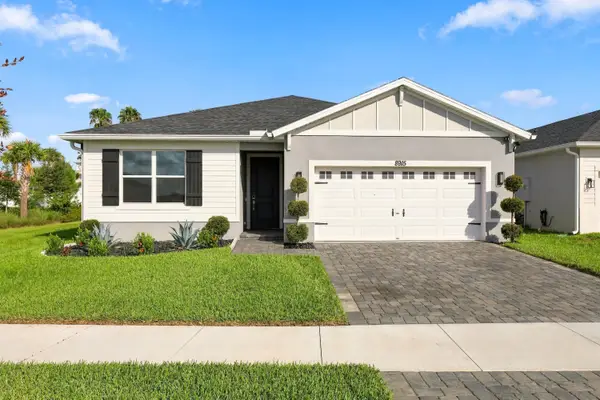 $479,900Active4 beds 3 baths2,200 sq. ft.
8915 Dahlia Circle, Port St Lucie, FL 34986
MLS# B26092535Listed by: LONDON FOSTER REALTY - New
 $450,000Active4 beds 2 baths1,827 sq. ft.
1572 SW Escobar Lane, Port St Lucie, FL 34953
MLS# B26092552Listed by: LPT REALTY, LLC - New
 $689,500Active3 beds 3 baths2,552 sq. ft.
13580 SW Gingerline Drive, Port St Lucie, FL 34987
MLS# B26092512Listed by: BERKSHIRE HATHAWAY FLORIDA REALTY - New
 $559,000Active3 beds 2 baths1,842 sq. ft.
14256 SW Waterfall Lane, Port St Lucie, FL 34987
MLS# B26092521Listed by: ILLUSTRATED PROPERTIES - New
 $498,000Active3 beds 2 baths1,858 sq. ft.
Address Withheld By Seller, Port St Lucie, FL 34984
MLS# B26092522Listed by: UNITED REALTY GROUP, INC


Protect your home and budget from life's surprises with an Assurant Home Warranty, backed by a partner that supports you through every step of homeownership. Explore Plans.
©2026 Century 21 Real Estate LLC. All rights reserved. CENTURY 21®, the CENTURY 21 Logo and C21® are service marks owned by Century 21 Real Estate LLC. Century 21 Real Estate LLC fully supports the principles of the Fair Housing Act and the Equal Opportunity Act. Each office is independently owned and operated. Listing information is deemed reliable but not guaranteed accurate.