
12838 SW Aureolian Lane, Port Saint Lucie, FL 34987
Local realty services provided by:CENTURY 21 Move With Us
12838 SW Aureolian Lane,Port St Lucie, FL 34987
$649,900
- 3 Beds
- 3 Baths
- 2,488 sq. ft.
- Single family
- Active
Listed by: carisa bravoco
Office: real estate of florida
MLS#:M20057054
Source:FL_RAMC
Price summary
- Price:$649,900
- Price per sq. ft.:$199.91
About this home
Spectacular "Pinnacle Model" in the desirable Community of Del Webb at Tradition w/Premium Preserve Lot! This Picture Perfect Property has it ALL! Solid CBS Construction, Impact Windows & Doors & Barrel Tile Roof! This beauty shows Like a model Home! Enter into the Foyer overlooking a huge Open Floor Plan, Cofferred Ceilings, Porcelain Tile Floors & Abundant Natural Light! Enjoy relaxing on the Expanded Covered & Screened Lanai perfect for outdoor Entertainment! This spacious triple split floor plan offers privacy for all! Three Ensuite Bedrooms/3 Baths plus Den w/French doors. Designer Quartz Kitchen w/stunning 42'' cabinets, huge island, gas cook top, wine cooler & walk in pantry. The Primary Suite features a Luxury Ulta Shower, dual vanity & the most Amazing Walk in Closet! Enjoy ALL the amenities at the beautiful Clubhouse w/ Resort Style Pool/Spa, Cabanas, Barefoot Bar, Fitness Center, Catering Kitchen, Social Hall, Tennis Pickleball, Bocce, Cards & Craft Room & Dog Park & more!
Contact an agent
Home facts
- Year built:2019
- Subdivision & Development:Del Webb At Tradition
- Listing ID #:M20057054
- Added:1 day(s) ago
- Updated:October 02, 2026 at 06:59 PM
Rooms and interior
- Bedrooms:3
- Total bathrooms:3
- Full bathrooms:3
- Rooms Total:8
- Dining Description:Breakfast Area, Breakfast Bar, Living/Dining Room
- Bathrooms Description:Dual Sinks, Separate Shower
- Kitchen Description:Built-In Oven, Cooktop, Dishwasher, Disposal, Gas Range, Kitchen Island, Microwave, Pantry, Refrigerator
- Bedroom Description:Closet Cabinetry, Split Bedroom, Walk-In Closet(s)
- Living area:2,488 sq. ft.
Heating and cooling
- Cooling:Ceiling Fans, Central Air
- Heating:Central
- Central air:Yes
Structure and exterior
- Roof:Flat Tile
- Year built:2019
- Building area:2,488 sq. ft.
- Lot area:0.21 Acres
- Lot Features:Sprinklers Automatic
- Architectural Style:Florida, Ranch
- Construction Materials:Block, Concrete
- Exterior Features:Patio, Room For Pool, Screened, Sprinkler Irrigation
- Levels:1 Story
Utilities
- Water:Public Water, Water Connected
- Sewer:Public Sewer, Sewer Connected
Finances and disclosures
- Price:$649,900
- Price per sq. ft.:$199.91
- Tax amount:$6,934 (2025)
Features and amenities
- Appliances:Built-In Oven, Cooktop, Dishwasher, Disposal, Dryer, Gas Range, Gas Water Heater, Microwave, Refrigerator, Washer
- Laundry features:Dryer, Laundry Tub, Washer
- Amenities:Attic, Blinds, Closet Cabinetry, Entrance Foyer, French Doors/Atrium Doors, High Ceilings, Impact Glass, Pantry, Plantation Shutters, Pull Down Attic Stairs, Security System, Smoke Detectors
- Pool features:Community
Parking
- Total parking spaces:3
- Parking description:Attached, Garage, Garage Door Opener
- Garage:Yes
 The data relating to real estate for sale on this web site comes in part from a cooperative data exchange program of the Realtor<REGISTERED_LOGO> Association of Martin County, Inc. MLS. Real estate listings held by brokerage firms other than CENTURY 21 Move With Us are marked with the IDX logo (Broker Reciprocity) or name and detailed information about such listings includes the name of the listing brokers. Data provided is deemed reliable but is not guaranteed.
New listings near 12838 SW Aureolian Lane
- Coming Soon
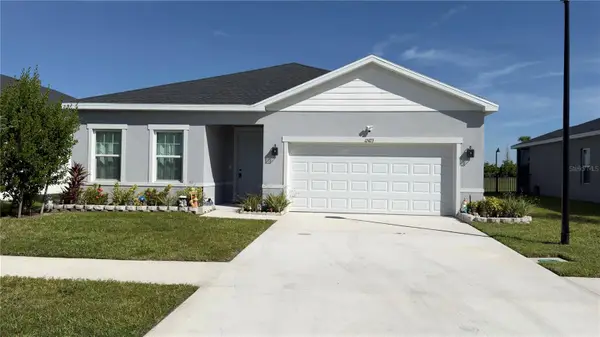 $440,000Coming Soon3 beds 2 baths2,021 sq. ft.
12423 SW Forli Way, PORT ST LUCIE, FL 34987
MLS# L4965451Listed by: LIVE FLORIDA REALTY - New
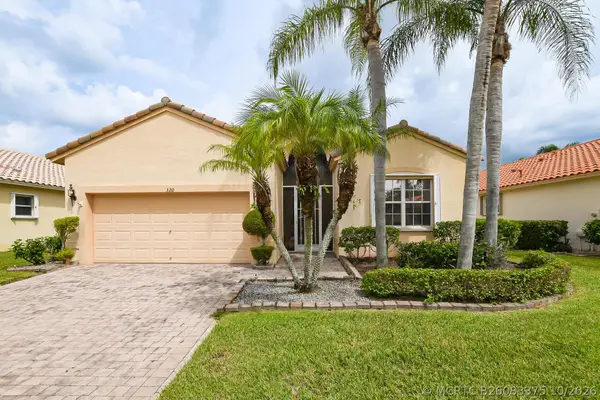 $380,000Active2 beds 2 baths1,912 sq. ft.
320 NW Millpond Lane, Port St Lucie, FL 34986
MLS# B26083375Listed by: COLDWELL BANKER/ RES. REAL EST - New
 $875,000Active3 beds 3 baths3,006 sq. ft.
13325 SW Alejandro Court, Port St Lucie, FL 34987
MLS# B26083398Listed by: KELLER WILLIAMS REALTY OF PSL - New
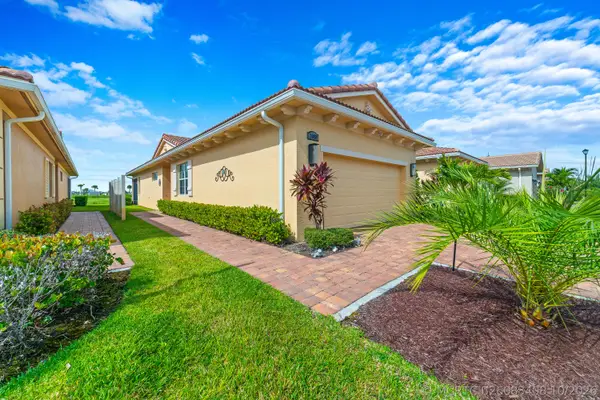 $399,000Active2 beds 2 baths1,620 sq. ft.
Address Withheld By Seller, Port St Lucie, FL 34986
MLS# B26083408Listed by: REDFIN CORPORATION - New
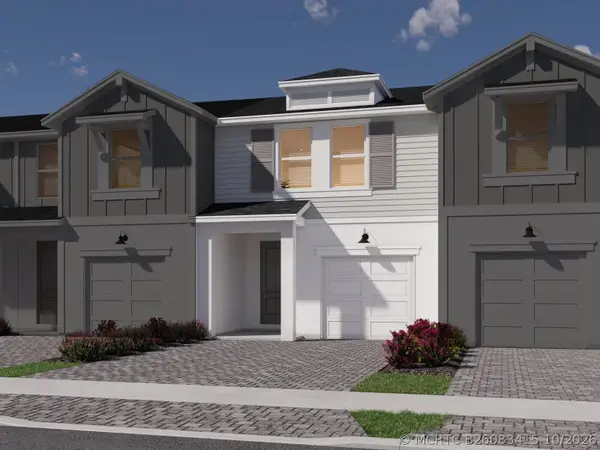 $324,890Active3 beds 3 baths1,506 sq. ft.
9470 SW Ghiara Way, Port St Lucie, FL 34987
MLS# B26083415Listed by: MERITAGE HOMES OF FL REALTY - Open Sat, 12 to 2:03pmNew
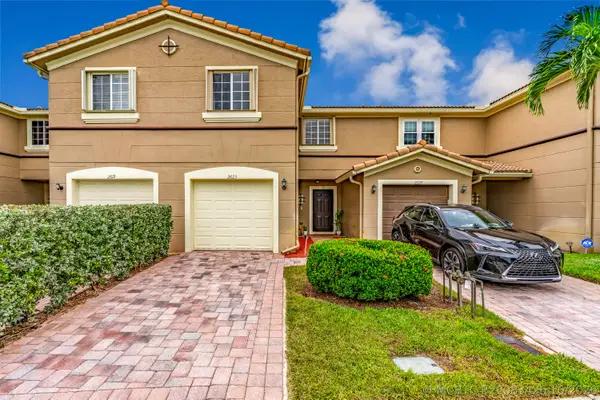 $279,900Active3 beds 3 baths1,500 sq. ft.
2623 SW Marshfield Court, Port St Lucie, FL 34953
MLS# B26083426Listed by: REAL BROKER LLC - New
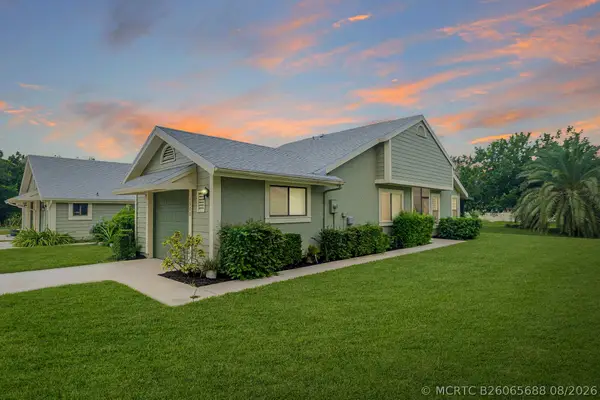 $219,900Active2 beds 2 baths1,041 sq. ft.
1566 SE Dewberry Court, Port St Lucie, FL 34952
MLS# B26065688Listed by: RE/MAX GOLD - New
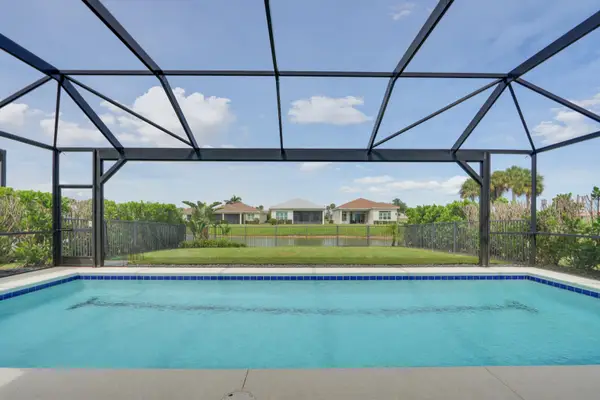 $510,000Active2 beds 2 baths1,571 sq. ft.
8826 SW Breve Way, Port St Lucie, FL 34987
MLS# B26083360Listed by: LANG REALTY - New
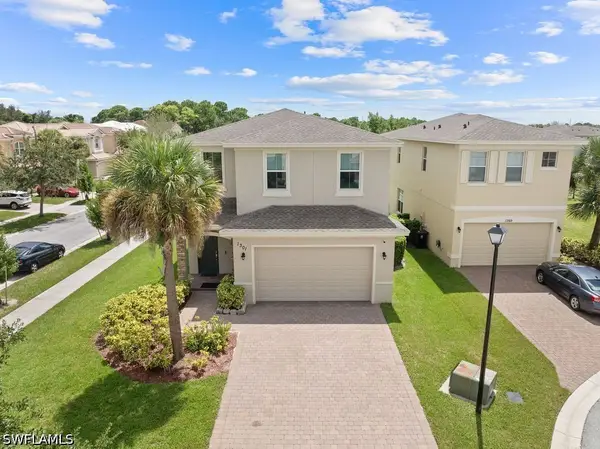 $429,500Active4 beds 3 baths2,021 sq. ft.
1301 NW Fiorenza Court, Port St Lucie, FL 34986
MLS# 226035546Listed by: MARZUCCO REAL ESTATE


Protect your home and budget from life's surprises with an Assurant Home Warranty, backed by a partner that supports you through every step of homeownership. Explore Plans.
©2026 Century 21 Real Estate LLC. All rights reserved. CENTURY 21®, the CENTURY 21 Logo and C21® are service marks owned by Century 21 Real Estate LLC. Century 21 Real Estate LLC fully supports the principles of the Fair Housing Act and the Equal Opportunity Act. Each office is independently owned and operated. Listing information is deemed reliable but not guaranteed accurate.