
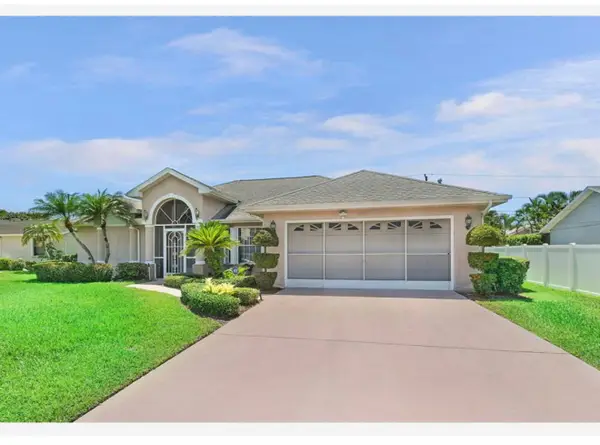
3306 SE Ford Lane Se, Port Saint Lucie, FL 34984
Local realty services provided by:CENTURY 21 Hansen Realty
3306 SE Ford Lane Se,Port St Lucie, FL 34984
$435,000
- 3 Beds
- 3 Baths
- - sq. ft.
- Single family
- Sold
Listed by: rosalie corso
Office: coldwell banker realty
MLS#:B26032752
Source:RMLS
Sorry, we are unable to map this address
Price summary
- Price:$435,000
About this home
Welcome to this charming 3-bedroom, 2.5-bath residence in the heart of Port St. Lucie, offering a blend of comfort, functionality, and Florida lifestyle living. The thoughtfully designed floor plan features High ceilings, bright and open living spaces, spacious bedrooms, and a versatile layout ideal for everyday living and entertaining. The kitchen offers abundant storage, granite tops, and workspace, while the primary suite provides a relaxing retreat with an en-suite bath. Step outside to enjoy the outdoor living Conveniently situated near shopping, dining, recreation, golf courses, and commuter routes. Located minutes away from Turnpike & close to I95 !! Boat Ramp also available nearby.
Contact an agent
Home facts
- Year built:1995
- Subdivision & Development:Southbend lakes
- Listing ID #:B26032752
- Added:152 day(s) ago
- Updated:October 26, 2026 at 06:45 AM
Rooms and interior
- Bedrooms:3
- Total bathrooms:3
- Full bathrooms:2
- Half bathrooms:1
- Flooring:Ceramic Tile, Tile
- Kitchen Description:Dishwasher, Disposal, Freezer, Microwave, Refrigerator
Heating and cooling
- Cooling:Ceiling Fans, Central Air
- Heating:Central
- Central air:Yes
Structure and exterior
- Roof:Shingle
- Year built:1995
- Architectural Style:Ranch
- Construction Materials:Block, Concrete, Stucco
- Levels:1 Story
Utilities
- Water:Public, Well
- Sewer:Public Sewer, Sewer Available
Finances and disclosures
- Price:$435,000
- Tax amount:$3,873 (2025)
Features and amenities
- Appliances:Dishwasher, Disposal, Dryer, Freezer, Microwave, Refrigerator, Washer
- Laundry features:Dryer, Laundry Tub, Washer
- Pool features:Concrete, In Ground, Outside Bath Access, Pool Equipment, Private, Screen Enclosure
Parking
- Total parking spaces:6
- Parking description:Circular Driveway, Driveway, Garage, Garage Door Opener
- Garage:Yes
- Garage spaces:2
New listings near 3306 SE Ford Lane Se
- New
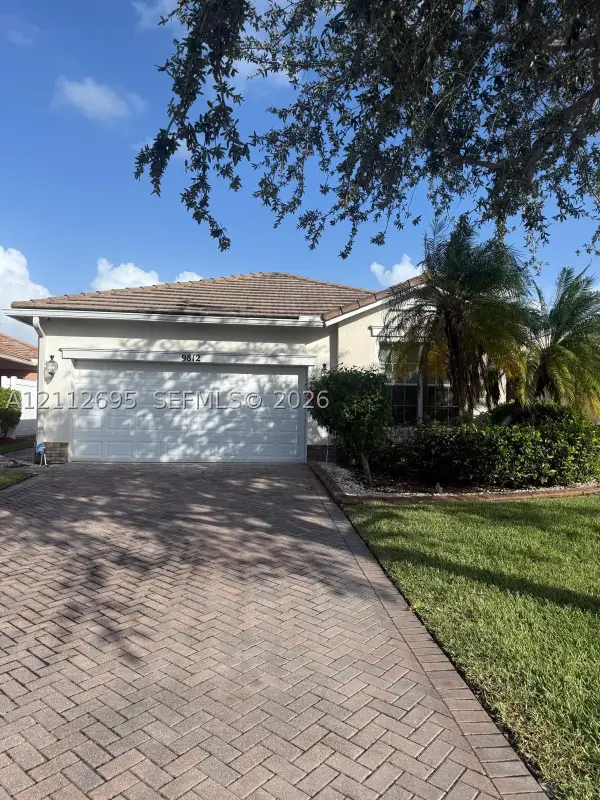 $509,999Active3 beds 2 baths1,678 sq. ft.
9812 SW Glenbrook Dr, Port St Lucie, FL 34987
MLS# A12112695Listed by: BRICKELL GLOBAL CONSULTANTS CORP - New
 $129,000Active2 beds 2 baths1,461 sq. ft.
3064 Eagle's Nest Way, Port St Lucie, FL 34952
MLS# B26092570Listed by: KELLER WILLIAMS REALTY OF PSL - New
 $144,900Active2 beds -- baths1,080 sq. ft.
33 Lake Vista Trail #206, Port St Lucie, FL 34952
MLS# B26092579Listed by: COLDWELL BANKER REALTY 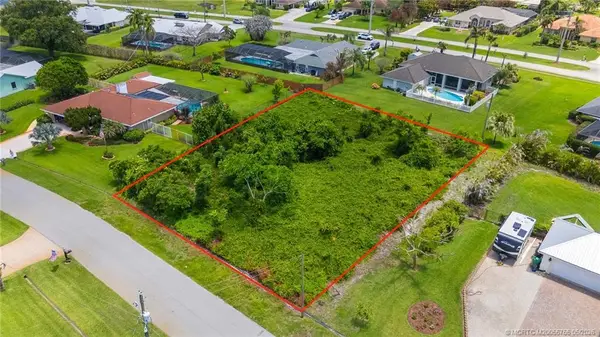 $182,000Active0.45 Acres
2012 SE Giffen Avenue, Port St Lucie, FL 34952
MLS# M20055755Listed by: SEA FLAG HOMES- New
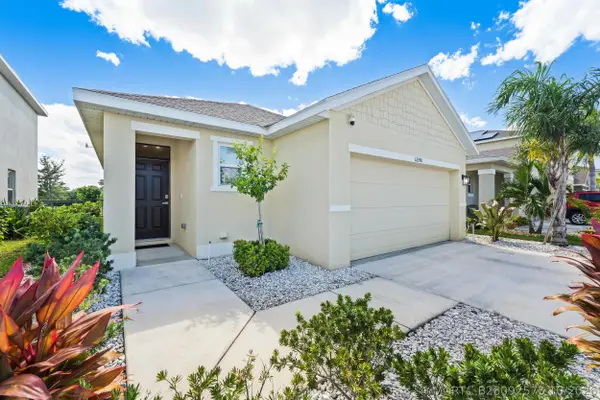 $389,900Active3 beds 2 baths1,504 sq. ft.
12248 Rimini Way, Port St Lucie, FL 34987
MLS# B26092575Listed by: LANG REALTY - New
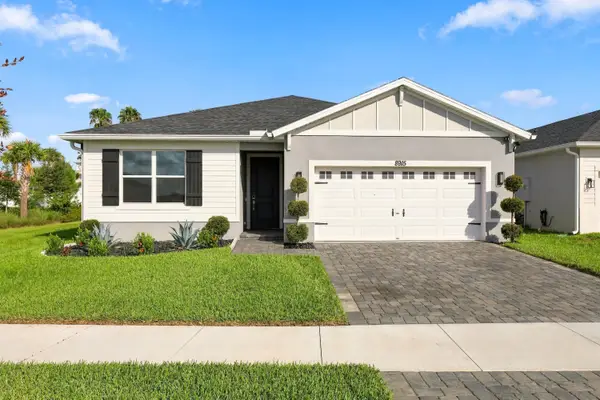 $479,900Active4 beds 3 baths2,200 sq. ft.
8915 Dahlia Circle, Port St Lucie, FL 34986
MLS# B26092535Listed by: LONDON FOSTER REALTY - New
 $450,000Active4 beds 2 baths1,827 sq. ft.
1572 SW Escobar Lane, Port St Lucie, FL 34953
MLS# B26092552Listed by: LPT REALTY, LLC - New
 $689,500Active3 beds 3 baths2,552 sq. ft.
13580 SW Gingerline Drive, Port St Lucie, FL 34987
MLS# B26092512Listed by: BERKSHIRE HATHAWAY FLORIDA REALTY - New
 $559,000Active3 beds 2 baths1,842 sq. ft.
14256 SW Waterfall Lane, Port St Lucie, FL 34987
MLS# B26092521Listed by: ILLUSTRATED PROPERTIES - New
 $498,000Active3 beds 2 baths1,858 sq. ft.
Address Withheld By Seller, Port St Lucie, FL 34984
MLS# B26092522Listed by: UNITED REALTY GROUP, INC


Protect your home and budget from life's surprises with an Assurant Home Warranty, backed by a partner that supports you through every step of homeownership. Explore Plans.
©2026 Century 21 Real Estate LLC. All rights reserved. CENTURY 21®, the CENTURY 21 Logo and C21® are service marks owned by Century 21 Real Estate LLC. Century 21 Real Estate LLC fully supports the principles of the Fair Housing Act and the Equal Opportunity Act. Each office is independently owned and operated. Listing information is deemed reliable but not guaranteed accurate.