
3408 SW Funtuna Street, Port Saint Lucie, FL 34953
Local realty services provided by:CENTURY 21 Circle
Listed by: cheryl schweigart
Office: the keyes company
MLS#:B26049995
Source:RMLS
Price summary
- Price:$459,000
- Price per sq. ft.:$160.71
About this home
All major capital improvements are completed in this home, where 2024 metal roof, 2023 AC, 2020 water heater, & 2021 accordion shutters offer instant peace of mind! A formal dining & living area greets you at the entrance, leading directly to the heart of the home—a large open-concept kitchen & family room combo that makes everyday living & entertaining a breeze. A tastefully updated master ensuite awaits, featuring warm new flooring & a beautifully renovated master bathroom with a sleek seamless glass shower enclosure. Large sliders flood the home with natural light, creating a beautifully blended indoor & outdoor living space. 3 large bedrooms for friends and family! Perfectly located in the heart of Port St. Lucie, near Gatlin area shopping, dining, Tradition, I-95, & the Turnpike!
Contact an agent
Home facts
- Year built:2006
- Listing ID #:B26049995
- Added:12 day(s) ago
- Updated:July 20, 2026 at 04:46 PM
Rooms and interior
- Bedrooms:4
- Total bathrooms:2
- Full bathrooms:2
- Flooring:Carpet, Ceramic Tile, Laminate
- Kitchen Description:Dishwasher, Microwave, Refrigerator
- Living area:2,201 sq. ft.
Heating and cooling
- Cooling:Ceiling Fans, Central Air, Electric
- Heating:Central, Electric
- Central air:Yes
Structure and exterior
- Roof:Metal
- Year built:2006
- Building area:2,201 sq. ft.
- Architectural Style:Traditional
- Exterior Features:Patio, Room for Pool, Screened
- Foundation Description:Slab
- Levels:1 Story
Utilities
- Water:Public
- Sewer:Public Sewer
Finances and disclosures
- Price:$459,000
- Price per sq. ft.:$160.71
- Tax amount:$682 (2025)
Features and amenities
- Appliances:Dishwasher, Dryer, Microwave, Refrigerator, Washer
- Laundry features:Dryer, Washer
Parking
- Total parking spaces:4
- Parking description:Driveway, Garage, Garage Door Opener
- Garage:Yes
- Garage spaces:2
New listings near 3408 SW Funtuna Street
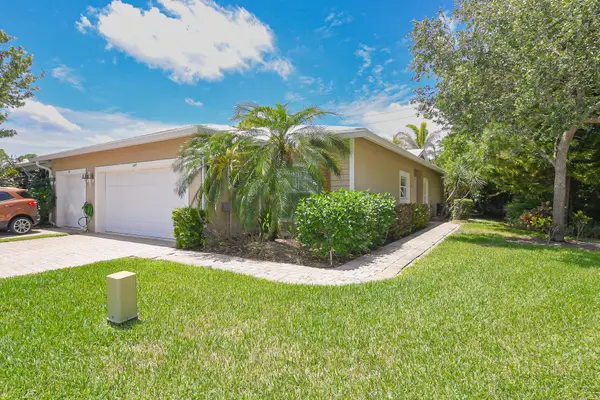 $254,900Active2 beds 2 baths1,274 sq. ft.
649 NE Bent Paddle Lane, Port St Lucie, FL 34983
MLS# B26031307Listed by: RE/MAX GOLD- New
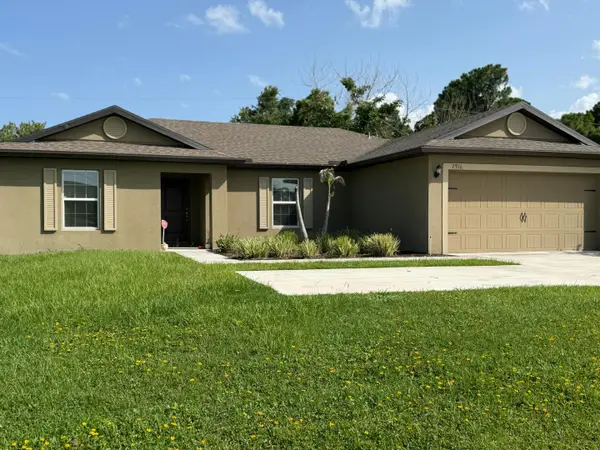 $369,000Active3 beds 2 baths1,464 sq. ft.
2916 SE Melaleuca Boulevard, Port St Lucie, FL 34952
MLS# B26053272Listed by: RE/MAX GOLD - Open Sat, 1 to 3pmNew
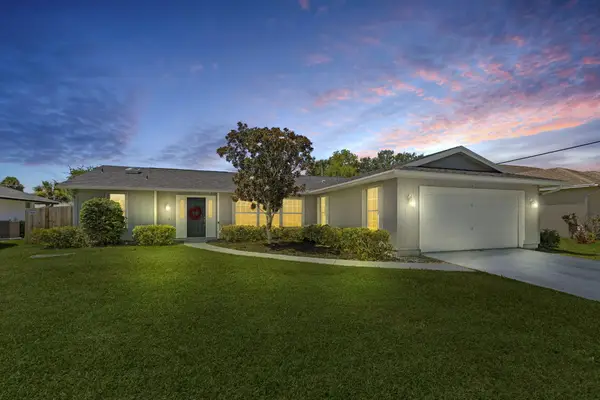 $442,900Active3 beds 2 baths1,630 sq. ft.
1202 SE Mcfarlane, Port St Lucie, FL 34952
MLS# B26054214Listed by: KELLER WILLIAMS REALTY OF THE TREASURE COAST - New
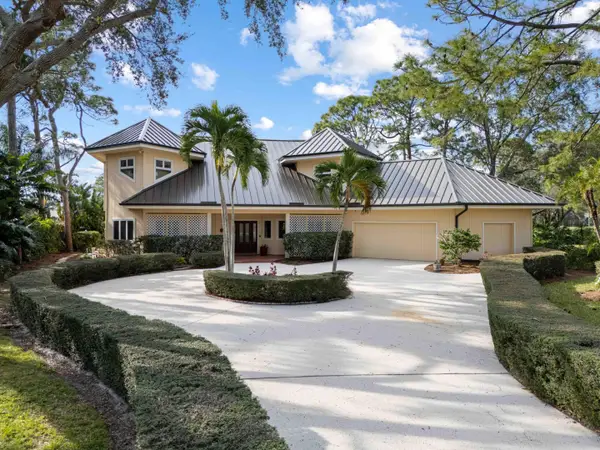 $774,000Active3 beds 3 baths3,095 sq. ft.
7309 Reserve Creek Drive, Port St Lucie, FL 34986
MLS# B26054229Listed by: KELLER WILLIAMS REALTY OF PSL - New
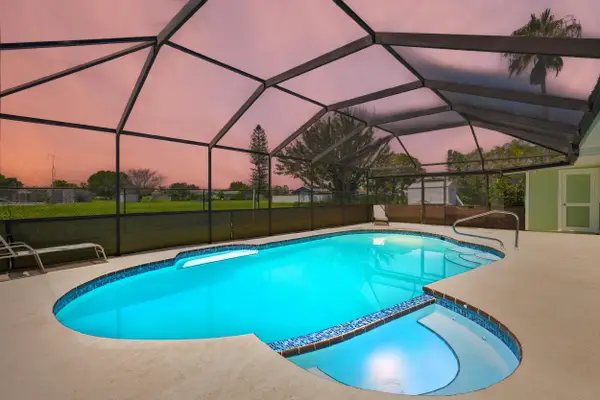 $475,000Active3 beds 4 baths2,128 sq. ft.
502 NW Kilpatrick Avenue, Port St Lucie, FL 34983
MLS# B26054233Listed by: EXP REALTY LLC - New
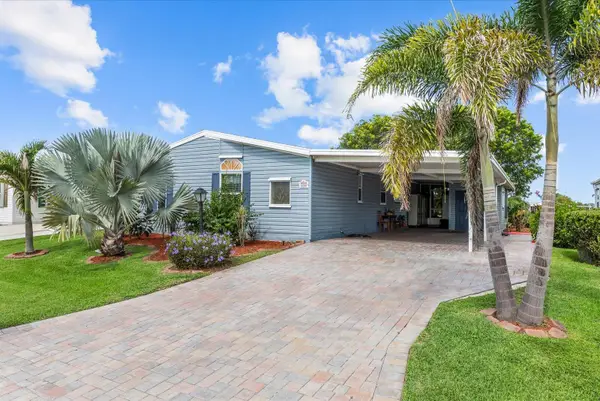 $144,900Active2 beds 2 baths1,591 sq. ft.
7933 Meadowlark Lane, Port St Lucie, FL 34952
MLS# B26054234Listed by: SELECT PROPERTIES/TREAS COAST - New
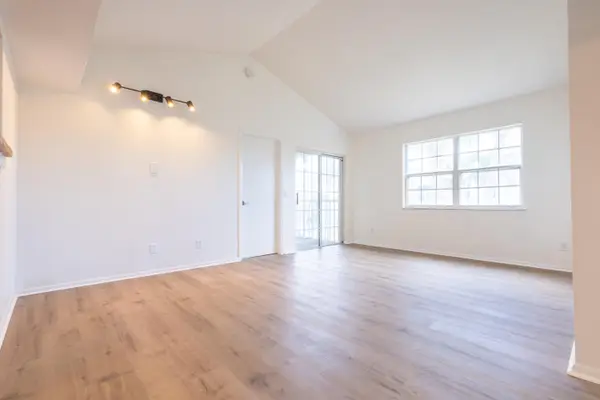 $165,000Active2 beds 2 baths874 sq. ft.
1635 SE Green Acres #DD201, Port St Lucie, FL 34952
MLS# B26054241Listed by: LYNQ REAL ESTATE - New
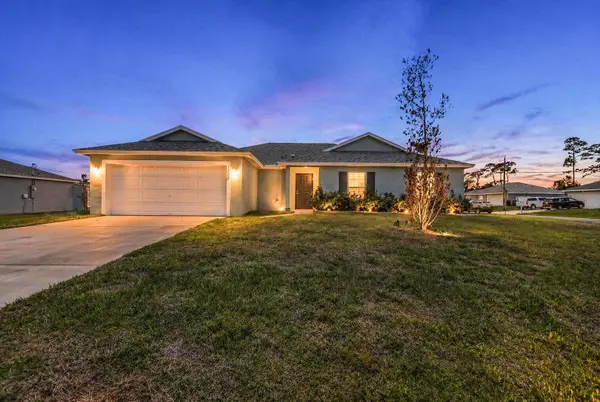 $435,000Active4 beds 2 baths1,915 sq. ft.
1220 SE Navajo Lane, Port St Lucie, FL 34983
MLS# B26054248Listed by: SOUTHERN KEY REALTY - New
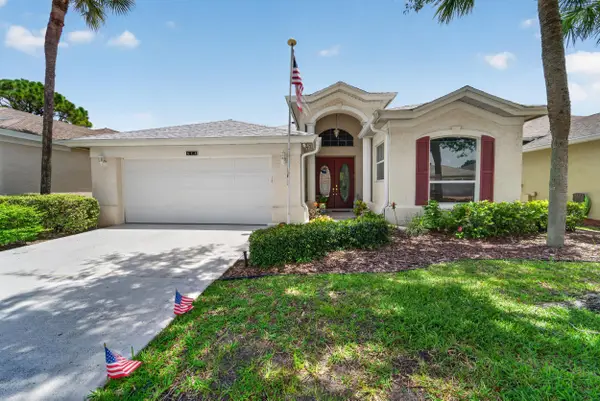 $384,900Active2 beds 2 baths2,014 sq. ft.
573 NW Montevina Drive, Port St Lucie, FL 34986
MLS# B26054252Listed by: RE/MAX GOLD - New
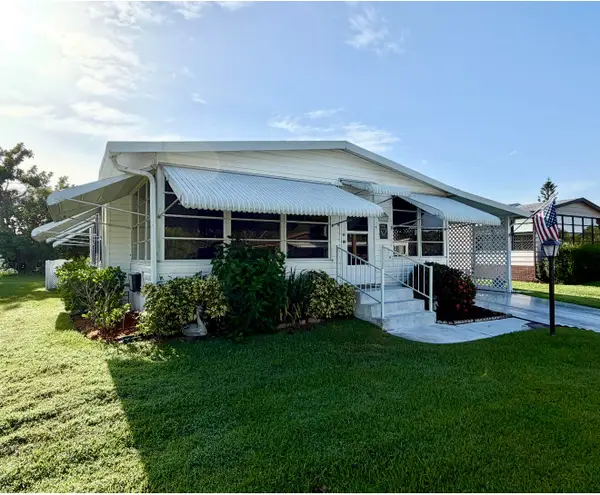 $149,500Active2 beds 2 baths936 sq. ft.
8204 W Bitterbush Lane, Port St Lucie, FL 34952
MLS# B26054287Listed by: REAL ESTATE OF FLORIDA


Protect your home and budget from life's surprises with an Assurant Home Warranty, backed by a partner that supports you through every step of homeownership. Explore Plans.
©2026 Century 21 Real Estate LLC. All rights reserved. CENTURY 21®, the CENTURY 21 Logo and C21® are service marks owned by Century 21 Real Estate LLC. Century 21 Real Estate LLC fully supports the principles of the Fair Housing Act and the Equal Opportunity Act. Each office is independently owned and operated. Listing information is deemed reliable but not guaranteed accurate.