
357 SE Cork Road, Port Saint Lucie, FL 34984
Local realty services provided by:CENTURY 21 America's Choice
Listed by: maryann korkuc
Office: the keyes company
MLS#:B26034217
Source:RMLS
Price summary
- Price:$565,000
- Price per sq. ft.:$177.9
About this home
Original owner, RJM construction Wildflower II w/custom touches. In heart of Southbend sits a home that has been cherished from the very beginning. Spacious open floorplan w/ 4 generous bedrooms, 3 full baths. Formal living and dining areas seamlessly integrate into the enlarged kitchen (where everyone gathers), family room & breakfast area. Lots of windows and sliders invite a true Florida experience into the home, views of the sport pool and huge 1100sf screened porch from every room. Newer hurricane rated double entry doors (2022). Freshly painted exterior including patio cool deck surface. Updates include primary shower, 3rd bathtub converted to shower, roof 6/2021, AC 2020, WH 2024, ref 2024, range/microwave 11/2024, solar 12/2021 (No ELECTRIC BILLS panels PAID IN FULL avg 1.5MWh). In the heart of Southbend sits a home that has been cherished from the very beginning. Original owner, RJM Wildflower II enhanced with thoughtful custom touches, this residence offers more than space; it offers a feeling. Step inside to an inviting open floorplan w/ 4 generous bedrooms, 3 full baths. Formal living and dining areas flow effortlessly into the expanded kitchen, the true gathering place of the home, opening to the family room and breakfast nook. Sunlight pours through abundant windows and sliders, pulling the outdoors in and giving every room a view of the sparkling sport pool and the expansive 1100sf screened porch a true Florida backdrop to daily life. Recent upgrades bring peace of mind: hurricane rated double entry doors (2022), fresh exterior paint including the cool deck patio, a beautifully updated primary shower, a step in shower conversion in bath three, plus major systems refreshed—roof (6/2021), AC (2020), water heater (2024), refrigerator (2024), range/microwave (11/2024), and solar installed in 12/2021, leaving you with virtually no electric bills. Garage freezer does not convey Easy access to city boat ramp, and popular Jessica Clinton Park. But what truly sets this home apart is its spirit. It has been filled with love, laughter, and countless gatherings—holidays celebrated, milestones shared, memories made. It's not just a house. It's a place where good energy lives, and yes, that good karma comes with the sale....
Contact an agent
Home facts
- Year built:2003
- Listing ID #:B26034217
- Added:52 day(s) ago
- Updated:July 26, 2026 at 03:04 PM
Rooms and interior
- Bedrooms:4
- Total bathrooms:3
- Full bathrooms:3
- Flooring:Carpet, Ceramic Tile
- Kitchen Description:Dishwasher, Microwave, Refrigerator
- Living area:2,349 sq. ft.
Heating and cooling
- Cooling:Ceiling Fans, Central Air, Electric
- Heating:Central, Electric
- Central air:Yes
Structure and exterior
- Roof:Ridge Vents, Shingle
- Year built:2003
- Building area:2,349 sq. ft.
- Architectural Style:Contemporary, Ranch
- Construction Materials:Block
- Exterior Features:Patio, Porch, Screened
- Foundation Description:Slab
- Levels:1 Story
Utilities
- Water:Public
- Sewer:Public Sewer
Finances and disclosures
- Price:$565,000
- Price per sq. ft.:$177.9
- Tax amount:$3,458 (2025)
Features and amenities
- Appliances:Dishwasher, Dryer, Microwave, Refrigerator, Washer
- Laundry features:Dryer, Washer
- Pool features:Gunite, In Ground, Pool Equipment, Private, Salt Water, Screen Enclosure
Parking
- Total parking spaces:6
- Parking description:Driveway, Garage
- Garage:Yes
- Garage spaces:2
New listings near 357 SE Cork Road
- New
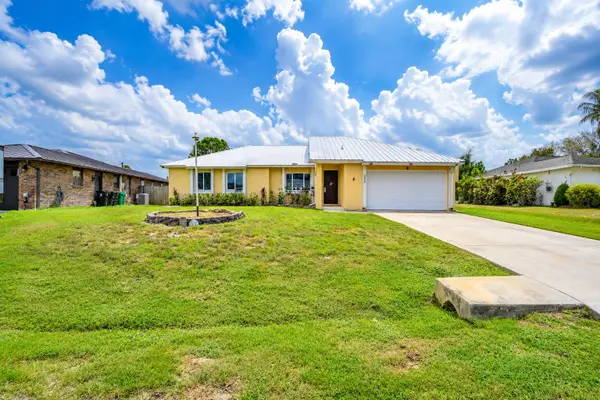 $315,000Active3 beds 2 baths1,506 sq. ft.
392 SE Crosspoint Drive, Port St Lucie, FL 34983
MLS# B26056732Listed by: BRADLEY & ASSOCIATES REAL EST - New
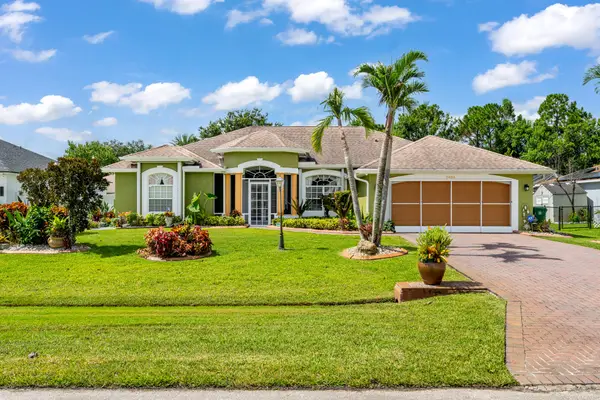 $435,000Active3 beds 2 baths2,100 sq. ft.
5493 NW Chapel Court, Port St Lucie, FL 34986
MLS# B26056705Listed by: BERKSHIRE HATHAWAY FLORIDA REALTY - New
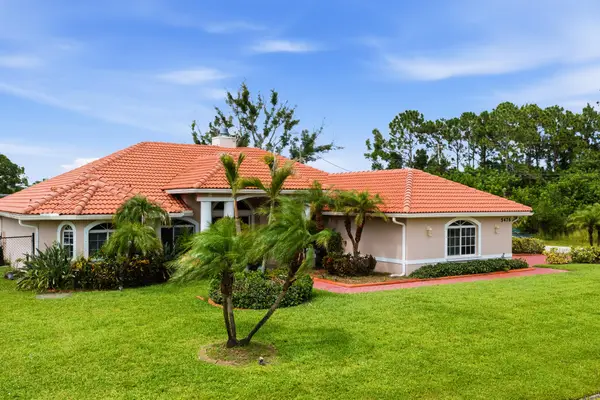 $607,000Active4 beds 3 baths2,624 sq. ft.
5476 NW Boydga Avenue, Port St Lucie, FL 34986
MLS# B26056688Listed by: THE PRICE IS RIGHT REAL ESTATE LLC - New
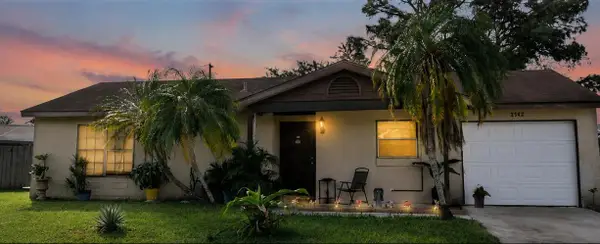 $244,999Active3 beds 2 baths924 sq. ft.
2522 SE Mariposa Avenue, Port St Lucie, FL 34952
MLS# B26056676Listed by: ZITO REALTY LLC - New
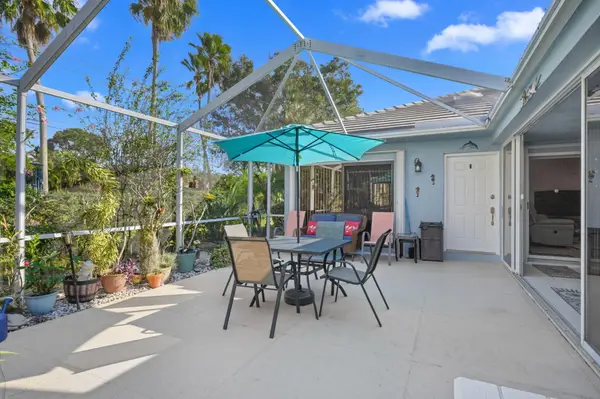 $265,000Active2 beds 2 baths1,152 sq. ft.
1258 NW Sun Terrace Circle, Port St Lucie, FL 34986
MLS# B26056604Listed by: BOLD REAL ESTATE GROUP, INC - New
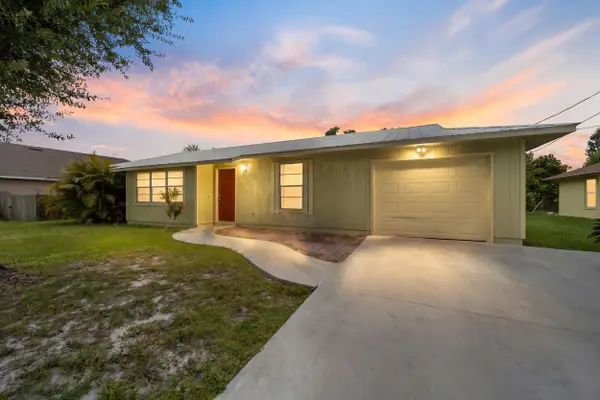 $315,000Active3 beds 2 baths1,358 sq. ft.
636 SW Eyerly Avenue, Port St Lucie, FL 34983
MLS# B26056591Listed by: LYNQ REAL ESTATE - New
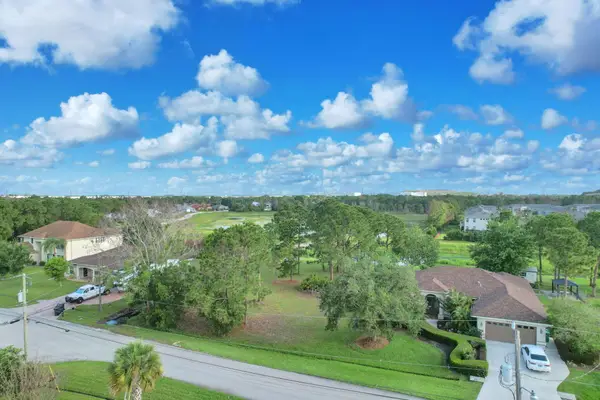 $169,900Active0.24 Acres
5464 NW Boydga Avenue, Port St Lucie, FL 34986
MLS# B26056578Listed by: OLYMPUS EXECUTIVE REALTY INC - New
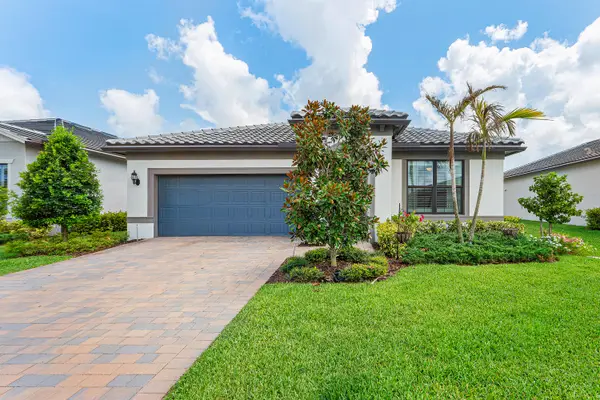 $650,000Active4 beds 2 baths1,849 sq. ft.
770 SE Courances Drive, Port St Lucie, FL 34984
MLS# B26056539Listed by: DOUGLAS ELLIMAN - New
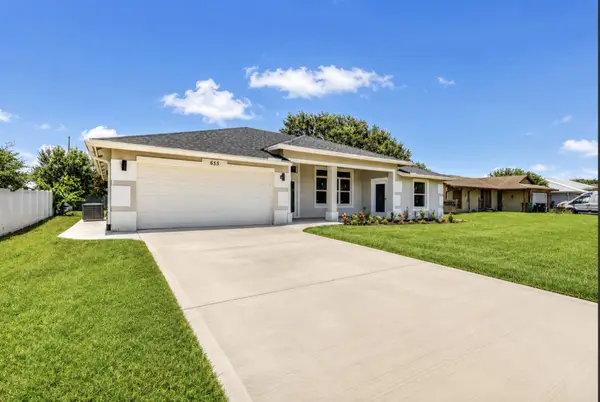 $529,000Active4 beds 4 baths2,222 sq. ft.
655 SW Seagull Terrace, Port St Lucie, FL 34953
MLS# B26056553Listed by: TRUDEALS REALTY CORP - New
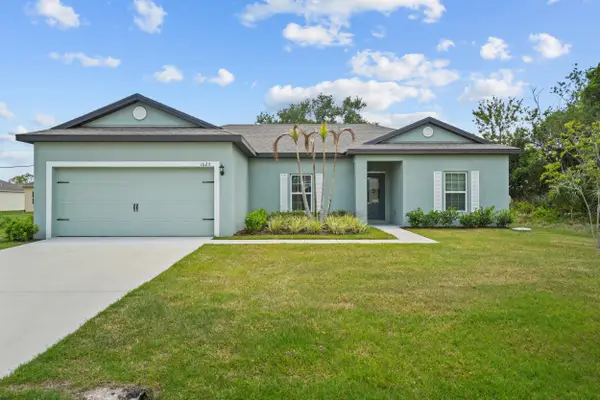 $438,900Active3 beds 2 baths1,464 sq. ft.
1620 SW Escobar Lane, Port St Lucie, FL 34953
MLS# B26056519Listed by: EXP REALTY LLC


Protect your home and budget from life's surprises with an Assurant Home Warranty, backed by a partner that supports you through every step of homeownership. Explore Plans.
©2026 Century 21 Real Estate LLC. All rights reserved. CENTURY 21®, the CENTURY 21 Logo and C21® are service marks owned by Century 21 Real Estate LLC. Century 21 Real Estate LLC fully supports the principles of the Fair Housing Act and the Equal Opportunity Act. Each office is independently owned and operated. Listing information is deemed reliable but not guaranteed accurate.