
11322 Cambray Creek Loop, Riverview, FL 33579
Local realty services provided by:CENTURY 21 Alliance Realty Group
Listed by: carol romeo, nicole cossette
Office: coldwell banker realty
MLS#:TB8534141
Source:MFRMLS
Price summary
- Price:$360,000
- Price per sq. ft.:$156.25
- Monthly HOA dues:$275
About this home
Welcome to carefree Florida living in the highly desirable gated villa community of Panther Trace! This beautifully maintained 3-bedroom, 2-bath villa offers an ideal combination of comfort, privacy, and convenience. Step inside to discover beautiful wood flooring throughout the dining room, living room, and all three bedrooms, creating a warm, cohesive look with no carpet in the main living spaces or bedrooms. The thoughtfully designed floor plan offers an open and inviting atmosphere, perfect for both everyday living and entertaining. The spacious kitchen flows into the main living areas, while the dining and living rooms provide plenty of space for gathering with family and friends. The primary suite offers a relaxing retreat with an en-suite bath and generous closet space, while two additional bedrooms provide flexibility for guests, a home office, or hobbies. One of this home's standout features is its exceptional location. The home backs directly to the community pool, just steps from your backyard without the maintenance of owning a private pool. Enjoy the convenience of taking a quick swim, relaxing poolside, or socializing with neighbors whenever you choose. Contact me today to view this stunning home!...
Contact an agent
Home facts
- Year built:2008
- Subdivision & Development:PANTHER TRACE PH 2A-2 UNIT
- Listing ID #:TB8534141
- Added:1 day(s) ago
- Updated:July 31, 2026 at 09:06 PM
Rooms and interior
- Bedrooms:3
- Total bathrooms:2
- Full bathrooms:2
- Flooring:Tile, Wood
- Dining Description:Eat In Kitchen, Living Room/Dining Room Combo
- Kitchen Description:Dishwasher, Eat-in Kitchen, Microwave, Range, Refrigerator
- Bedroom Description:Split Bedroom, Walk-In Closet(s)
- Living area:1,751 sq. ft.
Heating and cooling
- Cooling:Central Air
- Heating:Central, Natural Gas
- Central air:Yes
Structure and exterior
- Roof:Shingle
- Year built:2008
- Building area:1,751 sq. ft.
- Lot area:0.1 Acres
- Lot Features:Sidewalk
- Architectural Style:Contemporary
- Construction Materials:Block, Stucco
- Exterior Features:Covered Porch/Patio, Rear Porch, Screened, Sidewalk
- Foundation Description:Slab
- Levels:1 Story
Utilities
- Water:Public
- Sewer:Public, Public Sewer
Finances and disclosures
- Price:$360,000
- Price per sq. ft.:$156.25
- Tax amount:$3,054 (2025)
Features and amenities
- Appliances:Dishwasher, Gas Water Heater, Microwave, Range, Refrigerator
- Laundry features:Inside, Laundry Room
- Amenities:Cable Available, Cable Connected, Ceiling Fans(s), Crown Molding, Eat-in Kitchen, Electricity Available, Living Room/Dining Room Combo, Natural Gas Available, Natural Gas Connected, Open Floorplan, Split Bedroom, Thermostat, Walk-In Closet(s)
- Pool features:Public Pool
Parking
- Parking description:Attached Garage
- Garage:Yes
- Garage spaces:2
 The information being provided by Stellar Mls is for the consumer's personal, non-commercial use and may not be used for any purpose other than to identify prospective properties consumer may be interested in purchasing. Any information relating to real estate for sale referenced on this web site comes from the Internet Data Exchange (IDX) program of the Stellar Mls. CENTURY 21 Alliance Realty Group is not a Multiple Listing Service (MLS), nor does it offer MLS access. This website is a service of CENTURY 21 Alliance Realty Group, a broker participant of Stellar Mls. This web site may reference real estate listing(s) held by a brokerage firm other than the broker and/or agent who owns this web site.
The accuracy of all information, regardless of source, including but not limited to open house information, square footages and lot sizes, is deemed reliable but not guaranteed and should be personally verified through personal inspection by and/or with the appropriate professionals. The data contained herein is copyrighted by Stellar Mls and is protected by all applicable copyright laws. Any unauthorized dissemination of this information is in violation of copyright laws and is strictly prohibited.
Properties in listings may have been sold or may no longer be available.
Copyright 2026 Stellar Mls. All rights reserved. MFRMLS Member Broker: Joseph Pettinella
The information being provided by Stellar Mls is for the consumer's personal, non-commercial use and may not be used for any purpose other than to identify prospective properties consumer may be interested in purchasing. Any information relating to real estate for sale referenced on this web site comes from the Internet Data Exchange (IDX) program of the Stellar Mls. CENTURY 21 Alliance Realty Group is not a Multiple Listing Service (MLS), nor does it offer MLS access. This website is a service of CENTURY 21 Alliance Realty Group, a broker participant of Stellar Mls. This web site may reference real estate listing(s) held by a brokerage firm other than the broker and/or agent who owns this web site.
The accuracy of all information, regardless of source, including but not limited to open house information, square footages and lot sizes, is deemed reliable but not guaranteed and should be personally verified through personal inspection by and/or with the appropriate professionals. The data contained herein is copyrighted by Stellar Mls and is protected by all applicable copyright laws. Any unauthorized dissemination of this information is in violation of copyright laws and is strictly prohibited.
Properties in listings may have been sold or may no longer be available.
Copyright 2026 Stellar Mls. All rights reserved. MFRMLS Member Broker: Joseph PettinellaNew listings near 11322 Cambray Creek Loop
- New
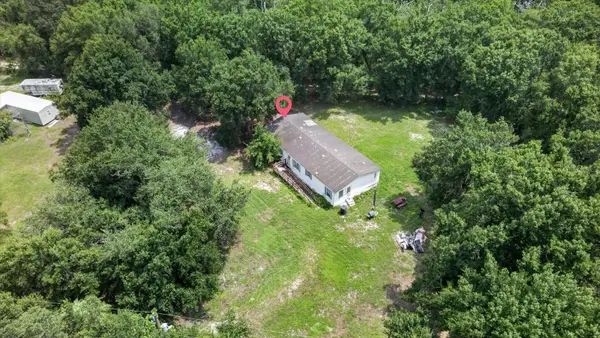 $199,000Active4 beds 2 baths1,620 sq. ft.
11819 Balm Riverview Road, RIVERVIEW, FL 33569
MLS# TB8532919Listed by: ALIGN RIGHT REALTY RIVERVIEW - New
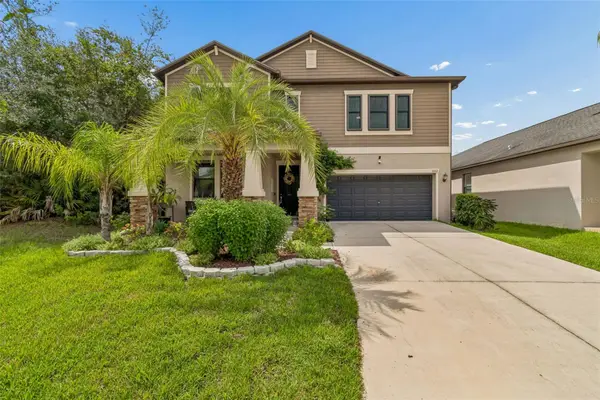 $499,900Active5 beds 4 baths3,914 sq. ft.
11002 Little Blue Heron Drive, RIVERVIEW, FL 33579
MLS# TB8534500Listed by: REALNET FLORIDA REAL ESTATE - New
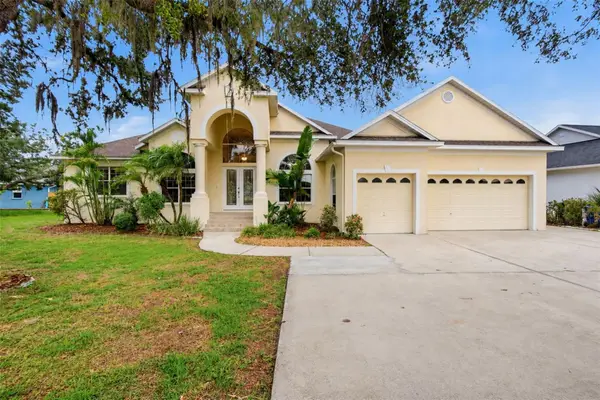 $699,900Active4 beds 3 baths3,281 sq. ft.
9009 Riverview Drive, RIVERVIEW, FL 33578
MLS# O6426103Listed by: MAINSTAY BROKERAGE LLC - Open Sun, 1 to 3pmNew
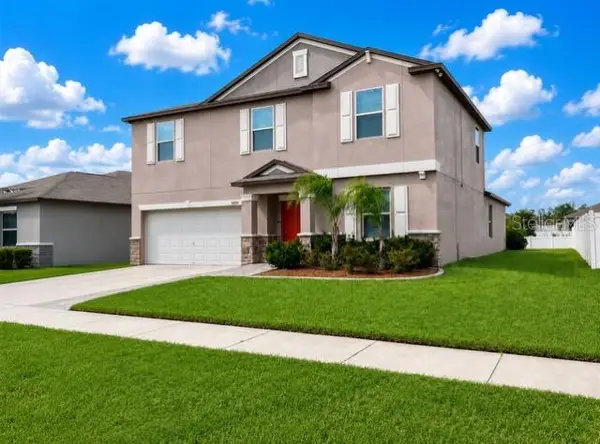 $412,000Active5 beds 3 baths2,949 sq. ft.
13524 Wild Ginger Street, RIVERVIEW, FL 33579
MLS# TB8533172Listed by: KELLER WILLIAMS SOUTH SHORE - New
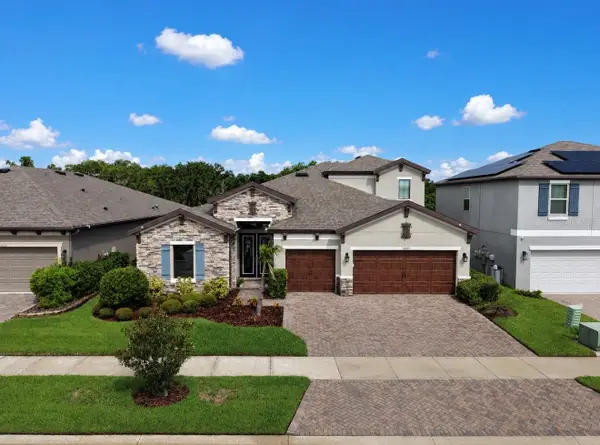 $749,900Active5 beds 4 baths3,301 sq. ft.
13211 Wildflower Meadow Drive, RIVERVIEW, FL 33579
MLS# TB8533832Listed by: ALIGN RIGHT REALTY RIVERVIEW - New
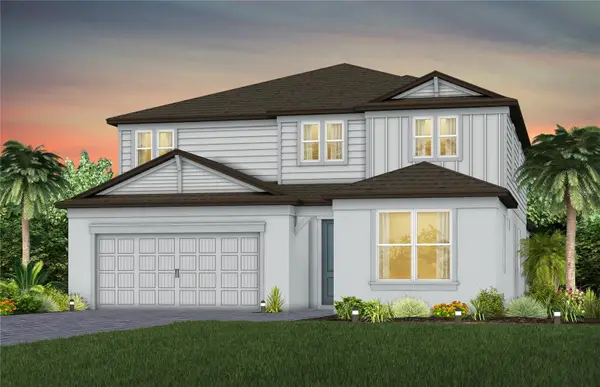 $644,760Active5 beds 5 baths3,598 sq. ft.
13718 Evergreen Valley Drive, RIVERVIEW, FL 33578
MLS# TB8527141Listed by: PULTE REALTY OF WEST FLORIDA LLC - New
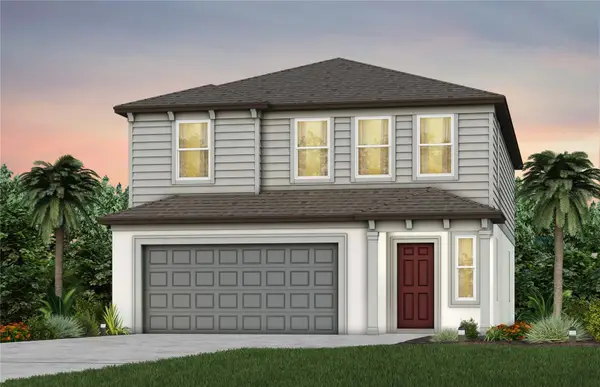 $478,700Active5 beds 3 baths2,597 sq. ft.
9740 Crescent Moon Drive, RIVERVIEW, FL 33578
MLS# TB8527151Listed by: PULTE REALTY OF WEST FLORIDA LLC - New
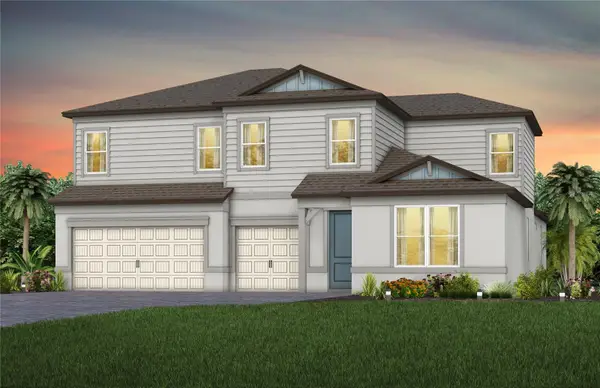 $778,620Active5 beds 4 baths3,964 sq. ft.
13710 Brookside Haven Street, RIVERVIEW, FL 33578
MLS# TB8527175Listed by: PULTE REALTY OF WEST FLORIDA LLC - New
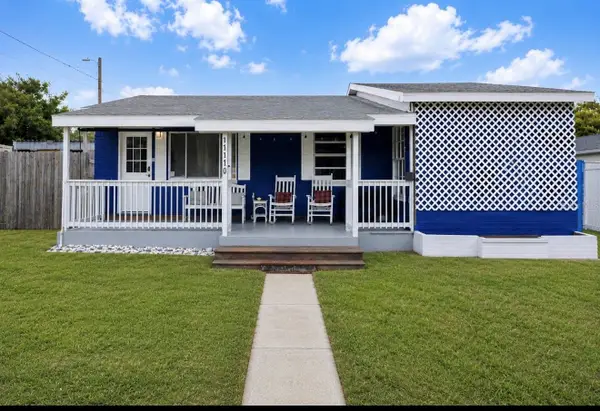 $319,999Active3 beds 1 baths1,369 sq. ft.
11110 Hackney Drive, RIVERVIEW, FL 33578
MLS# TB8534393Listed by: KELLER WILLIAMS SOUTH SHORE


Protect your home and budget from life's surprises with an Assurant Home Warranty, backed by a partner that supports you through every step of homeownership. Explore Plans.
©2026 Century 21 Real Estate LLC. All rights reserved. CENTURY 21®, the CENTURY 21 Logo and C21® are service marks owned by Century 21 Real Estate LLC. Century 21 Real Estate LLC fully supports the principles of the Fair Housing Act and the Equal Opportunity Act. Each office is independently owned and operated. Listing information is deemed reliable but not guaranteed accurate.