
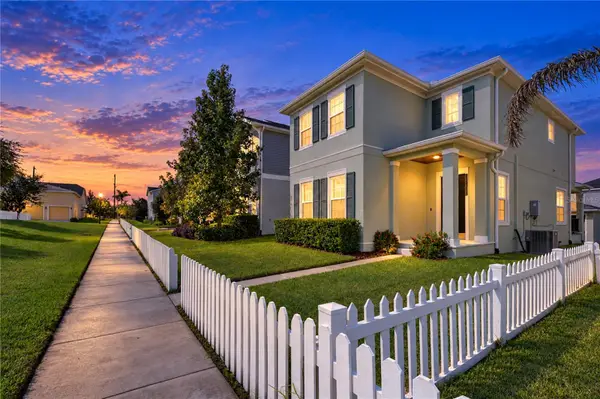
11002 Little Blue Heron Drive, Riverview, FL 33579
Local realty services provided by:CENTURY 21 Alliance Realty Group
Listed by: kiddy morales
Office: realnet florida real estate
MLS#:TB8534500
Source:MFRMLS
Price summary
- Price:$499,900
- Price per sq. ft.:$83.12
- Monthly HOA dues:$112
About this home
SELLER INCENTIVE! $10,000 TOWARD BUYER’S CLOSING COSTS PLUS ONE YEAR OF HOA DUES PAID AT CLOSING, WITH AN ACCEPTABLE O ?
LUXURY MEETS VALUE IN RIVERVIEW! Don't wait for new construction when you can enjoy a home with thoughtful upgrades, exceptional space, and features designed for the whole family? This inviting Riverview property offers the perfect blend of comfort, functionality, and entertainment, with room for everyone to have their own space. Enjoy the convenience of two laundry areas, a dedicated gym, and a loft featuring a projection system and home theater—perfect for movie nights, entertaining, or creating a space the family can truly enjoy. The spectacular walk-in closet adds an extra touch of luxury, offering the space and organization you deserve. The home also features numerous upgrades and thoughtful improvements, making it a standout opportunity for buyers looking for more than the ordinary. Conveniently located near US-301, I-75, shopping, dining, and entertainment, with Apollo Beach approximately 27 minutes away. MORE SPACE. MORE UPGRADES. MORE VALUE. Whether you are looking for your next home or a property with long-term potential, this is an opportunity worth seeing. Schedule your private showing today and discover what makes this Riverview home stand out!...
Contact an agent
Home facts
- Year built:2018
- Subdivision & Development:OAKS AT SHADY CREEK PH 1
- Listing ID #:TB8534500
- Added:46 day(s) ago
- Updated:September 15, 2026 at 03:38 PM
Rooms and interior
- Bedrooms:5
- Total bathrooms:4
- Full bathrooms:3
- Half bathrooms:1
- Flooring:Carpet, Ceramic Tile
- Dining Description:Formal Dining Room
- Kitchen Description:Convection Oven, Dishwasher, Dry Bar, Kitchen Reverse Osmosis System, Microwave, Refrigerator, Solid Surface Counters, Stone Counters, Water Filtration System, Water Purifier, Water Softener
- Bedroom Description:Walk-In Closet(s)
- Living area:3,914 sq. ft.
Heating and cooling
- Cooling:Central Air
- Heating:Electric
- Central air:Yes
Structure and exterior
- Roof:Shingle
- Year built:2018
- Building area:3,914 sq. ft.
- Lot area:0.14 Acres
- Architectural Style:Contemporary
- Construction Materials:Block, Cement Siding, Hardi Plank Type, Stucco
- Exterior Features:Covered Porch/Patio, Enclosed, Rear Porch
- Foundation Description:Slab
- Levels:2 Story
Schools
- High school:Sumner High School
- Middle school:Eisenhower-HB
- Elementary school:Summerfield Crossing Elementary
Utilities
- Water:Public
- Sewer:Public Sewer
Finances and disclosures
- Price:$499,900
- Price per sq. ft.:$83.12
- Tax amount:$7,823 (2025)
Features and amenities
- Appliances:Convection Oven, Dishwasher, Dryer, Electric Water Heater, Irrigation Equipment, Kitchen Reverse Osmosis System, Microwave, Refrigerator, Washer, Water Filtration System, Water Purifier, Water Softener
- Laundry features:Dryer, Inside, Laundry Room, Laundry Upper Level, Washer
- Amenities:BB/HS Internet Available, Basketball Court, Cable Available, Ceiling Fans(s), Clubhouse, Dry Bar, Fitness Center, Irrigation Equipment, Open Floorplan, Park, Playground, Pool, Recreation Facilities, Solid Surface Counters, Stone Counters, Trail(s), Walk-In Closet(s), Wheelchair Access
- Pool features:Pool, Public Pool
Parking
- Parking description:Attached Garage, Garage Door Opener
- Garage:Yes
- Garage spaces:3
 The information being provided by Stellar Mls is for the consumer's personal, non-commercial use and may not be used for any purpose other than to identify prospective properties consumer may be interested in purchasing. Any information relating to real estate for sale referenced on this web site comes from the Internet Data Exchange (IDX) program of the Stellar Mls. CENTURY 21 Alliance Realty Group is not a Multiple Listing Service (MLS), nor does it offer MLS access. This website is a service of CENTURY 21 Alliance Realty Group, a broker participant of Stellar Mls. This web site may reference real estate listing(s) held by a brokerage firm other than the broker and/or agent who owns this web site.
The accuracy of all information, regardless of source, including but not limited to open house information, square footages and lot sizes, is deemed reliable but not guaranteed and should be personally verified through personal inspection by and/or with the appropriate professionals. The data contained herein is copyrighted by Stellar Mls and is protected by all applicable copyright laws. Any unauthorized dissemination of this information is in violation of copyright laws and is strictly prohibited.
Properties in listings may have been sold or may no longer be available.
Copyright 2026 Stellar Mls. All rights reserved. MFRMLS Member Broker: Joseph Pettinella
The information being provided by Stellar Mls is for the consumer's personal, non-commercial use and may not be used for any purpose other than to identify prospective properties consumer may be interested in purchasing. Any information relating to real estate for sale referenced on this web site comes from the Internet Data Exchange (IDX) program of the Stellar Mls. CENTURY 21 Alliance Realty Group is not a Multiple Listing Service (MLS), nor does it offer MLS access. This website is a service of CENTURY 21 Alliance Realty Group, a broker participant of Stellar Mls. This web site may reference real estate listing(s) held by a brokerage firm other than the broker and/or agent who owns this web site.
The accuracy of all information, regardless of source, including but not limited to open house information, square footages and lot sizes, is deemed reliable but not guaranteed and should be personally verified through personal inspection by and/or with the appropriate professionals. The data contained herein is copyrighted by Stellar Mls and is protected by all applicable copyright laws. Any unauthorized dissemination of this information is in violation of copyright laws and is strictly prohibited.
Properties in listings may have been sold or may no longer be available.
Copyright 2026 Stellar Mls. All rights reserved. MFRMLS Member Broker: Joseph PettinellaNew listings near 11002 Little Blue Heron Drive
- Coming Soon
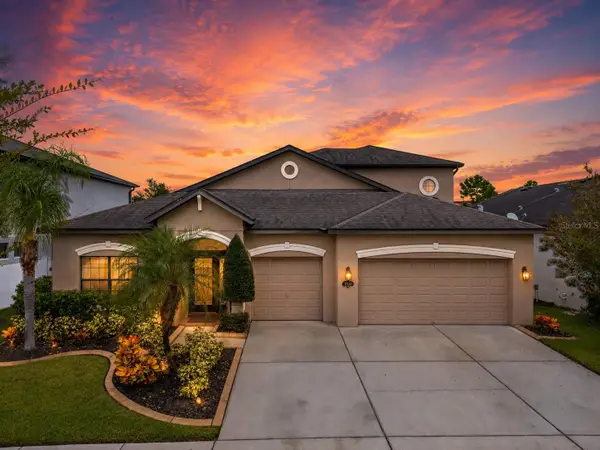 $489,000Coming Soon4 beds 4 baths3,157 sq. ft.
11520 Scarlet Ibis Pl, RIVERVIEW, FL 33569
MLS# TB8544100Listed by: ORCHARD BROKERAGE, LLC - New
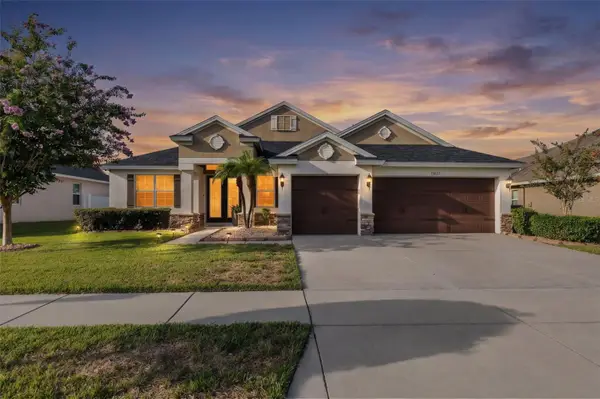 $529,000Active4 beds 3 baths2,595 sq. ft.
13627 Artesa Bell Drive, RIVERVIEW, FL 33579
MLS# TB8528457Listed by: JV SOUTHERN REAL ESTATE LLC - New
 $359,000Active4 beds 2 baths1,748 sq. ft.
11422 Mountain Bay Drive, RIVERVIEW, FL 33569
MLS# TB8546113Listed by: VYLLA HOME - New
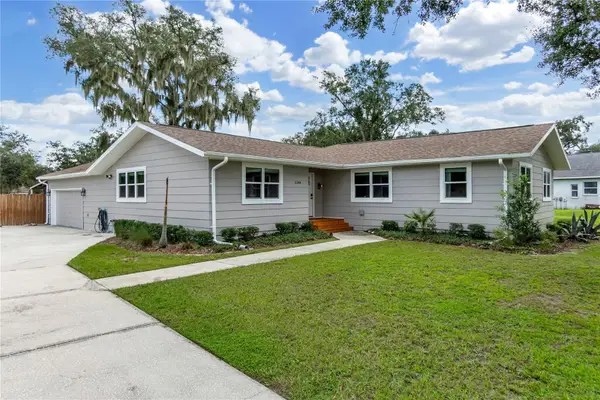 $575,000Active4 beds 2 baths2,000 sq. ft.
11304 Leprechaun Drive, RIVERVIEW, FL 33569
MLS# A4704632Listed by: PREFERRED SHORE LLC - Open Sat, 12 to 4pmNew
 $348,900Active4 beds 3 baths1,914 sq. ft.
13904 Arbor Pines Drive, RIVERVIEW, FL 33579
MLS# TB8548606Listed by: AGILE GROUP REALTY - New
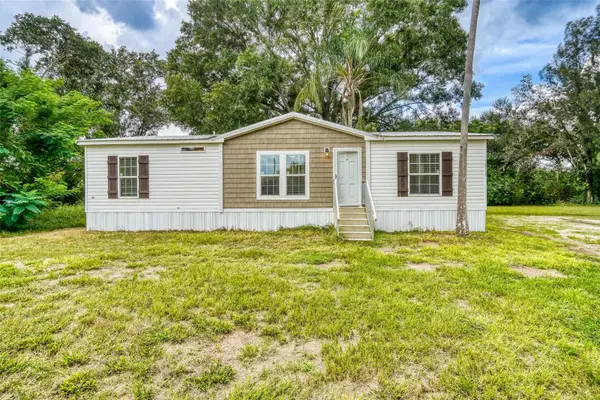 $279,900Active3 beds 2 baths1,248 sq. ft.
12713 Darren Place, RIVERVIEW, FL 33579
MLS# TB8548429Listed by: MIHARA & ASSOCIATES INC. - New
 $510,000Active3 beds 3 baths2,296 sq. ft.
11103 Great Neck Road, RIVERVIEW, FL 33578
MLS# TB8548354Listed by: KELLER WILLIAMS SOUTH TAMPA - New
 $295,000Active2 beds 2 baths1,430 sq. ft.
11433 Bay Gardens Loop, RIVERVIEW, FL 33569
MLS# TB8542750Listed by: EATON REALTY - Open Sat, 11am to 2pmNew
 $297,000Active3 beds 3 baths1,771 sq. ft.
2086 Kings Palace Drive #2086, RIVERVIEW, FL 33578
MLS# S5157349Listed by: AGENT TRUST REALTY CORPORATION - New
 $369,000Active4 beds 2 baths1,935 sq. ft.
12903 Wildflower Meadow Drive, RIVERVIEW, FL 33579
MLS# TB8548283Listed by: ARRICO REALTY & PROPERTY MGMT.


Protect your home and budget from life's surprises with an Assurant Home Warranty, backed by a partner that supports you through every step of homeownership. Explore Plans.
©2026 Century 21 Real Estate LLC. All rights reserved. CENTURY 21®, the CENTURY 21 Logo and C21® are service marks owned by Century 21 Real Estate LLC. Century 21 Real Estate LLC fully supports the principles of the Fair Housing Act and the Equal Opportunity Act. Each office is independently owned and operated. Listing information is deemed reliable but not guaranteed accurate.