
11612 Sunburst Marble Road, Riverview, FL 33579
Local realty services provided by:CENTURY 21 Selling Paradise
Listed by: daniel cardenas
Office: lokation
MLS#:TB8533658
Source:MFRMLS
Price summary
- Price:$554,900
- Price per sq. ft.:$109.82
- Monthly HOA dues:$10.42
About this home
Welcome to this spacious Wyoming model in the desirable South Fork community, offering 3,730 square feet of thoughtfully designed living space with 5 bedrooms and 3 full bathrooms. The open-concept floor plan is perfect for both everyday living and entertaining, featuring a gourmet kitchen that overlooks the expansive family room.
The first floor includes a versatile flex room, ideal for a home office, playroom, or additional living space, along with a guest bedroom and full bathroom—perfect for visitors or multigenerational living. Step outside to the covered patio and enjoy your morning coffee or unwind after a long day in your private backyard.
Upstairs, you'll find three generously sized secondary bedrooms, a full bathroom, a large loft that makes a perfect media room or game room, and a convenient upstairs laundry room. The spacious primary suite offers a walk-in closet, dual vanities, and a relaxing garden tub.
Built in 2018, this home is loaded with valuable upgrades, including solar panels (no lease, all paid and included), a water softener, reverse osmosis water filtration system, Ring doorbell, three wireless security cameras, an in-wall pest control system, and hurricane shutters.
Residents of South Fork enjoy exceptional community amenities, including a resort-style pool, playground, basketball courts, green spaces, and walking and biking trails. Conveniently located near shopping, dining, schools, and major commuter routes, this home offers the perfect combination of space, comfort, and convenience. Don't miss the opportunity to make it yours!...
Contact an agent
Home facts
- Year built:2018
- Subdivision & Development:SOUTH FORK TR P PH 1A &
- Listing ID #:TB8533658
- Added:46 day(s) ago
- Updated:September 15, 2026 at 01:46 PM
Rooms and interior
- Bedrooms:5
- Total bathrooms:3
- Full bathrooms:3
- Flooring:Carpet, Ceramic Tile
- Dining Description:Eat In Kitchen, Formal Dining Room, Living Room/Dining Room Combo
- Kitchen Description:Dishwasher, Disposal, Eat-in Kitchen, Microwave, Range, Refrigerator, Water Softener
- Bedroom Description:Primary Bedroom Upstairs, Walk-In Closet(s)
- Living area:3,931 sq. ft.
Heating and cooling
- Cooling:Central Air
- Heating:Central, Electric
- Central air:Yes
Structure and exterior
- Roof:Shingle
- Year built:2018
- Building area:3,931 sq. ft.
- Lot area:0.17 Acres
- Construction Materials:Block, Frame, Stucco
- Exterior Features:Covered Porch/Patio, Sidewalk
- Foundation Description:Slab
- Levels:2 Story
Schools
- High school:Sumner High School
- Middle school:Eisenhower-HB
- Elementary school:Summerfield Crossing Elementary
Utilities
- Water:Public
- Sewer:Public, Public Sewer
Finances and disclosures
- Price:$554,900
- Price per sq. ft.:$109.82
- Tax amount:$8,447 (2025)
Features and amenities
- Appliances:Dishwasher, Disposal, Electric Water Heater, Microwave, Range, Refrigerator, Water Softener
- Laundry features:Laundry Room
- Amenities:Ceiling Fans(s), Clubhouse, Eat-in Kitchen, In Wall Pest System, Living Room/Dining Room Combo, Primary Bedroom Upstairs, Thermostat, Walk-In Closet(s), Window Treatments
- Pool features:Public Pool
Parking
- Parking description:Attached Garage, Driveway
- Garage:Yes
- Garage spaces:3
 The information being provided by Stellar Mls is for the consumer's personal, non-commercial use and may not be used for any purpose other than to identify prospective properties consumer may be interested in purchasing. Any information relating to real estate for sale referenced on this web site comes from the Internet Data Exchange (IDX) program of the Stellar Mls. CENTURY 21 Selling Paradise is not a Multiple Listing Service (MLS), nor does it offer MLS access. This website is a service of CENTURY 21 Selling Paradise, a broker participant of Stellar Mls. This web site may reference real estate listing(s) held by a brokerage firm other than the broker and/or agent who owns this web site.
The accuracy of all information, regardless of source, including but not limited to open house information, square footages and lot sizes, is deemed reliable but not guaranteed and should be personally verified through personal inspection by and/or with the appropriate professionals. The data contained herein is copyrighted by Stellar Mls and is protected by all applicable copyright laws. Any unauthorized dissemination of this information is in violation of copyright laws and is strictly prohibited.
Properties in listings may have been sold or may no longer be available.
Copyright 2026 Stellar Mls. All rights reserved. MFRMLS Member Broker: Robert Mahan
The information being provided by Stellar Mls is for the consumer's personal, non-commercial use and may not be used for any purpose other than to identify prospective properties consumer may be interested in purchasing. Any information relating to real estate for sale referenced on this web site comes from the Internet Data Exchange (IDX) program of the Stellar Mls. CENTURY 21 Selling Paradise is not a Multiple Listing Service (MLS), nor does it offer MLS access. This website is a service of CENTURY 21 Selling Paradise, a broker participant of Stellar Mls. This web site may reference real estate listing(s) held by a brokerage firm other than the broker and/or agent who owns this web site.
The accuracy of all information, regardless of source, including but not limited to open house information, square footages and lot sizes, is deemed reliable but not guaranteed and should be personally verified through personal inspection by and/or with the appropriate professionals. The data contained herein is copyrighted by Stellar Mls and is protected by all applicable copyright laws. Any unauthorized dissemination of this information is in violation of copyright laws and is strictly prohibited.
Properties in listings may have been sold or may no longer be available.
Copyright 2026 Stellar Mls. All rights reserved. MFRMLS Member Broker: Robert MahanNew listings near 11612 Sunburst Marble Road
- Coming Soon
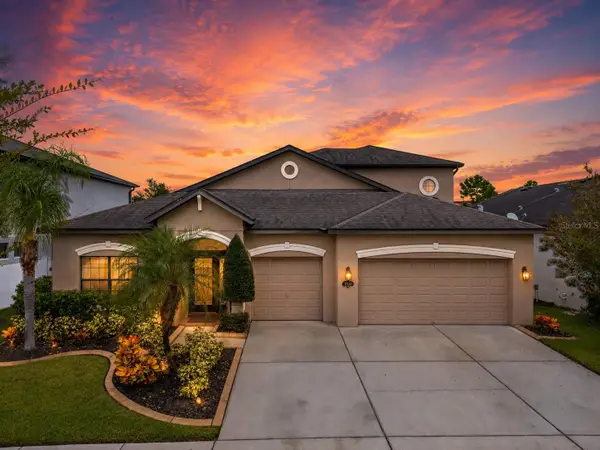 $489,000Coming Soon4 beds 4 baths3,157 sq. ft.
11520 Scarlet Ibis Pl, RIVERVIEW, FL 33569
MLS# TB8544100Listed by: ORCHARD BROKERAGE, LLC - New
 $359,000Active4 beds 2 baths1,748 sq. ft.
11422 Mountain Bay Drive, RIVERVIEW, FL 33569
MLS# TB8546113Listed by: VYLLA HOME - New
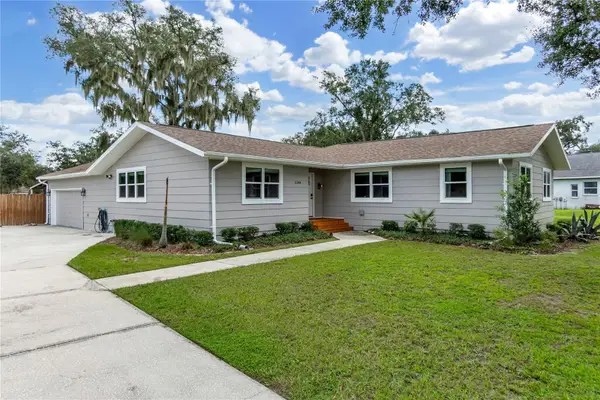 $575,000Active4 beds 2 baths2,000 sq. ft.
11304 Leprechaun Drive, RIVERVIEW, FL 33569
MLS# A4704632Listed by: PREFERRED SHORE LLC - Open Sat, 12 to 4pmNew
 $348,900Active4 beds 3 baths1,914 sq. ft.
13904 Arbor Pines Drive, RIVERVIEW, FL 33579
MLS# TB8548606Listed by: AGILE GROUP REALTY - New
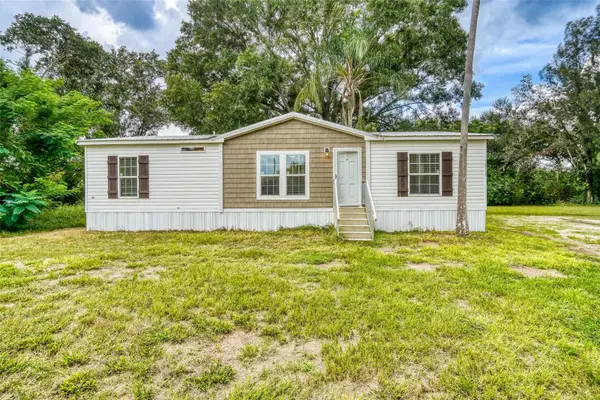 $279,900Active3 beds 2 baths1,248 sq. ft.
12713 Darren Place, RIVERVIEW, FL 33579
MLS# TB8548429Listed by: MIHARA & ASSOCIATES INC. - New
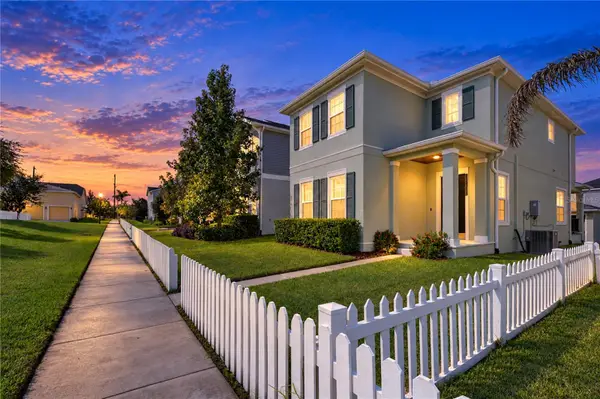 $510,000Active3 beds 3 baths2,296 sq. ft.
11103 Great Neck Road, RIVERVIEW, FL 33578
MLS# TB8548354Listed by: KELLER WILLIAMS SOUTH TAMPA - New
 $295,000Active2 beds 2 baths1,430 sq. ft.
11433 Bay Gardens Loop, RIVERVIEW, FL 33569
MLS# TB8542750Listed by: EATON REALTY - Open Sat, 11am to 2pmNew
 $297,000Active3 beds 3 baths1,771 sq. ft.
2086 Kings Palace Drive #2086, RIVERVIEW, FL 33578
MLS# S5157349Listed by: AGENT TRUST REALTY CORPORATION - New
 $369,000Active4 beds 2 baths1,935 sq. ft.
12903 Wildflower Meadow Drive, RIVERVIEW, FL 33579
MLS# TB8548283Listed by: ARRICO REALTY & PROPERTY MGMT. - New
 $359,000Active3 beds 2 baths1,641 sq. ft.
11925 Cedarfield Drive, RIVERVIEW, FL 33579
MLS# TB8542961Listed by: CHARLES RUTENBERG REALTY INC


Protect your home and budget from life's surprises with an Assurant Home Warranty, backed by a partner that supports you through every step of homeownership. Explore Plans.
©2026 Century 21 Real Estate LLC. All rights reserved. CENTURY 21®, the CENTURY 21 Logo and C21® are service marks owned by Century 21 Real Estate LLC. Century 21 Real Estate LLC fully supports the principles of the Fair Housing Act and the Equal Opportunity Act. Each office is independently owned and operated. Listing information is deemed reliable but not guaranteed accurate.