
1403 Trailwater Street, Ruskin, FL 33570
Local realty services provided by:CENTURY 21 SUNBELT REALTY
Listed by:
 Jaci Stone(813) 541 - 1983CENTURY 21 Beggins Enterprises
Office: century 21 beggins enterprises
MLS#:TB8541283
Source:MFRMLS
Price summary
- Price:$349,000
- Price per sq. ft.:$168.84
- Monthly HOA dues:$95
About this home
$5,000 Grant Available to Buyers when using Chase Bank as your Lender. Discover the perfect blend of modern comfort and timeless charm in this beautifully renovated 3 bedroom, 2 ½ bath home at 1403 Trailwater Street in the Hawk’s Point Community of Ruskin.
Step inside to find a designer-inspired interior where every detail has been carefully considered. As soon as you enter, the opened staircase allows full view of the bright expansive living area. Your eye is captured by the warm luxury vinyl plank flooring that flows throughout the 1,577 square feet of living space, complemented by rich, dark woodwork and elegant glass door knobs that add a touch of elegance. The sun-drenched dining area opens to the patio overlooking tranquil greenery. The elegant kitchen features modern solid wood cabinetry with crown molding, gorgeous gold hardware, updated fixtures, sleek granite countertops with custom tile backsplash, stainless steel appliances including new microwave, breakfast bar, and pantry. An airy 1/2 bath on the first floor has been completely transformed, offering clean lines, granite countertops, modern fixtures, and fresh tile floor.
The second floor boasts a laundry area complete with frontload Samsung washer and dryer on pedestals and ample storage above. The striking primary suite offers a luxurious spa-like bath with convenient double sinks, rejuvenating walk-in shower, and a large walk-in closet. Two additional bedrooms provide ample closet space and natural lighting, while the main bath matches the ½ bath below delivering both style and functionality.
Fully renovated and move-in-ready, no part of this home has been left untouched with a new roof, fresh paint and stunning new light fixtures inside and out, updated staircase, completely revamped kitchen and bathrooms and new flooring throughout.
This home resides within a desirable gated community, offering an added layer of security. Situated on a lot with a beautiful back yard, the property backs up to a peaceful greenbelt for added privacy. Residents enjoy access to 2 resort-style pools, dog park, playground and fitness center. The convenient location places you moments from the interstate, the new Publix, and top-rated schools, striking an ideal balance between peaceful neighborhood living and easy access to daily necessities.
Priced at $359,000, this move in ready residence presents a rare opportunity to own affordable luxury in a community that feels just right....
Contact an agent
Home facts
- Year built:2015
- Subdivision & Development:HAWKS POINT PH 1C-2 & 1D
- Listing ID #:TB8541283
- Added:41 day(s) ago
- Updated:October 02, 2026 at 08:13 PM
Rooms and interior
- Bedrooms:3
- Total bathrooms:3
- Full bathrooms:2
- Half bathrooms:1
- Flooring:Ceramic Tile, Luxury Vinyl
- Dining Description:Eat In Kitchen
- Kitchen Description:Dishwasher, Disposal, Eat-in Kitchen, Microwave, Range, Refrigerator, Stone Counters
- Bedroom Description:Primary Bedroom Upstairs, Walk-In Closet(s)
- Living area:1,577 sq. ft.
Heating and cooling
- Cooling:Central Air
- Heating:Central, Electric
- Central air:Yes
Structure and exterior
- Roof:Shingle
- Year built:2015
- Building area:1,577 sq. ft.
- Lot area:0.1 Acres
- Lot Features:Level, Paved, Sidewalk
- Architectural Style:Florida
- Construction Materials:Block, Frame, Stucco
- Exterior Features:Covered Porch/Patio, Patio, Sidewalk
- Foundation Description:Slab
- Levels:2 Story
Schools
- High school:Lennard-HB
- Middle school:Shields-HB
- Elementary school:Cypress Creek-HB
Utilities
- Water:Public, Water Connected
- Sewer:Public Sewer, Sewer Connected
Finances and disclosures
- Price:$349,000
- Price per sq. ft.:$168.84
- Tax amount:$5,846 (2025)
Features and amenities
- Appliances:Dishwasher, Disposal, Dryer, Electric Water Heater, Irrigation Equipment, Microwave, Range, Refrigerator, Washer
- Laundry features:Dryer, Laundry Closet, Washer
- Amenities:Cable Available, Ceiling Fans(s), Eat-in Kitchen, Irrigation Equipment, Pest Guard System, Primary Bedroom Upstairs, Stone Counters, Thermostat, Underground Utilities, Walk-In Closet(s)
- Pool features:Public Pool
Parking
- Parking description:Attached Garage, Driveway, Garage Door Opener
- Garage:Yes
- Garage spaces:2
The information being provided by Stellar Mls is for the consumer's personal, non-commercial use and may not be used for any purpose other than to identify prospective properties consumer may be interested in purchasing. Any information relating to real estate for sale referenced on this web site comes from the Internet Data Exchange (IDX) program of the Stellar Mls. CENTURY 21 SUNBELT REALTY is not a Multiple Listing Service (MLS), nor does it offer MLS access. This website is a service of CENTURY 21 SUNBELT REALTY, a broker participant of Stellar Mls. This web site may reference real estate listing(s) held by a brokerage firm other than the broker and/or agent who owns this web site.
The accuracy of all information, regardless of source, including but not limited to open house information, square footages and lot sizes, is deemed reliable but not guaranteed and should be personally verified through personal inspection by and/or with the appropriate professionals. The data contained herein is copyrighted by Stellar Mls and is protected by all applicable copyright laws. Any unauthorized dissemination of this information is in violation of copyright laws and is strictly prohibited.
Properties in listings may have been sold or may no longer be available.
Copyright 2026 Stellar Mls. All rights reserved. MFRMLS Member Broker: Jim FischerNew listings near 1403 Trailwater Street
- New
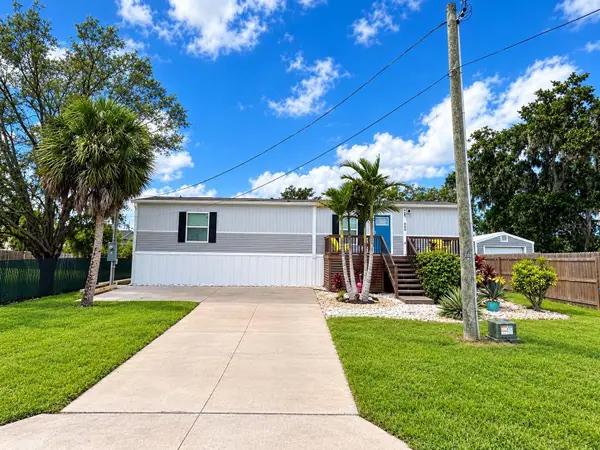 $399,999Active2 beds 2 baths896 sq. ft.
258 3rd Street Nw, RUSKIN, FL 33570
MLS# L4965484Listed by: KELLER WILLIAMS REALTY - New
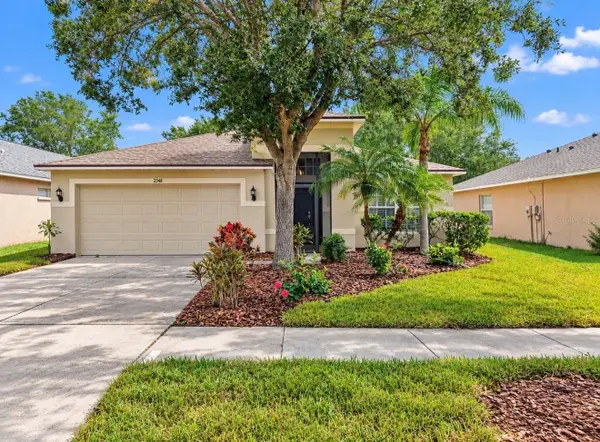 $325,000Active4 beds 2 baths2,010 sq. ft.
2348 Roanoke Springs Drive, RUSKIN, FL 33570
MLS# TB8554291Listed by: RE/MAX REALTY UNLIMITED - New
 $5,000Active4 beds 2 baths1,926 sq. ft.
866 Kings Pine Court, Other Florida, FL 33570
MLS# 405542Listed by: JAMIE L BOONE LLC - New
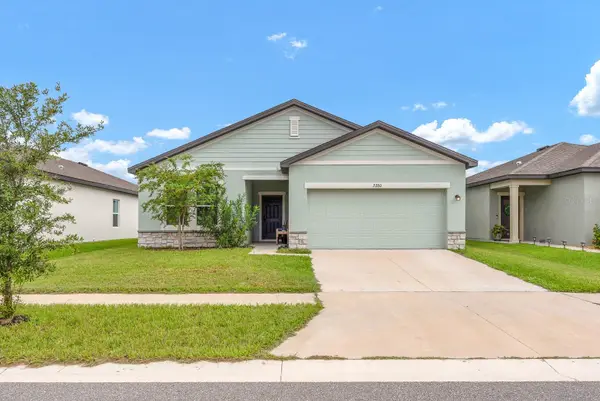 $335,000Active4 beds 2 baths1,926 sq. ft.
2280 Harris Hawk Avenue, RUSKIN, FL 33570
MLS# TB8549563Listed by: EATON REALTY - New
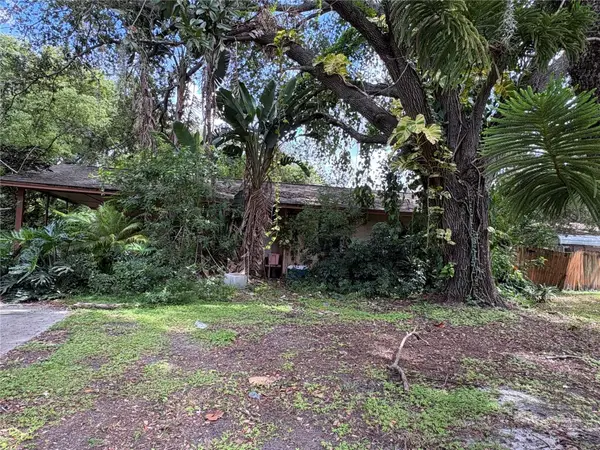 $125,000Active3 beds 1 baths995 sq. ft.
102 13th Street Se, RUSKIN, FL 33570
MLS# TB8548199Listed by: LPT REALTY, LLC - Open Sat, 12:30 to 4pmNew
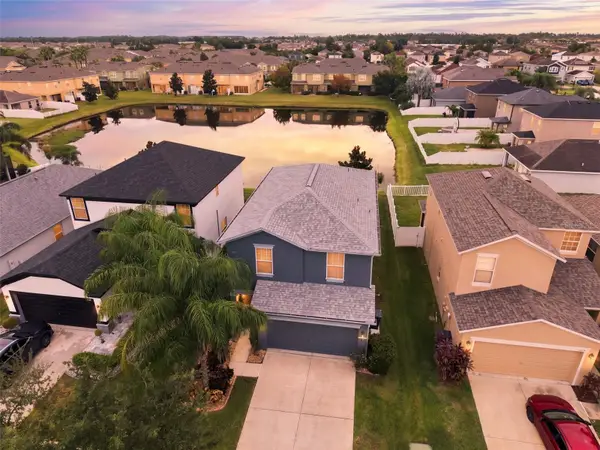 $298,000Active4 beds 3 baths1,761 sq. ft.
1917 Hawks View Drive, RUSKIN, FL 33570
MLS# TB8553456Listed by: DALTON WADE INC - New
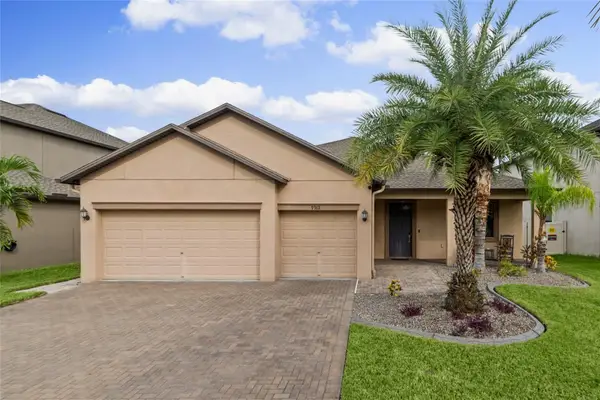 $515,000Active4 beds 3 baths2,421 sq. ft.
9912 Smarty Jones Drive, RUSKIN, FL 33573
MLS# TB8553752Listed by: RE/MAX REALTY UNLIMITED - New
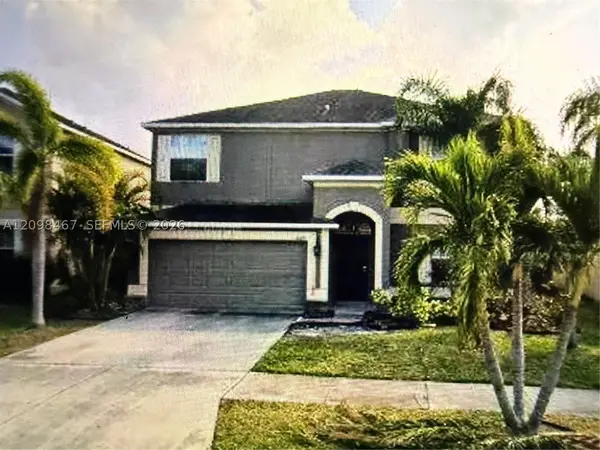 $370,000Active4 beds 3 baths
2429 Roanoke Springs, Other Fl City, FL 33570
MLS# A12098467Listed by: XARTEK REAL ESTATES & PROPERTY MGMT, LLC - New
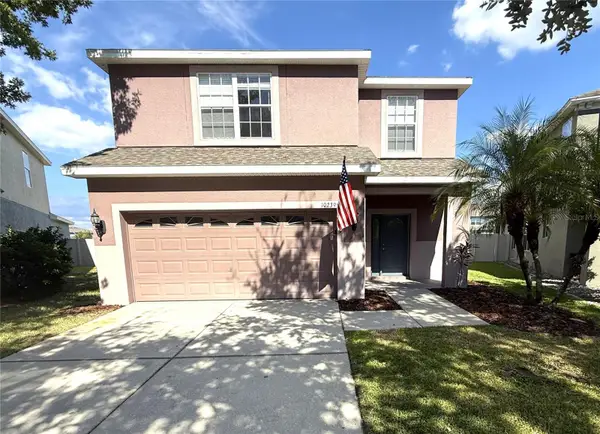 $329,000Active4 beds 3 baths2,956 sq. ft.
10239 Newminster Loop, RUSKIN, FL 33573
MLS# TB8553619Listed by: CARTER COMPANY REALTORS  $595,000Active4 beds 3 baths2,898 sq. ft.
3918 Gaviota Drive, RUSKIN, FL 33573
MLS# L4962269Listed by: TRIBUTE REALTY LLC


Protect your home and budget from life's surprises with an Assurant Home Warranty, backed by a partner that supports you through every step of homeownership. Explore Plans.
©2026 Century 21 Real Estate LLC. All rights reserved. CENTURY 21®, the CENTURY 21 Logo and C21® are service marks owned by Century 21 Real Estate LLC. Century 21 Real Estate LLC fully supports the principles of the Fair Housing Act and the Equal Opportunity Act. Each office is independently owned and operated. Listing information is deemed reliable but not guaranteed accurate.