
2790 Celery Avenue, Sanford, FL 32771
Local realty services provided by:CENTURY 21 Circle
Listed by: jason asa, lexani freeman
Office: lpt realty, llc.
MLS#:O6449883
Source:MFRMLS
Price summary
- Price:$449,000
- Price per sq. ft.:$114.31
About this home
VIRTUALLY STAGED. Own a piece of Sanford history on nearly 1.3 acres of unrestricted land! This historic 2-story fixer-upper offers a rare blend of privacy, space, and opportunity. With no HOA, no deed restrictions, and flexible county zoning. Inside, soaring 9-foot ceilings make every room feel open and airy, giving you the perfect canvas to customize. Upstairs, you’ll find four large rooms and a full bath. Downstairs offers a living room, sunroom, formal dining room, kitchen, second bath, and a versatile laundry/den area. A detached garage provides excellent storage and ample opportunity. Located on rapidly developing Celery Ave this property is positioned for an exciting future. Sold as-is, it’s waiting for a buyer with the vision to restore it to its former glory. Bring your ideas and make history again!!
Contact an agent
Home facts
- Year built:1934
- Subdivision & Development:ACREAGE & UNREC
- Listing ID #:O6449883
- Added:1 day(s) ago
- Updated:October 22, 2026 at 03:39 AM
Rooms and interior
- Bedrooms:4
- Total bathrooms:2
- Full bathrooms:2
- Flooring:Wood
- Dining Description:Formal Dining Room
- Kitchen Description:Kitchen/Family Room Combo
- Bedroom Description:High Ceilings, Primary Bedroom Main Floor
- Basement Description:Pillar/Post/Pier
- Living area:3,328 sq. ft.
Heating and cooling
- Cooling:Central Air
- Heating:Electric
- Central air:Yes
Structure and exterior
- Roof:Metal
- Year built:1934
- Building area:3,328 sq. ft.
- Lot area:1.29 Acres
- Lot Features:Cleared, Farm, Irregular Lot, Oversized, Pasture
- Architectural Style:Historic
- Construction Materials:Frame, Stucco
- Exterior Features:Sidewalk
- Foundation Description:Pillar/post/pier
- Levels:2 Story
Schools
- High school:Crooms Academy of Info Tech
- Middle school:Sanford Middle
- Elementary school:Goldsboro Elem Magnet
Utilities
- Water:Public, Water Available
- Sewer:Sewer Connected
Finances and disclosures
- Price:$449,000
- Price per sq. ft.:$114.31
- Tax amount:$3,880 (2025)
Features and amenities
- Laundry features:Laundry Room
- Amenities:Cable Available, Electricity Available, High Ceilings, Kitchen/Family Room Combo, Natural Gas Available, Primary Bedroom Main Floor
- Pool features:Public Pool
Parking
- Parking description:2 Car Carport
- Garage:Yes
- Garage spaces:4
- Carport spaces:2
 The information being provided by Stellar Mls is for the consumer's personal, non-commercial use and may not be used for any purpose other than to identify prospective properties consumer may be interested in purchasing. Any information relating to real estate for sale referenced on this web site comes from the Internet Data Exchange (IDX) program of the Stellar Mls. CENTURY 21 Circle is not a Multiple Listing Service (MLS), nor does it offer MLS access. This website is a service of CENTURY 21 Circle, a broker participant of Stellar Mls. This web site may reference real estate listing(s) held by a brokerage firm other than the broker and/or agent who owns this web site.
The accuracy of all information, regardless of source, including but not limited to open house information, square footages and lot sizes, is deemed reliable but not guaranteed and should be personally verified through personal inspection by and/or with the appropriate professionals. The data contained herein is copyrighted by Stellar Mls and is protected by all applicable copyright laws. Any unauthorized dissemination of this information is in violation of copyright laws and is strictly prohibited.
Properties in listings may have been sold or may no longer be available.
Copyright 2026 Stellar Mls. All rights reserved.
New listings near 2790 Celery Avenue
- Coming SoonOpen Sat, 2 to 4pm
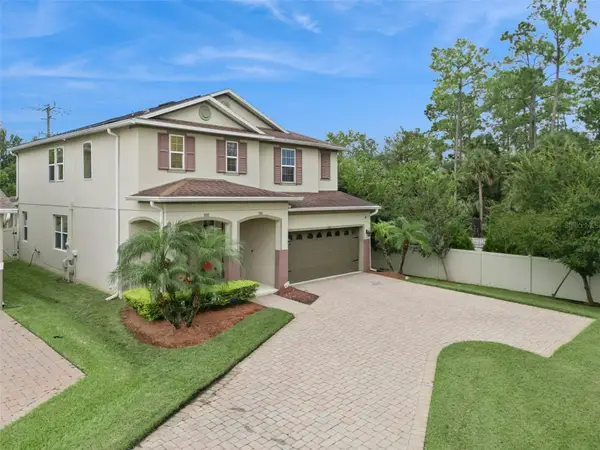 $750,000Coming Soon5 beds 4 baths2,904 sq. ft.
536 Bottlebrush Loop, SANFORD, FL 32771
MLS# V4951767Listed by: LPT REALTY LLC - New
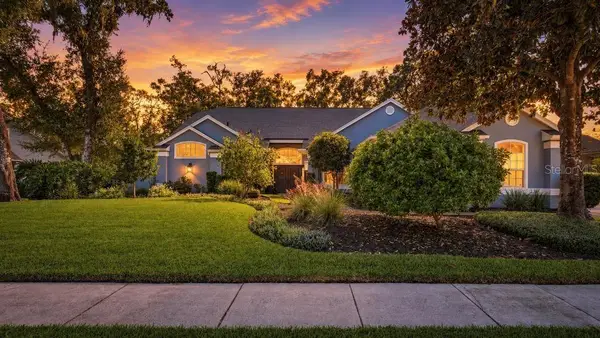 $729,900Active4 beds 3 baths2,708 sq. ft.
5087 Great Oak Lane, SANFORD, FL 32771
MLS# O6451592Listed by: WATSON REALTY CORP - New
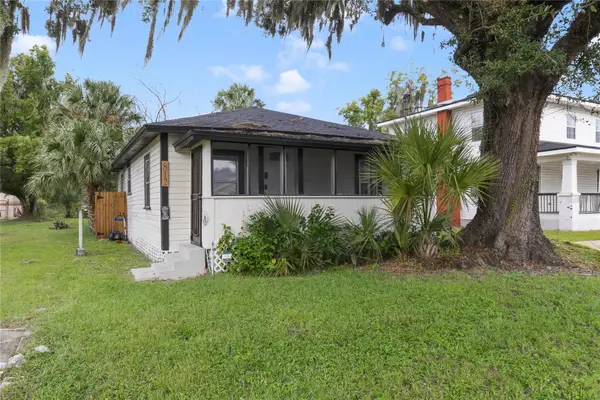 $299,900Active3 beds 2 baths1,034 sq. ft.
812 S Locust Avenue, SANFORD, FL 32771
MLS# O6448389Listed by: SLOANE REALTY, LLC - New
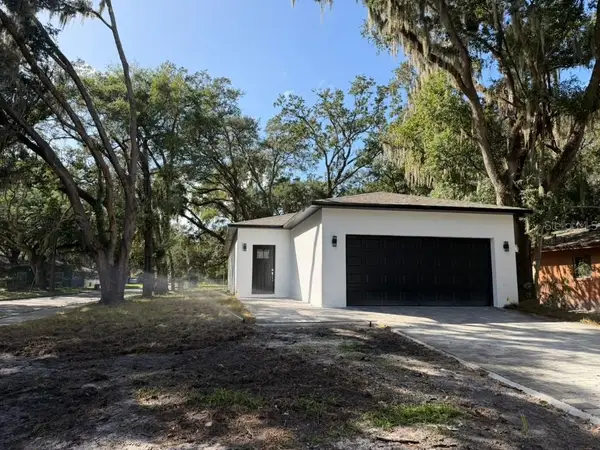 $399,900Active3 beds 2 baths1,724 sq. ft.
1346 Elliott Street, SANFORD, FL 32771
MLS# O6451475Listed by: JJ SUNSHINE REALTY CORP - New
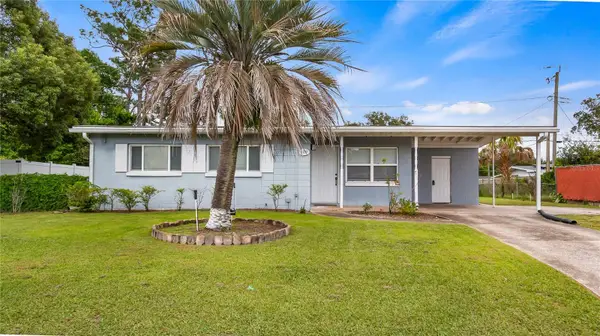 $240,000Active3 beds 1 baths892 sq. ft.
109 Oakland Avenue, SANFORD, FL 32773
MLS# O6450423Listed by: PREMIER SOTHEBYS INT'L REALTY - New
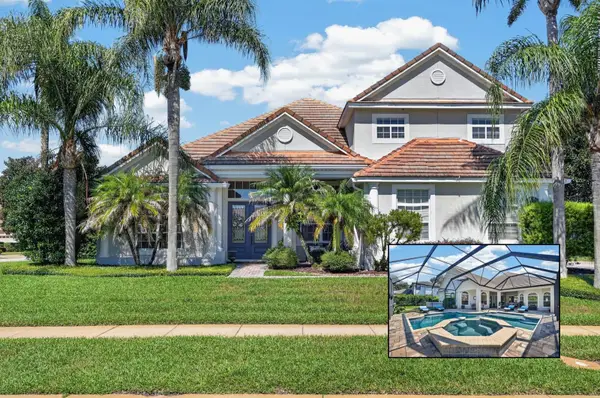 $1,100,000Active4 beds 4 baths3,887 sq. ft.
8570 Christophers Haven Court, SANFORD, FL 32771
MLS# O6450961Listed by: AMERICAN RESALES 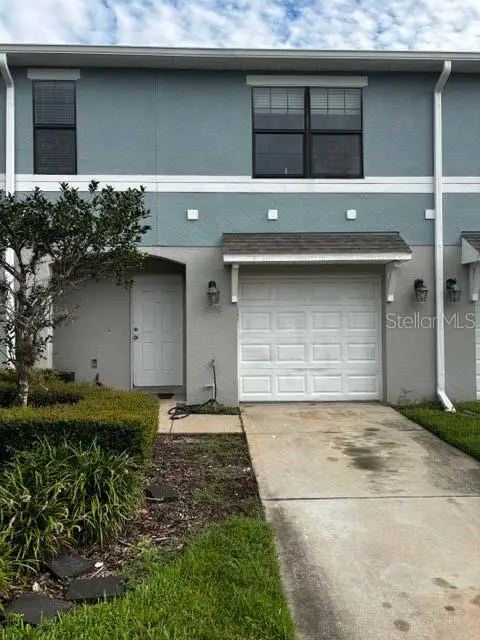 $165,000Pending3 beds 3 baths1,549 sq. ft.
1230 Trillium Park Lane, SANFORD, FL 32773
MLS# O6450894Listed by: REALTY HUB- New
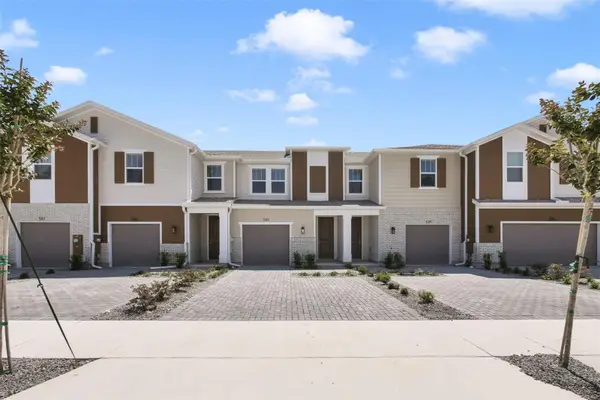 $359,990Active3 beds 3 baths1,544 sq. ft.
510 Southern Edge Way, SANFORD, FL 32771
MLS# O6449829Listed by: KELLER WILLIAMS ADVANTAGE REALTY - New
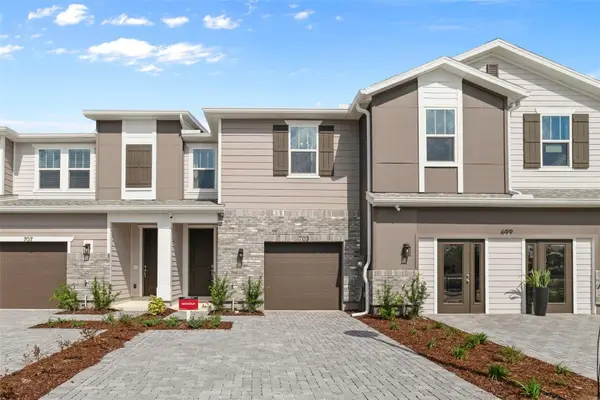 $379,990Active3 beds 3 baths1,635 sq. ft.
514 Southern Edge Way, SANFORD, FL 32771
MLS# O6449840Listed by: KELLER WILLIAMS ADVANTAGE REALTY


Protect your home and budget from life's surprises with an Assurant Home Warranty, backed by a partner that supports you through every step of homeownership. Explore Plans.
©2026 Century 21 Real Estate LLC. All rights reserved. CENTURY 21®, the CENTURY 21 Logo and C21® are service marks owned by Century 21 Real Estate LLC. Century 21 Real Estate LLC fully supports the principles of the Fair Housing Act and the Equal Opportunity Act. Each office is independently owned and operated. Listing information is deemed reliable but not guaranteed accurate.