
5087 Great Oak Lane, Sanford, FL 32771
Local realty services provided by:CENTURY 21 Affiliates
Listed by: virginia bellhorn
Office: watson realty corp
MLS#:O6451592
Source:MFRMLS
Price summary
- Price:$729,900
- Price per sq. ft.:$193.35
- Monthly HOA dues:$85
About this home
Welcome to true Florida living at its finest! This beautifully upgraded 4-bedroom, 2.5-bath home offers 2,708 square feet of thoughtfully designed living space on an expansive 0.35-acre fully fenced lot, blending comfort, style, and exceptional indoor-outdoor living. At the heart of the home is your own private backyard oasis, featuring a saltwater pool with solar heating, an oversized covered patio with gorgeous wood-planked ceilings, and a custom outdoor kitchen designed for entertaining family and friends year-round. With plenty of room to relax, play, and entertain, this outdoor space is Florida living at its very best!
Inside, the renovated kitchen is both beautiful and functional, showcasing crisp white shaker cabinetry, granite countertops, a stylish tile backsplash, a farmhouse sink, and a full stainless steel appliance package. Bamboo hardwood flooring flows throughout the home, complemented by upgraded lighting, plantation shutters, and an upgraded stone fireplace that creates a warm and inviting focal point. The secondary bathrooms have also been tastefully renovated, adding to the home's move-in-ready appeal.
The oversized primary suite is a true retreat, measuring an impressive 29' x 16' and featuring French doors that open directly to your private pool. The beautifully renovated primary bathroom offers dual vanities, a luxurious freestanding soaking tub, and an elegant walk-in shower. Two spacious walk-in closets are outfitted with custom closet systems, delivering exceptional organization and storage.
The upgrades continue well beyond the beautiful finishes. Major improvements include a newer AC system, whole-home replumbing, a newer hybrid water heater, a new front door, fresh interior and exterior paint, new gutters, an upgraded landscape package, and a new pool pump. Additional features include a security camera system, indoor and outdoor surround sound, a Level 2 EV charger, epoxy-coated garage floors, ceiling-mounted garage storage racks, a new storage shed, and a generator hookup conveniently added to the breaker box.
No detail has been overlooked, and no opportunity for comfort, convenience, or enjoyment has been missed. From the thoughtfully renovated interior to the resort-style backyard and extensive list of valuable upgrades, this exceptional home offers the lifestyle buyers dream about in Florida. Enjoy sunny afternoons by the pool, evenings entertaining under the covered patio, and the space and privacy to make every day feel like a vacation. Residents of the desirable Tall Trees community enjoy an impressive array of amenities, including a clubhouse, community pool, pickleball and tennis courts, racquetball courts, and scenic walking areas—all with a low HOA fee. Ideally located near I-4 and SR 417, the community offers convenient access to shopping, dining, entertainment, and everyday essentials. PRICED BELOW OCTOBER 2026 APPRAISAL!
This is more than a home—it's TRUE FLORIDA LIVING!...
Contact an agent
Home facts
- Year built:1991
- Subdivision & Development:TALL TREES
- Listing ID #:O6451592
- Added:1 day(s) ago
- Updated:October 22, 2026 at 03:39 AM
Rooms and interior
- Bedrooms:4
- Total bathrooms:3
- Full bathrooms:2
- Half bathrooms:1
- Flooring:Tile, Wood
- Dining Description:Breakfast Room, Formal Dining Room
- Kitchen Description:Convection Oven, Dishwasher, Disposal, Kitchen/Family Room Combo, Microwave, Range, Range Hood, Refrigerator, Solid Wood Cabinets, Stone Counters, Water Softener
- Bedroom Description:High Ceilings, Split Bedroom, Walk-In Closet(s)
- Living area:2,708 sq. ft.
Heating and cooling
- Cooling:Central Air
- Heating:Heat Pump
- Central air:Yes
Structure and exterior
- Roof:Shingle
- Year built:1991
- Building area:2,708 sq. ft.
- Lot area:0.35 Acres
- Lot Features:Oversized, Paved, Sidewalk
- Architectural Style:Traditional
- Construction Materials:Frame, Stucco
- Exterior Features:Covered Porch/Patio, Enclosed, Front Porch, Porch, Rain Gutters, Rear Porch, Screened, Sidewalk, Sprinkler Metered
- Foundation Description:Slab
- Levels:1 Story
Schools
- High school:Seminole High
- Middle school:Sanford Middle
- Elementary school:Wilson Elementary School
Utilities
- Water:Public, Water Connected
- Sewer:Septic Tank
Finances and disclosures
- Price:$729,900
- Price per sq. ft.:$193.35
- Tax amount:$2,844 (2025)
Features and amenities
- Appliances:Convection Oven, Dishwasher, Disposal, Dryer, Irrigation Equipment, Microwave, Range, Range Hood, Refrigerator, Washer, Water Softener
- Laundry features:Dryer, Inside, Laundry Room, Washer
- Amenities:BB/HS Internet Available, Cathedral Ceiling(s), Ceiling Fans(s), High Ceilings, Irrigation Equipment, Kitchen/Family Room Combo, Solid Wood Cabinets, Split Bedroom, Stone Counters, Thermostat, Walk-In Closet(s), Window Treatments
- Pool features:Chlorine Free, Heated, In Ground, Private Pool, Screen Enclosure, Solar Heat
Parking
- Parking description:Attached Garage, Garage Door Opener, Garage Faces Side, Oversized
- Garage:Yes
- Garage spaces:2
 The information being provided by Stellar Mls is for the consumer's personal, non-commercial use and may not be used for any purpose other than to identify prospective properties consumer may be interested in purchasing. Any information relating to real estate for sale referenced on this web site comes from the Internet Data Exchange (IDX) program of the Stellar Mls. CENTURY 21 Affiliates is not a Multiple Listing Service (MLS), nor does it offer MLS access. This website is a service of CENTURY 21 Affiliates, a broker participant of Stellar Mls. This web site may reference real estate listing(s) held by a brokerage firm other than the broker and/or agent who owns this web site.
The accuracy of all information, regardless of source, including but not limited to open house information, square footages and lot sizes, is deemed reliable but not guaranteed and should be personally verified through personal inspection by and/or with the appropriate professionals. The data contained herein is copyrighted by Stellar Mls and is protected by all applicable copyright laws. Any unauthorized dissemination of this information is in violation of copyright laws and is strictly prohibited.
Properties in listings may have been sold or may no longer be available.
Copyright 2026 Stellar Mls. All rights reserved.
New listings near 5087 Great Oak Lane
- Coming SoonOpen Sat, 2 to 4pm
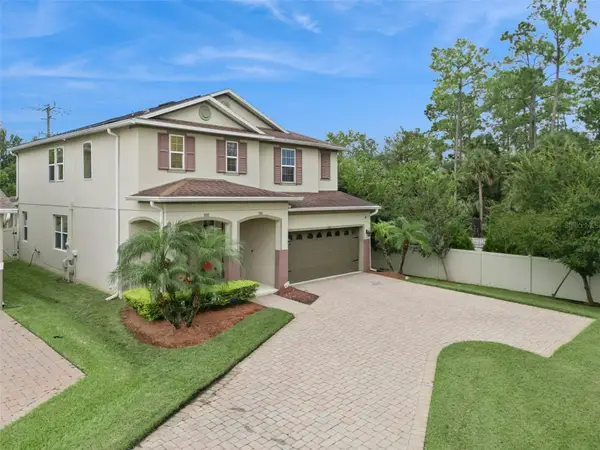 $750,000Coming Soon5 beds 4 baths2,904 sq. ft.
536 Bottlebrush Loop, SANFORD, FL 32771
MLS# V4951767Listed by: LPT REALTY LLC - New
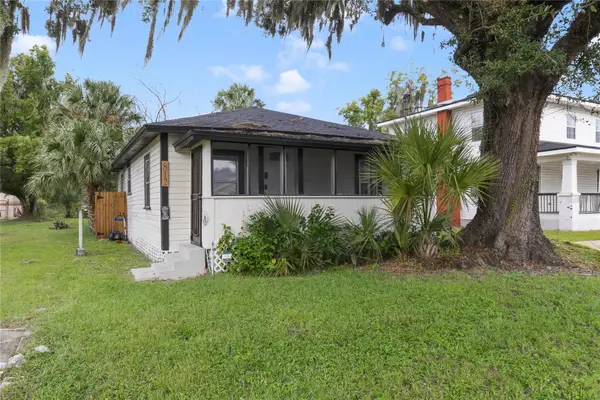 $299,900Active3 beds 2 baths1,034 sq. ft.
812 S Locust Avenue, SANFORD, FL 32771
MLS# O6448389Listed by: SLOANE REALTY, LLC - New
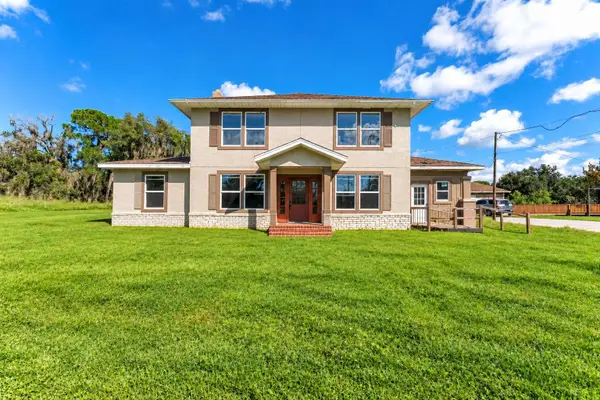 $449,000Active4 beds 2 baths3,328 sq. ft.
2790 Celery Avenue, SANFORD, FL 32771
MLS# O6449883Listed by: LPT REALTY, LLC - New
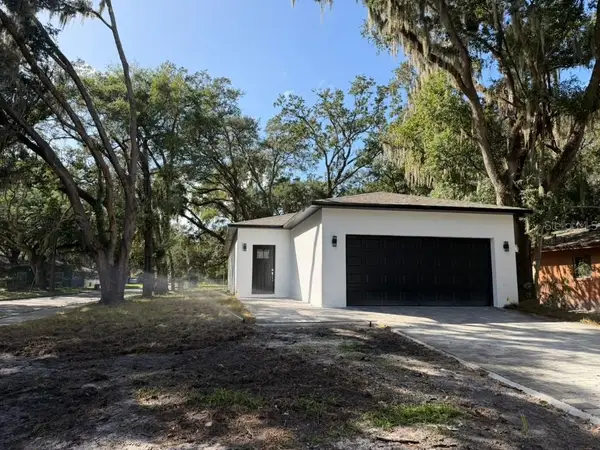 $399,900Active3 beds 2 baths1,724 sq. ft.
1346 Elliott Street, SANFORD, FL 32771
MLS# O6451475Listed by: JJ SUNSHINE REALTY CORP - New
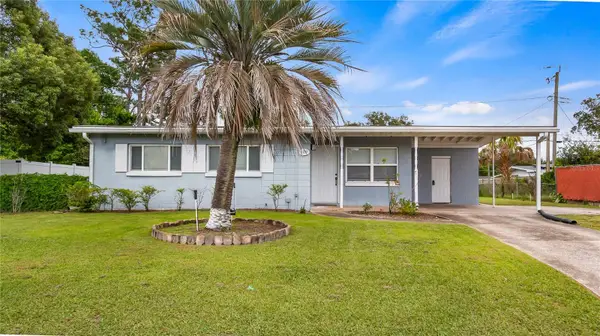 $240,000Active3 beds 1 baths892 sq. ft.
109 Oakland Avenue, SANFORD, FL 32773
MLS# O6450423Listed by: PREMIER SOTHEBYS INT'L REALTY - New
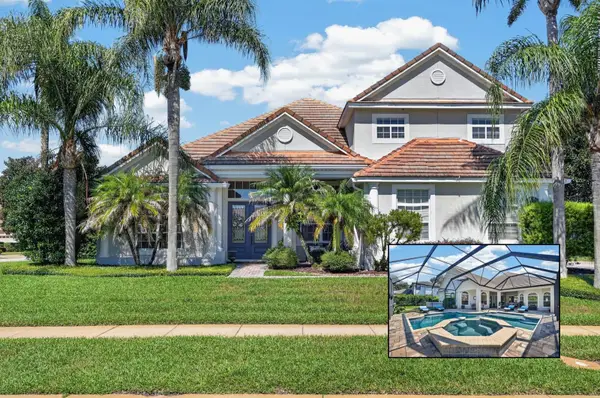 $1,100,000Active4 beds 4 baths3,887 sq. ft.
8570 Christophers Haven Court, SANFORD, FL 32771
MLS# O6450961Listed by: AMERICAN RESALES 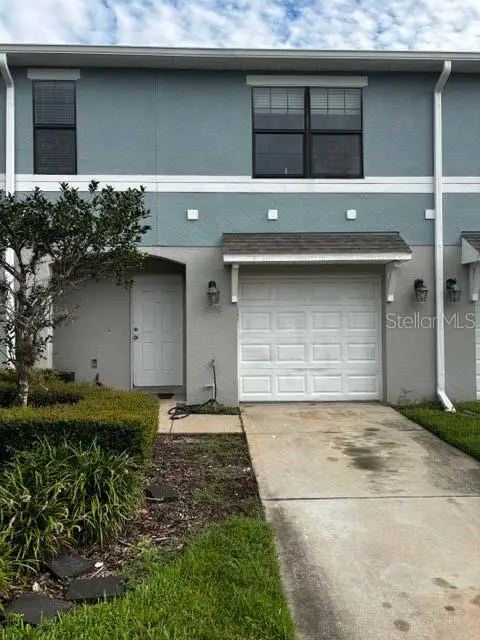 $165,000Pending3 beds 3 baths1,549 sq. ft.
1230 Trillium Park Lane, SANFORD, FL 32773
MLS# O6450894Listed by: REALTY HUB- New
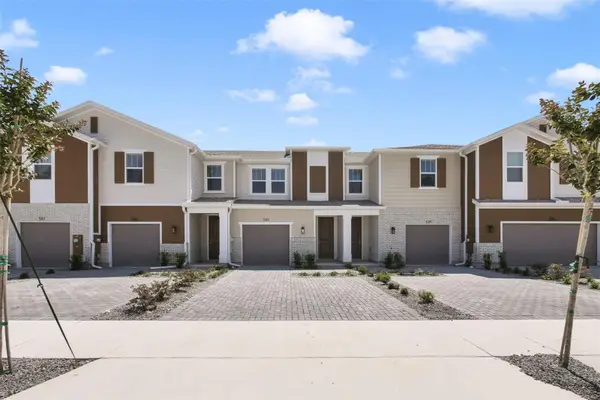 $359,990Active3 beds 3 baths1,544 sq. ft.
510 Southern Edge Way, SANFORD, FL 32771
MLS# O6449829Listed by: KELLER WILLIAMS ADVANTAGE REALTY - New
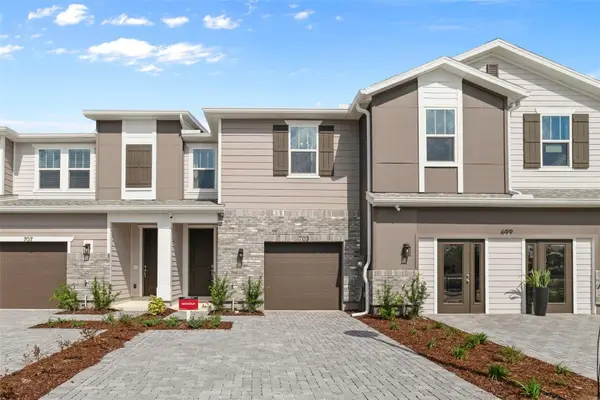 $379,990Active3 beds 3 baths1,635 sq. ft.
514 Southern Edge Way, SANFORD, FL 32771
MLS# O6449840Listed by: KELLER WILLIAMS ADVANTAGE REALTY


Protect your home and budget from life's surprises with an Assurant Home Warranty, backed by a partner that supports you through every step of homeownership. Explore Plans.
©2026 Century 21 Real Estate LLC. All rights reserved. CENTURY 21®, the CENTURY 21 Logo and C21® are service marks owned by Century 21 Real Estate LLC. Century 21 Real Estate LLC fully supports the principles of the Fair Housing Act and the Equal Opportunity Act. Each office is independently owned and operated. Listing information is deemed reliable but not guaranteed accurate.