
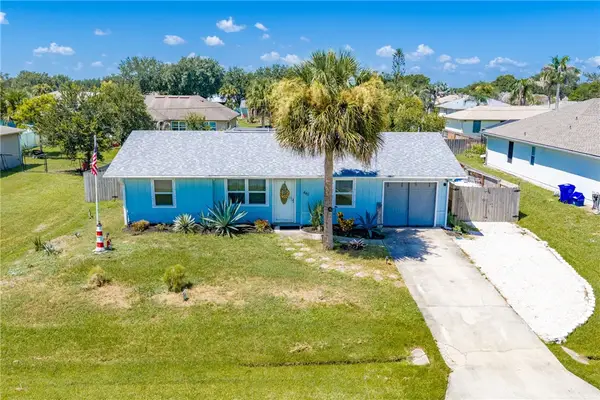
13660 77th Drive, Sebastian, FL 32958
Local realty services provided by:CENTURY 21 Results
13660 77th Drive,Sebastian, FL 32958
$349,000
- 3 Beds
- 2 Baths
- 1,750 sq. ft.
- Single family
- Active
Listed by: susan baran
Office: exp realty, llc.
MLS#:1085495
Source:FL_SPACE
Price summary
- Price:$349,000
- Price per sq. ft.:$199.43
About this home
POOL HOME PRICED TO SELL! Incredible Equity Opportunity priced well below comparable homes! Bring your vision and make this home your own. Renovations have already begun, giving you a head start - start from scratch in your kitchen and pick your flooring! Enjoy a whole-home generator and a private backyard retreat featuring a pool with sun shelf, hot tub, and outdoor shower. Just blocks from the Indian River Lagoon and very close to shopping, restaurants and medical care. Rare chance to customize, build instant equity, and create your dream home or next investment. Don't miss it!
Contact an agent
Home facts
- Year built:1999
- Subdivision & Development:None
- Listing ID #:1085495
- Added:1 day(s) ago
Rooms and interior
- Bedrooms:3
- Total bathrooms:2
- Full bathrooms:2
- Rooms Total:5
- Kitchen Description:appl_
- Living area:1,750 sq. ft.
Heating and cooling
- Heating:Central
- Central air:Yes
Structure and exterior
- Year built:1999
- Building area:1,750 sq. ft.
- Lot area:0.23 Acres
- Construction Materials:Stucco
Schools
- High school:Other
- Middle school:Other
- Elementary school:Other
Finances and disclosures
- Price:$349,000
- Price per sq. ft.:$199.43
- Tax amount:$2,990 (2025)
Features and amenities
- Laundry features:appl_
Parking
- Garage:Yes
- Garage spaces:2
New listings near 13660 77th Drive
- Coming Soon
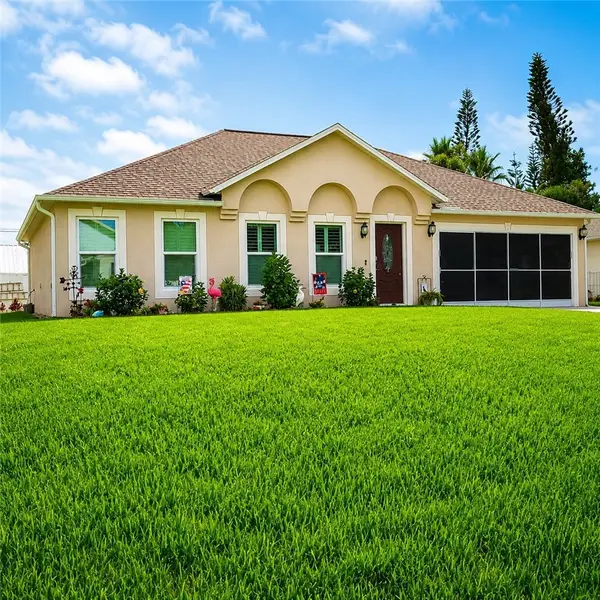 $390,000Coming Soon4 beds 2 baths
1385 Haverford Lane, Sebastian, FL 32958
MLS# 299376Listed by: DALE SORENSEN REAL ESTATE INC. - Coming SoonOpen Sun, 12 to 2pm
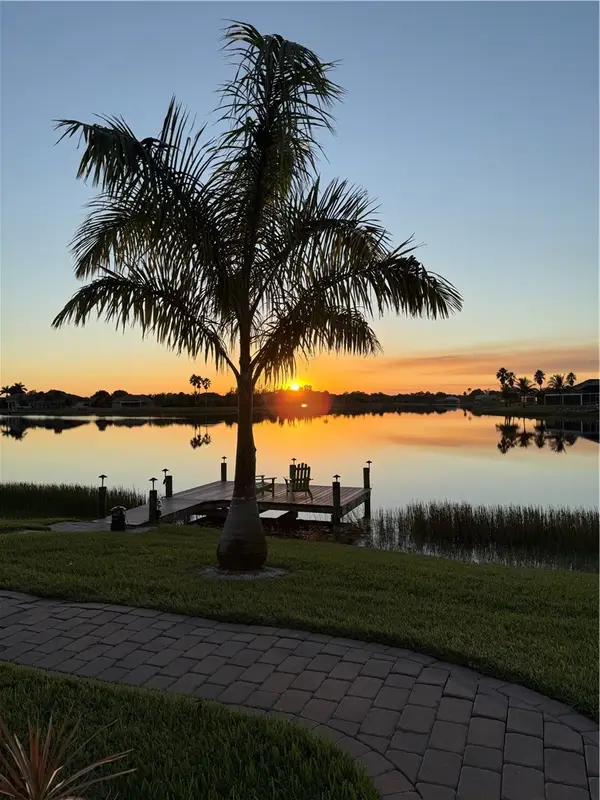 $849,900Coming Soon3 beds 3 baths
935 Yearling Trail, Sebastian, FL 32958
MLS# 299357Listed by: ONE SOTHEBY'S INT'L REALTY - Coming Soon
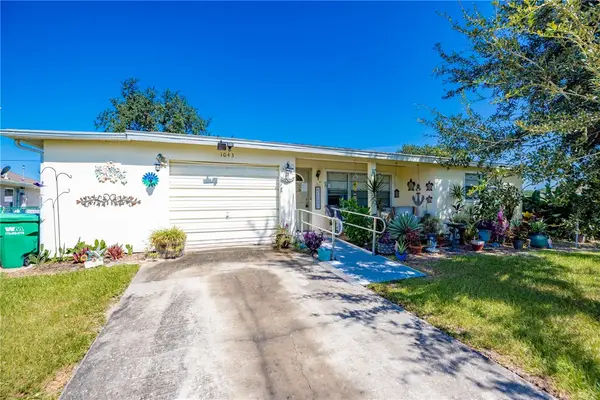 $249,900Coming Soon2 beds 2 baths
1043 Rose Arbor Drive, Sebastian, FL 32958
MLS# 299316Listed by: EXP REALTY, LLC - Coming Soon
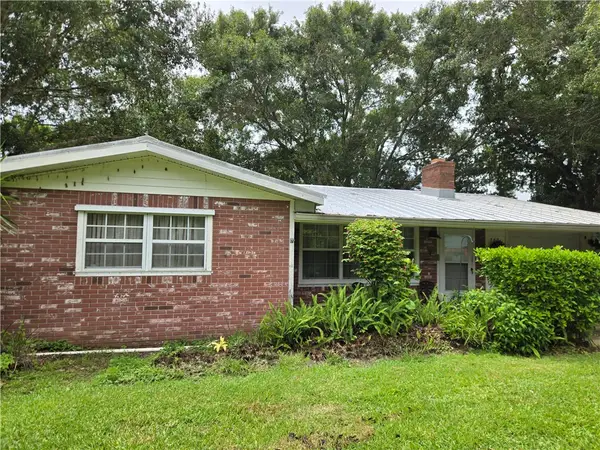 $265,000Coming Soon2 beds 2 baths
782 Dixie Terrace, Sebastian, FL 32958
MLS# 299217Listed by: EXP REALTY, LLC - New
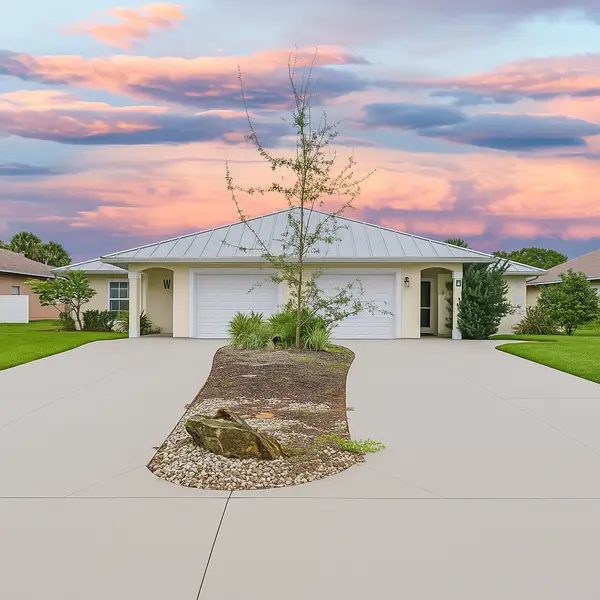 $469,000Active-- beds -- baths
307 S Wimbrow Drive, Sebastian, FL 32958
MLS# 299379Listed by: MAC EVOY REAL ESTATE CO - New
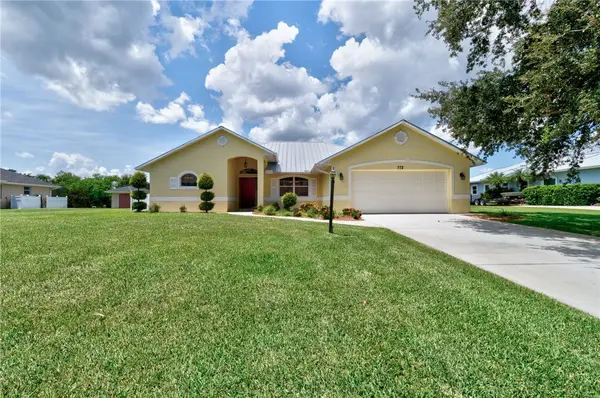 $590,000Active3 beds 2 baths1,954 sq. ft.
772 Holden Avenue, Sebastian, FL 32958
MLS# 299391Listed by: TOZZOLO & ASSOCIATES RE LLC - New
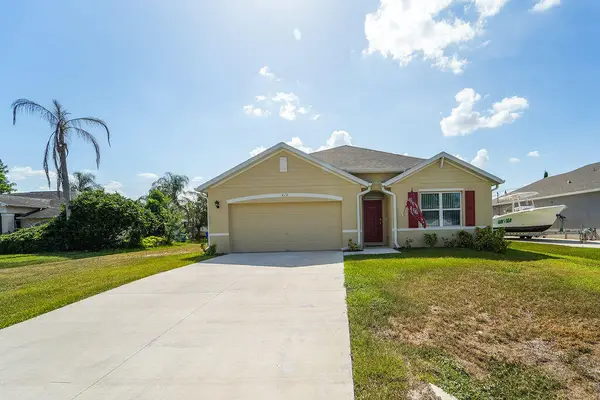 $419,000Active4 beds 2 baths1,851 sq. ft.
619 Balboa Street, Sebastian, FL 32958
MLS# B26066131Listed by: LPT REALTY, LLC - New
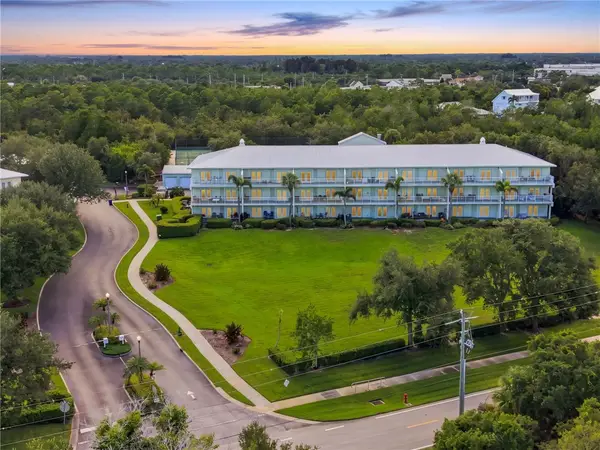 $349,000Active3 beds 2 baths1,261 sq. ft.
13570 Mystic Drive #204, Sebastian, FL 32958
MLS# 299267Listed by: EXP REALTY, LLC - Open Sat, 1 to 3pmNew
 $345,000Active2 beds 2 baths923 sq. ft.
445 Perch Lane, Sebastian, FL 32958
MLS# 299360Listed by: DALE SORENSEN REAL ESTATE INC.


Protect your home and budget from life's surprises with an Assurant Home Warranty, backed by a partner that supports you through every step of homeownership. Explore Plans.
©2026 Century 21 Real Estate LLC. All rights reserved. CENTURY 21®, the CENTURY 21 Logo and C21® are service marks owned by Century 21 Real Estate LLC. Century 21 Real Estate LLC fully supports the principles of the Fair Housing Act and the Equal Opportunity Act. Each office is independently owned and operated. Listing information is deemed reliable but not guaranteed accurate.