
474 Arbor Street, Sebastian, FL 32958
Local realty services provided by:CENTURY 21 Move With Us
Listed by: michael vellequette
Office: keller williams realty of vero
MLS#:B26039541
Source:FL_RAMC
Price summary
- Price:$349,900
- Price per sq. ft.:$130.46
About this home
Welcome to this beautifully maintained 3-bedroom, 2-bath home in the desirable Sebastian Highlands. Designed for comfortable living and entertaining, the spacious open floor plan features a stunning kitchen with a center island overlooking a peaceful preserve, creating a private and scenic backdrop. Recent upgrades include a durable metal roof, solar panels for energy efficiency, and newly refreshed landscaping in the front yard. Complete with a 2-car garage and inviting living spaces, this move-in-ready home offers the perfect blend of style, comfort, and modern convenience.
Contact an agent
Home facts
- Year built:1991
- Subdivision & Development:SEBASTIAN HIGHLANDS UNIT 15
- Listing ID #:B26039541
- Added:17 day(s) ago
- Updated:September 18, 2026 at 03:23 PM
Rooms and interior
- Bedrooms:3
- Total bathrooms:2
- Full bathrooms:2
- Rooms Total:10
- Flooring:Tile, Vinyl
- Dining Description:Breakfast Area, Family/Dining Room, Living/Dining Room
- Bathrooms Description:Bathtub, Dual Sinks, Garden Tub/Roman Tub, Separate Shower
- Kitchen Description:Dishwasher, Electric Range, Kitchen Island, Pantry, Refrigerator
- Bedroom Description:Split Bedroom, Walk-In Closet(s)
- Living area:1,963 sq. ft.
Heating and cooling
- Cooling:Ceiling Fans, Central Air
- Heating:Central, Solar
- Central air:Yes
Structure and exterior
- Roof:Metal
- Year built:1991
- Building area:1,963 sq. ft.
- Architectural Style:Ranch
- Construction Materials:Frame
- Exterior Features:Fence, Storm/Security Shutters
- Levels:1 Story
Schools
- High school:Sebastian River
- Middle school:Storm Grove
- Elementary school:Sebastian
Utilities
- Water:Water Available
Finances and disclosures
- Price:$349,900
- Price per sq. ft.:$130.46
- Tax amount:$3,026 (2025)
Features and amenities
- Appliances:Dishwasher, Electric Range, Refrigerator, Some Electric Appliances, Water Heater
- Amenities:Attic, Blinds, Cathedral Ceilings, Drapes, Pantry, Pull Down Attic Stairs, Single Hung, Smoke Detectors
Parking
- Total parking spaces:2
- Parking description:Attached, Boat, Driveway, Garage, Garage Door Opener, Open
- Garage:Yes
 The data relating to real estate for sale on this web site comes in part from a cooperative data exchange program of the Realtor<REGISTERED_LOGO> Association of Martin County, Inc. MLS. Real estate listings held by brokerage firms other than CENTURY 21 Move With Us are marked with the IDX logo (Broker Reciprocity) or name and detailed information about such listings includes the name of the listing brokers. Data provided is deemed reliable but is not guaranteed.
New listings near 474 Arbor Street
- New
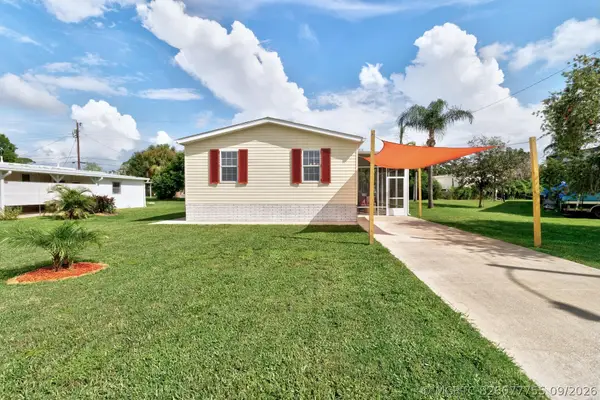 $269,000Active3 beds 2 baths1,296 sq. ft.
Address Withheld By Seller, Sebastian, FL 32958
MLS# B26077755Listed by: DALE SORENSEN REAL ESTATE INC. - New
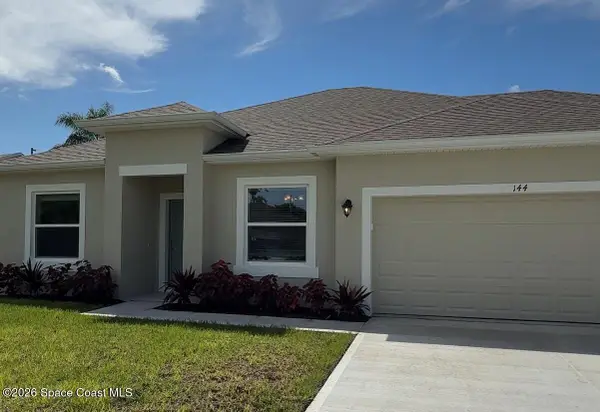 $399,990Active3 beds 2 baths1,637 sq. ft.
144 Pelican Island Place, Sebastian, FL 32958
MLS# 1087912Listed by: HOLIDAY BUILDERS GULF COAST - New
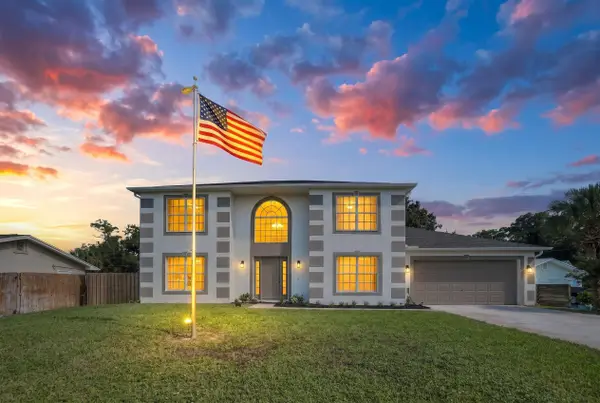 $438,799Active4 beds 3 baths2,344 sq. ft.
502 SW Croton Avenue, Sebastian, FL 32958
MLS# B26077610Listed by: REAL ESTATE OF FLORIDA - New
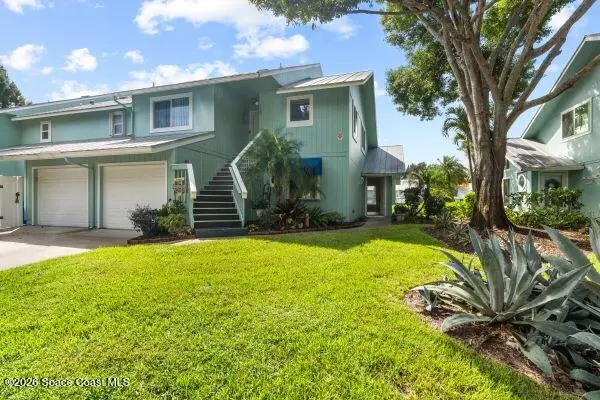 $224,900Active2 beds 2 baths1,426 sq. ft.
6205 N River Run Drive #6205, Sebastian, FL 32958
MLS# 1087861Listed by: EXP REALTY LLC - Open Sun, 12 to 3pmNew
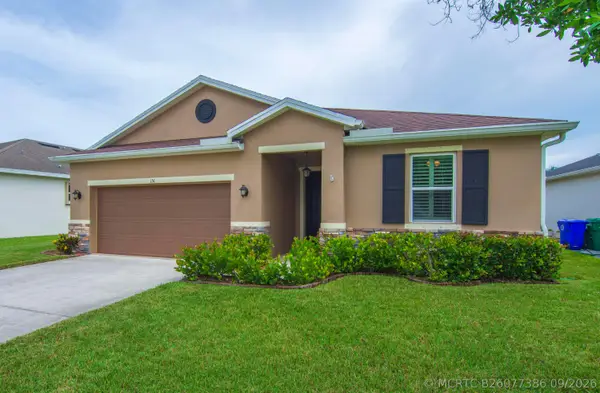 $399,000Active4 beds 2 baths1,983 sq. ft.
151 Port Royal Court, Sebastian, FL 32958
MLS# B26077386Listed by: LOKATION - Open Sat, 1 to 3pmNew
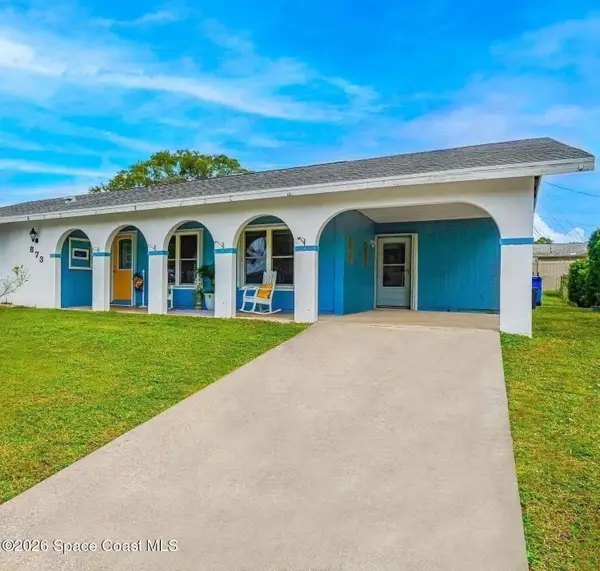 $299,000Active3 beds 2 baths1,420 sq. ft.
873 Lance Street, Sebastian, FL 32958
MLS# 1087783Listed by: EXP REALTY, LLC - New
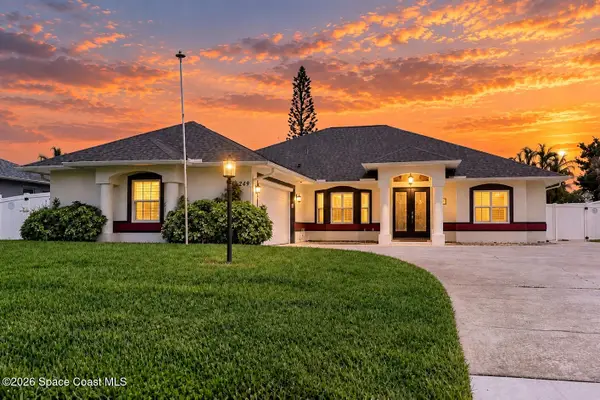 $518,000Active4 beds 2 baths2,091 sq. ft.
249 Dock Avenue, Sebastian, FL 32958
MLS# 1087778Listed by: SANTANA REAL ESTATE LLC - New
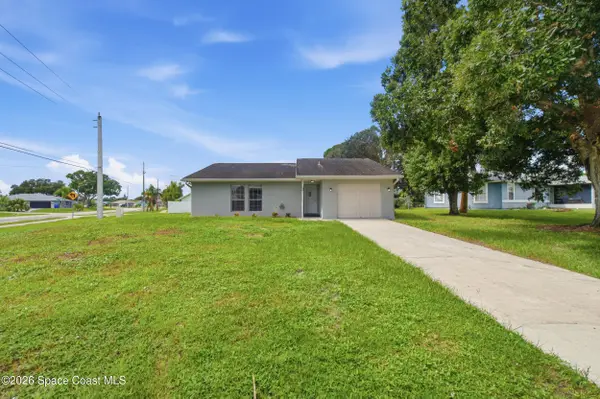 $319,900Active3 beds 2 baths1,244 sq. ft.
801 Cody Avenue, Sebastian, FL 32958
MLS# 1087759Listed by: EXP REALTY, LLC - Open Sat, 12 to 3pmNew
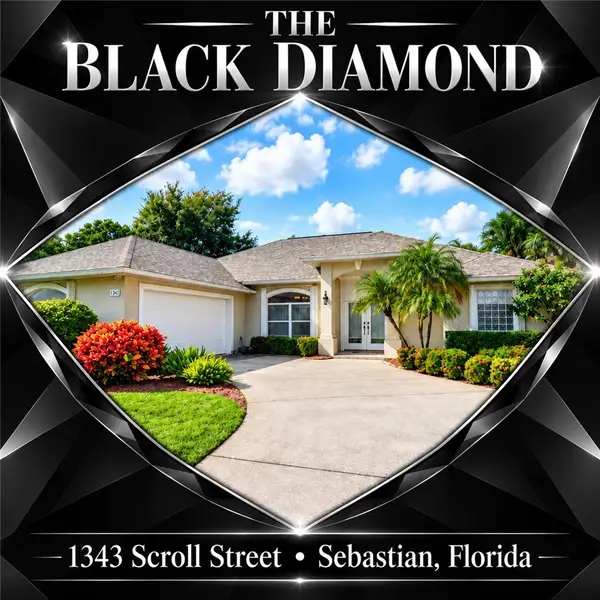 $499,950Active3 beds 2 baths1,881 sq. ft.
1343 Scroll Street, Sebastian, FL 32958
MLS# 299762Listed by: RE/MAX CROWN REALTY - Open Sat, 11am to 1pmNew
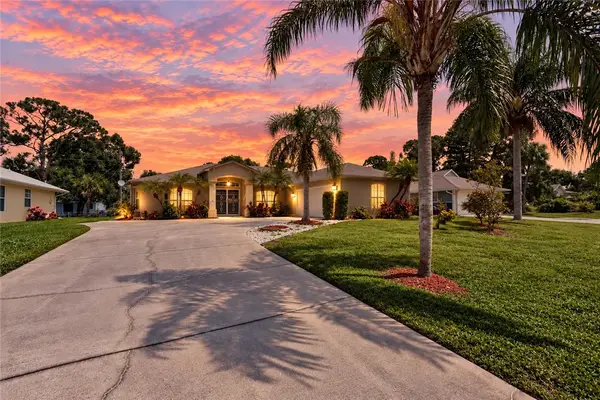 $358,000Active3 beds 2 baths1,765 sq. ft.
173 Easy Street, Sebastian, FL 32958
MLS# 299963Listed by: NEXTHOME SANTANA REAL ESTATE


Protect your home and budget from life's surprises with an Assurant Home Warranty, backed by a partner that supports you through every step of homeownership. Explore Plans.
©2026 Century 21 Real Estate LLC. All rights reserved. CENTURY 21®, the CENTURY 21 Logo and C21® are service marks owned by Century 21 Real Estate LLC. Century 21 Real Estate LLC fully supports the principles of the Fair Housing Act and the Equal Opportunity Act. Each office is independently owned and operated. Listing information is deemed reliable but not guaranteed accurate.