
12227 Oak Ramble Drive, Spring Hill, FL 34610
Local realty services provided by:CENTURY 21 Circle
Listed by: cris galdos
Office: ark realty
MLS#:TB8557946
Source:MFRMLS
Price summary
- Price:$485,000
- Price per sq. ft.:$158.03
- Monthly HOA dues:$52.83
About this home
Check out this pool home with water and conservation views and no front or rear neighbors! Originally serving as Parkview Homes’ model home for the Deerfield Lakes community, this Fairfax II offers 2,360 square feet, 3 bedrooms, 2.5 bathrooms, a first-floor primary suite, a downstairs flex room/office, and an upstairs loft. The open family and dining areas offer two-story vaulted ceilings and abundant natural light. A staircase with wood-look treads, a stained wood handrail, and decorative wrought-iron spindles leads to the second floor. Updates include a roof replaced in November 2025, a new pool pump and saltwater system, an AC compressor replaced in 2025, a new dishwasher in 2025, brand-new flooring with no carpet, fresh paint, and updated lighting throughout much of the home. The kitchen includes granite countertops, 36-inch solid wood cabinets, stainless steel appliances, and a breakfast nook. A separate laundry room offers cabinets for additional storage. The first-floor primary suite features dual sinks and vanities, a garden tub, a separate shower, and a large walk-in closet connecting to the flex room/office. Upstairs, two bedrooms share a Jack-and-Jill-style bathroom with dual sinks and a tub/shower combination, and an open loft provides additional living space overlooking the two-story living area. Outdoor spaces include a front porch sitting area and a spacious screened pool lanai with a fully covered section for seating or dining. Lanai screens were replaced in 2021. Deerfield Lakes offers low HOA fees and no CDD fees, just off rapidly developing State Road 52 and approximately 2 minutes from the Suncoast Parkway. Enjoy nearby shopping, dining, and medical facilities, with approximate drive times of 5 minutes to Publix, 8 minutes to Angeline Academy of Innovation and Moffitt Cancer Center’s Speros campus, 25 minutes to Tampa International Airport, 30 minutes to International Plaza, and 35 minutes to downtown Tampa....
Contact an agent
Home facts
- Year built:2006
- Subdivision & Development:DEERFIELD LAKES
- Listing ID #:TB8557946
- Added:1 day(s) ago
- Updated:October 20, 2026 at 05:45 PM
Rooms and interior
- Bedrooms:3
- Total bathrooms:3
- Full bathrooms:2
- Half bathrooms:1
- Flooring:Ceramic Tile, Laminate
- Dining Description:Eat In Kitchen, Living Room/Dining Room Combo
- Kitchen Description:Cooktop, Dishwasher, Disposal, Eat-in Kitchen, Exhaust Fan, Microwave, Range, Refrigerator
- Bedroom Description:High Ceilings, Primary Bedroom Main Floor, Walk-In Closet(s)
- Living area:2,360 sq. ft.
Heating and cooling
- Cooling:Central Air
- Heating:Central
- Central air:Yes
Structure and exterior
- Roof:Shingle
- Year built:2006
- Building area:2,360 sq. ft.
- Lot area:0.14 Acres
- Lot Features:Sidewalk
- Construction Materials:Block
- Exterior Features:Sidewalk
- Foundation Description:Slab
- Levels:2 Story
Schools
- High school:Hudson High-PO
- Middle school:Crews Lake Middle-PO
- Elementary school:Mary Giella Elementary-PO
Utilities
- Water:Public, Water Available
- Sewer:Public Sewer
Finances and disclosures
- Price:$485,000
- Price per sq. ft.:$158.03
- Tax amount:$4,553 (2025)
Features and amenities
- Appliances:Cooktop, Dishwasher, Disposal, Dryer, Electric Water Heater, Exhaust Fan, Irrigation Equipment, Microwave, Range, Refrigerator, Washer
- Laundry features:Dryer, Inside, Laundry Room, Washer
- Amenities:BB/HS Internet Available, Built-In Features, Cathedral Ceiling(s), Ceiling Fans(s), Coffered Ceiling(s), Crown Molding, Eat-in Kitchen, Electricity Available, High Ceilings, Irrigation Equipment, Living Room/Dining Room Combo, Primary Bedroom Main Floor, Thermostat, Walk-In Closet(s), Window Treatments
- Pool features:In Ground, Private Pool, Salt Water, Screen Enclosure
Parking
- Parking description:Attached Garage
- Garage:Yes
 The information being provided by Stellar Mls is for the consumer's personal, non-commercial use and may not be used for any purpose other than to identify prospective properties consumer may be interested in purchasing. Any information relating to real estate for sale referenced on this web site comes from the Internet Data Exchange (IDX) program of the Stellar Mls. CENTURY 21 Circle is not a Multiple Listing Service (MLS), nor does it offer MLS access. This website is a service of CENTURY 21 Circle, a broker participant of Stellar Mls. This web site may reference real estate listing(s) held by a brokerage firm other than the broker and/or agent who owns this web site.
The accuracy of all information, regardless of source, including but not limited to open house information, square footages and lot sizes, is deemed reliable but not guaranteed and should be personally verified through personal inspection by and/or with the appropriate professionals. The data contained herein is copyrighted by Stellar Mls and is protected by all applicable copyright laws. Any unauthorized dissemination of this information is in violation of copyright laws and is strictly prohibited.
Properties in listings may have been sold or may no longer be available.
Copyright 2026 Stellar Mls. All rights reserved.
New listings near 12227 Oak Ramble Drive
- Coming Soon
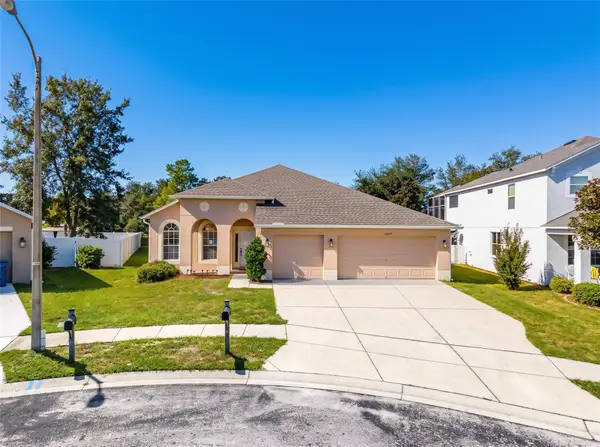 $359,900Coming Soon4 beds 2 baths2,366 sq. ft.
13277 Haverhill Drive, SPRING HILL, FL 34609
MLS# TB8559599Listed by: CHARLES RUTENBERG REALTY INC - Coming Soon
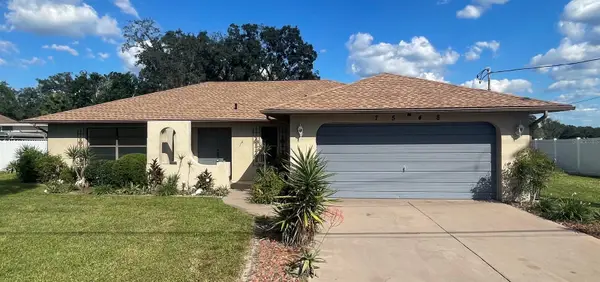 $310,000Coming Soon2 beds 2 baths1,498 sq. ft.
7548 Landmark Drive, SPRING HILL, FL 34606
MLS# TB8555719Listed by: COMPASS FLORIDA LLC - New
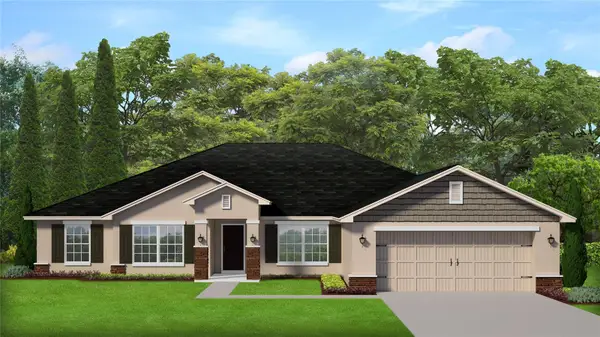 $398,950Active4 beds 2 baths2,557 sq. ft.
10241 Lynnhaven Road, SPRING HILL, FL 34608
MLS# OM734366Listed by: ADAMS HOMES REALTY INC - New
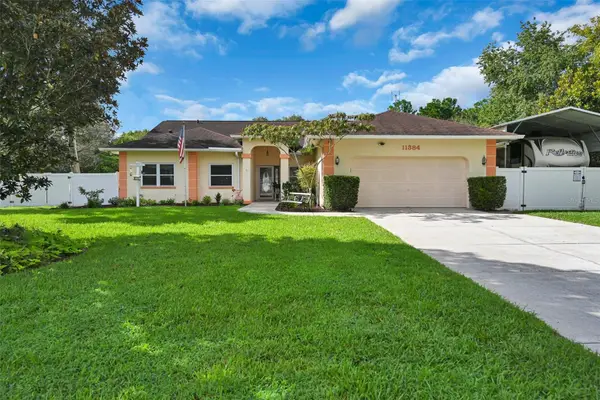 $499,000Active3 beds 3 baths2,031 sq. ft.
11384 Newington Avenue, SPRING HILL, FL 34609
MLS# W7890421Listed by: FLORIDA LUXURY REALTY - New
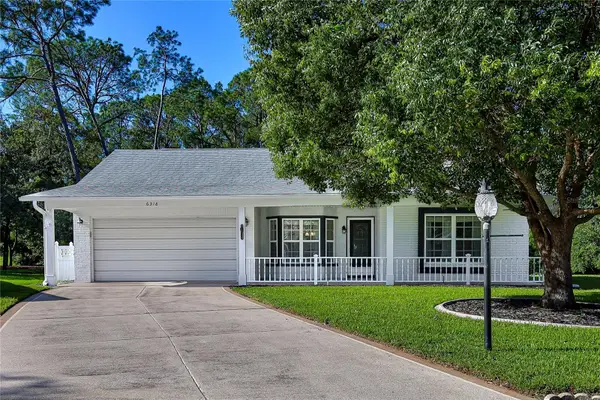 $275,000Active2 beds 2 baths1,516 sq. ft.
6318 Darien Way, SPRING HILL, FL 34606
MLS# W7890401Listed by: KW REALTY ELITE PARTNERS - New
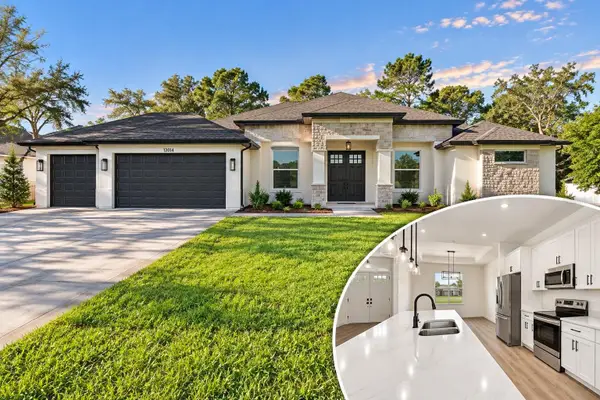 $677,000Active4 beds 4 baths2,637 sq. ft.
12014 Sapphire Drive, SPRING HILL, FL 34609
MLS# W7889834Listed by: MERIDIAN REAL ESTATE - New
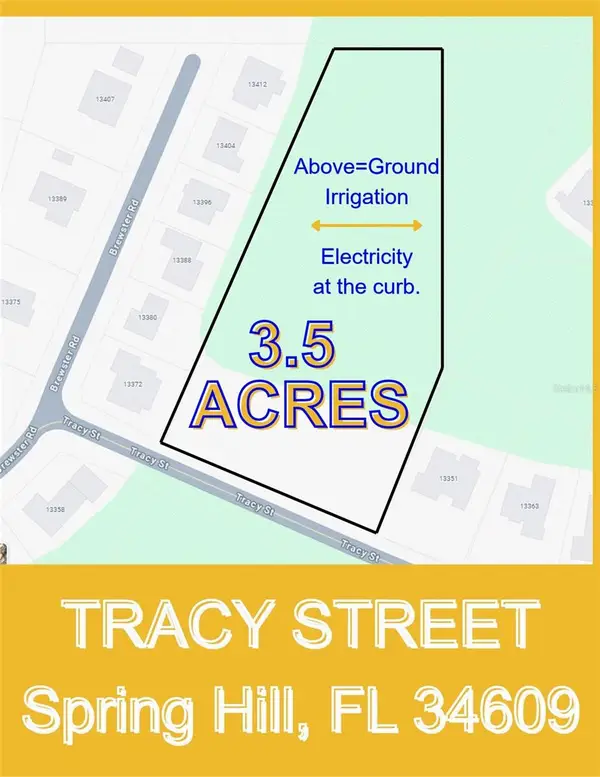 $35,000Active3.3 Acres
0 Tracy Street, SPRING HILL, FL 34609
MLS# W7890428Listed by: SUCCESS PROPERTY MANAGEMENT IN - New
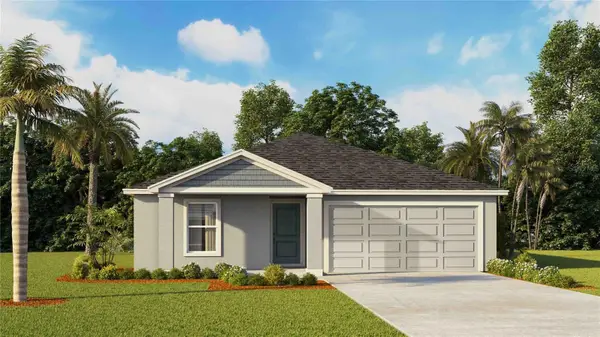 $300,070Active5 beds 2 baths1,708 sq. ft.
4596 Kona Circle, SPRING HILL, FL 34608
MLS# TB8559303Listed by: D R HORTON REALTY OF TAMPA LLC - New
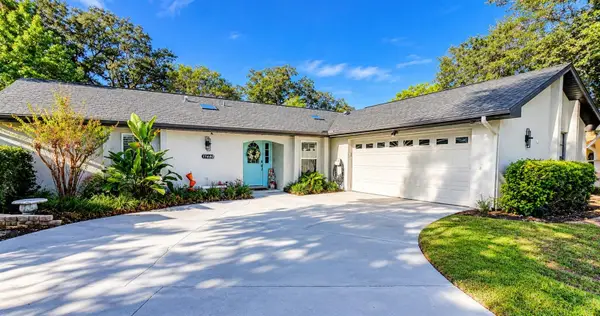 $345,000Active3 beds 2 baths1,486 sq. ft.
11480 Exmore Street, SPRING HILL, FL 34609
MLS# W7890433Listed by: DENNIS REALTY & INV. CORP.


Protect your home and budget from life's surprises with an Assurant Home Warranty, backed by a partner that supports you through every step of homeownership. Explore Plans.
©2026 Century 21 Real Estate LLC. All rights reserved. CENTURY 21®, the CENTURY 21 Logo and C21® are service marks owned by Century 21 Real Estate LLC. Century 21 Real Estate LLC fully supports the principles of the Fair Housing Act and the Equal Opportunity Act. Each office is independently owned and operated. Listing information is deemed reliable but not guaranteed accurate.