1463 Brigadier Drive, Spring Hill, FL 34608
Local realty services provided by:CENTURY 21 Alliance Realty Group
1463 Brigadier Drive,Spring Hill, FL 34608
$374,900
- 3 Beds
- 2 Baths
- 1,814 sq. ft.
- Single family
- Active
Listed by: jillian demarco, pa
Office: re/max sunset realty
MLS#:W7887680
Source:MFRMLS
Price summary
- Price:$374,900
- Price per sq. ft.:$120.24
About this home
Bring your imagination and creativity to this three-bedroom, two-bathroom, heated pool home featuring a three-car garage and endless potential. Situated on approximately half an acre in a quiet cul-de-sac, this property offers privacy, mature trees, no rear neighbors, and no HOA. Inside, the spacious kitchen offers abundant cabinetry and counter space, an extended breakfast bar, neutral finishes, a ceramic-tile backsplash, and an impressive walk-in pantry. The nearby dinette overlooks the pool, while a formal dining room and oversized living area provide plenty of space for entertaining. Sliding glass doors open to the private heated pool and screened enclosure, creating a relaxing indoor-outdoor retreat. The split-bedroom floor plan places the primary suite on one side of the home for added privacy. Its en-suite bathroom features a private watering closet, double-sink vanity, Jacuzzi garden tub, and oversized ceramic-tile shower. Two additional bedrooms and a full bathroom are located on the opposite side. Additional features include Irrigation well and county water supply to the home, Oversized driveway and three-car garage, Workbench area and sliding garage-door screen, Hurricane shutters and attic storage, Indoor laundry room with extra cabinetry, Built-in whole-home sound system, Marble windowsills, window treatments, and ceiling fans. With a little TLC, this home could become something truly special. Don't miss the opportunity to create your dream property in desirable Amidon Woods. Schedule your private tour today!...
Contact an agent
Home facts
- Year built:1993
- Subdivision & Development:AMIDON WOODS
- Listing ID #:W7887680
- Added:57 day(s) ago
- Updated:September 12, 2026 at 07:54 PM
Rooms and interior
- Bedrooms:3
- Total bathrooms:2
- Full bathrooms:2
- Flooring:Carpet, Ceramic Tile, Laminate
- Dining Description:Eat In Kitchen, Formal Dining Room
- Kitchen Description:Dishwasher, Disposal, Eat-in Kitchen, Microwave, Range, Refrigerator
- Bedroom Description:High Ceilings, Primary Bedroom Main Floor, Split Bedroom, Walk-In Closet(s)
- Living area:1,814 sq. ft.
Heating and cooling
- Cooling:Attic Fan, Central Air
- Heating:Electric
- Central air:Yes
Structure and exterior
- Roof:Shingle
- Year built:1993
- Building area:1,814 sq. ft.
- Lot area:0.5 Acres
- Lot Features:Cleared, Cul-de-sac, Landscaped, Level, Oversized, Paved, Private
- Architectural Style:Florida
- Construction Materials:Block, Concrete, Stucco
- Exterior Features:Covered Porch/Patio, Enclosed, Front Porch, Lighting, Patio, Porch, Private Mailbox, Rain Gutters, Screened
- Foundation Description:Slab
- Levels:1 Story
Schools
- High school:Central High School
- Middle school:Fox Chapel Middle School
- Elementary school:Suncoast Elementary
Utilities
- Water:Public, Water Connected
- Sewer:Public, Septic Tank, Sewer Connected
Finances and disclosures
- Price:$374,900
- Price per sq. ft.:$120.24
- Tax amount:$1,954 (2025)
Features and amenities
- Appliances:Dishwasher, Disposal, Dryer, Electric Water Heater, Irrigation Equipment, Microwave, Range, Refrigerator, Washer
- Laundry features:Dryer, Electric Dryer Hookup, Inside, Laundry Room, Washer, Washer Hookup
- Amenities:BB/HS Internet Available, Cable Available, Ceiling Fans(s), Eat-in Kitchen, High Ceilings, Irrigation Equipment, Open Floorplan, Phone Available, Primary Bedroom Main Floor, Split Bedroom, Sprinkler Well, Thermostat, Underground Utilities, Walk-In Closet(s), Window Treatments
- Pool features:Gunite, Heated, In Ground, Private Pool, Screen Enclosure, Tile
Parking
- Parking description:Attached Garage, Driveway, Garage Door Opener, Ground Level, Oversized, Workshop in Garage
- Garage:Yes
- Garage spaces:3
 The information being provided by Stellar Mls is for the consumer's personal, non-commercial use and may not be used for any purpose other than to identify prospective properties consumer may be interested in purchasing. Any information relating to real estate for sale referenced on this web site comes from the Internet Data Exchange (IDX) program of the Stellar Mls. CENTURY 21 Alliance Realty Group is not a Multiple Listing Service (MLS), nor does it offer MLS access. This website is a service of CENTURY 21 Alliance Realty Group, a broker participant of Stellar Mls. This web site may reference real estate listing(s) held by a brokerage firm other than the broker and/or agent who owns this web site.
The accuracy of all information, regardless of source, including but not limited to open house information, square footages and lot sizes, is deemed reliable but not guaranteed and should be personally verified through personal inspection by and/or with the appropriate professionals. The data contained herein is copyrighted by Stellar Mls and is protected by all applicable copyright laws. Any unauthorized dissemination of this information is in violation of copyright laws and is strictly prohibited.
Properties in listings may have been sold or may no longer be available.
Copyright 2026 Stellar Mls. All rights reserved. MFRMLS Member Broker: Joseph Pettinella
The information being provided by Stellar Mls is for the consumer's personal, non-commercial use and may not be used for any purpose other than to identify prospective properties consumer may be interested in purchasing. Any information relating to real estate for sale referenced on this web site comes from the Internet Data Exchange (IDX) program of the Stellar Mls. CENTURY 21 Alliance Realty Group is not a Multiple Listing Service (MLS), nor does it offer MLS access. This website is a service of CENTURY 21 Alliance Realty Group, a broker participant of Stellar Mls. This web site may reference real estate listing(s) held by a brokerage firm other than the broker and/or agent who owns this web site.
The accuracy of all information, regardless of source, including but not limited to open house information, square footages and lot sizes, is deemed reliable but not guaranteed and should be personally verified through personal inspection by and/or with the appropriate professionals. The data contained herein is copyrighted by Stellar Mls and is protected by all applicable copyright laws. Any unauthorized dissemination of this information is in violation of copyright laws and is strictly prohibited.
Properties in listings may have been sold or may no longer be available.
Copyright 2026 Stellar Mls. All rights reserved. MFRMLS Member Broker: Joseph PettinellaNew listings near 1463 Brigadier Drive
- Coming Soon
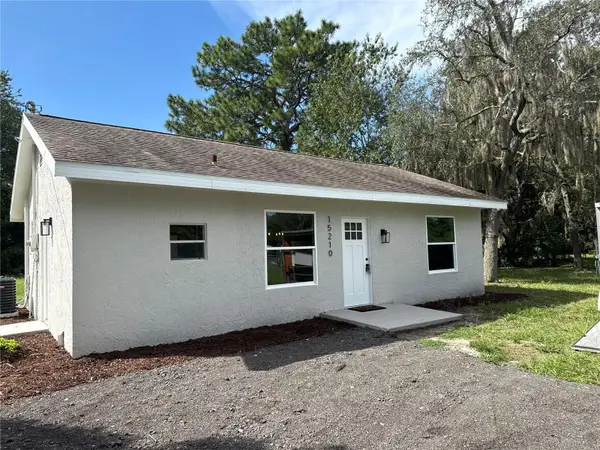 $299,000Coming Soon2 beds 1 baths864 sq. ft.
15210 Lancer Road, SPRING HILL, FL 34610
MLS# A4705675Listed by: FINE PROPERTIES - Coming Soon
 $175,000Coming Soon2 beds 1 baths800 sq. ft.
9661 Langan Street, SPRING HILL, FL 34606
MLS# TB8546848Listed by: MARK SPAIN REAL ESTATE - New
 $349,000Active4 beds 2 baths1,576 sq. ft.
6464 Toledo Road, SPRING HILL, FL 34606
MLS# TB8547997Listed by: RE/MAX PREMIER GROUP - New
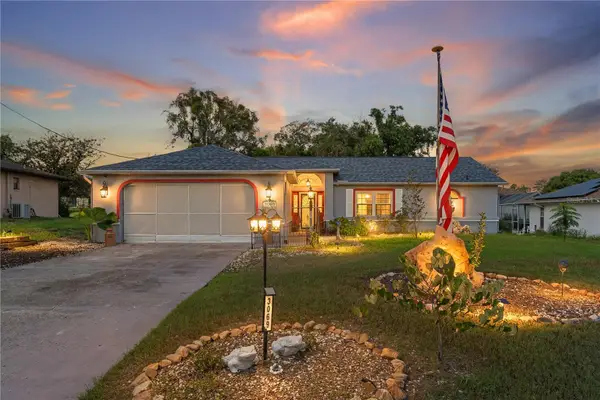 $294,000Active2 beds 2 baths1,553 sq. ft.
3069 Ardenwood Drive, SPRING HILL, FL 34609
MLS# W7889194Listed by: LPT REALTY, LLC - New

 $369,900Active5 beds 3 baths2,370 sq. ft.
13659 Newbridge Street, SPRING HILL, FL 34609
MLS# W7889472Listed by: CENTURY 21 ALLIANCE REALTY - New
 $575,000Active5 beds 4 baths3,048 sq. ft.
15620 Hays Road, SPRING HILL, FL 34610
MLS# TB8546763Listed by: MIHARA & ASSOCIATES INC. - New
 $359,610Active3 beds 2 baths1,627 sq. ft.
3352 Daybreak Run Loop, SPRING HILL, FL 34609
MLS# R4911987Listed by: ON POINT REALTY INC. - New
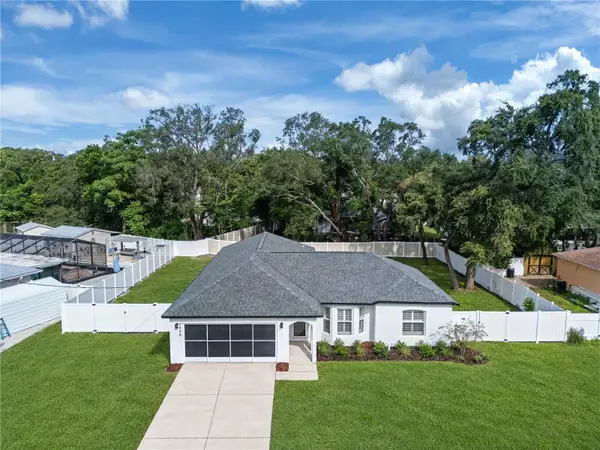 $369,990Active4 beds 2 baths1,746 sq. ft.
7455 Gates Circle, SPRING HILL, FL 34606
MLS# TB8547149Listed by: REAL BROKER, LLC - New
 $329,900Active3 beds 2 baths1,481 sq. ft.
12307 Canyon Boulevard, SPRING HILL, FL 34610
MLS# TB8547495Listed by: RE/MAX MASTERPIECE REALTY - New
 $379,000Active3 beds 2 baths1,802 sq. ft.
8108 Shorecrest Court, SPRING HILL, FL 34606
MLS# TB8547946Listed by: GIONTA REALTY GROUP LLC


Protect your home and budget from life's surprises with an Assurant Home Warranty, backed by a partner that supports you through every step of homeownership. Explore Plans.
©2026 Century 21 Real Estate LLC. All rights reserved. CENTURY 21®, the CENTURY 21 Logo and C21® are service marks owned by Century 21 Real Estate LLC. Century 21 Real Estate LLC fully supports the principles of the Fair Housing Act and the Equal Opportunity Act. Each office is independently owned and operated. Listing information is deemed reliable but not guaranteed accurate.