
103 Tarbert Lane, Saint Augustine, FL 32092
Local realty services provided by:CENTURY 21 Crest Realty
103 Tarbert Lane,St. Augustine, FL 32092
$505,000
- 4 Beds
- 3 Baths
- - sq. ft.
- Single family
- Coming Soon
Listed by: tara belanger
Office: compass florida llc.
MLS#:2158304
Source:JV
Price summary
- Price:$505,000
- Monthly HOA dues:$33.33
About this home
Coming Soon listing, no showings. Room for a golf cart in this rare 3-car garage in SilverLeaf! This beautifully crafted Riverside Homes residence combines luxury finishes, a prime walkable location, and move-in-ready condition, making it one of the area's most desirable opportunities. Just a short stroll from SilverLeaf's resort-style amenities, shopping, dining, and everyday conveniences, this exceptional home offers 4 bedrooms, 3 full baths, and a desirable 3-car tandem garage with ample space for vehicles, a golf cart, storage, or a workshop.
Designed for both everyday living and effortless entertaining, the chef-inspired kitchen is the heart of the home, featuring premium Bosch appliances, quartz countertops, a stunning waterfall island, and designer lighting that adds an elegant custom touch throughout.The open-concept layout flows seamlessly into the spacious screened lanai and fully fenced backyard, creating the perfect setting to relax, entertain, or enjoy Florida's beautiful weather year-round. Located in the sought-after, golf-cart-friendly community of SilverLeaf with no CDD fees, residents enjoy resort-style pools, parks, playgrounds, walking trails, sports courts, and top-rated St. Johns County schools. Offering the perfect blend of luxury, comfort, and convenience, this home truly delivers the Florida lifestyle you've been searching for....
Contact an agent
Home facts
- Year built:2020
- Subdivision & Development:Silverleaf Village
- Listing ID #:2158304
- Updated:August 03, 2026 at 05:55 PM
Rooms and interior
- Bedrooms:4
- Total bathrooms:3
- Full bathrooms:3
- Flooring:carpet, tile
- Bathrooms Description:Primary Bathroom -Tub with Separate Shower
- Kitchen Description:Dishwasher, Gas Cooktop, Kitchen Island, Microwave, Pantry, Refrigerator
Heating and cooling
- Cooling:Central Air
- Heating:Central
- Central air:Yes
Structure and exterior
- Roof:Shingle
- Year built:2020
- Lot Features:Sprinklers In Front, Sprinklers In Rear
- Exterior Features:Covered, Screened
Schools
- High school:Tocoi Creek
- Middle school:Magnolia Oaks Academy
- Elementary school:Magnolia Oaks Academy
Utilities
- Water:Public, Water Connected
- Sewer:Public Sewer, Sewer Connected
Finances and disclosures
- Price:$505,000
- Tax amount:$5,382 (2025)
Features and amenities
- Amenities:Basketball Court, Children's Pool, Clubhouse, Entrance Foyer, Jogging Path, Playground, Walk-In Closet(s)
- Pool features:Children's Pool
Parking
- Parking description:Attached, Garage, Garage Door Opener
- Garage:Yes
- Garage spaces:3
New listings near 103 Tarbert Lane
- Coming Soon
 $699,000Coming Soon3 beds 3 baths
4908 Two Jakes Court, St. Augustine, FL 32092
MLS# 2158332Listed by: CHRISTIE'S INTERNATIONAL REAL ESTATE FIRST COAST  $598,760Pending3 beds 3 baths2,454 sq. ft.
135 Webking Heights Drive, St. Augustine, FL 32092
MLS# 2158317Listed by: WEEKLEY HOMES REALTY- New
 $229,900Active3 beds 2 baths1,056 sq. ft.
116 Calle De Leon, St Augustine, FL 32086
MLS# 263505Listed by: HISTORIC COAST REALTY, LLC - New
 $369,900Active3 beds 2 baths1,500 sq. ft.
132 Monroe Ave, St Augustine, FL 32086
MLS# 263506Listed by: COLDWELL BANKER PREMIER PROPERTIES (HISTORIC OFFICE) - Coming Soon
 $435,000Coming Soon2 beds 2 baths
104 Laterra Links Circle #101, St. Augustine, FL 32092
MLS# 2158296Listed by: REAL BROKER LLC - New
 $449,000Active4 beds 2 baths1,963 sq. ft.
1424 Tintern Lane, St. Augustine, FL 32092
MLS# 2158297Listed by: RE/MAX SPECIALISTS PV - Open Sat, 10am to 12pmNew
 $399,000Active4 beds 2 baths1,794 sq. ft.
413 Palazzo Circle, St. Augustine, FL 32092
MLS# 2158299Listed by: BERKSHIRE HATHAWAY HOMESERVICES, FLORIDA NETWORK REALTY - Open Sat, 11am to 1pmNew
 $549,900Active5 beds 5 baths3,266 sq. ft.
50 Sandy Palm Trail, St. Augustine, FL 32086
MLS# 2158278Listed by: STA REALTY - New
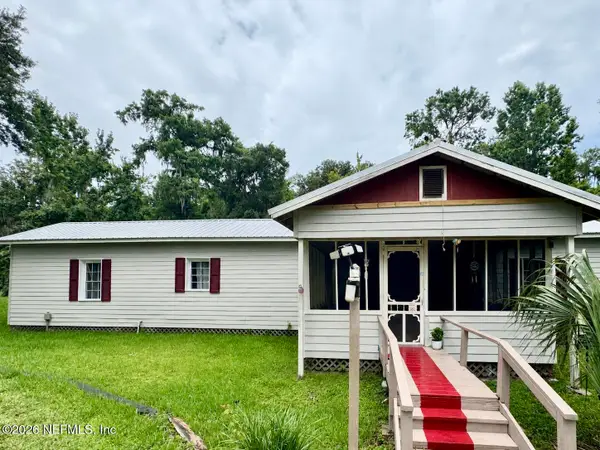 $219,000Active4 beds 3 baths1,510 sq. ft.
5070 Big Oak S Road, St. Augustine, FL 32095
MLS# 2158262Listed by: US REALTY HUB


Protect your home and budget from life's surprises with an Assurant Home Warranty, backed by a partner that supports you through every step of homeownership. Explore Plans.
©2026 Century 21 Real Estate LLC. All rights reserved. CENTURY 21®, the CENTURY 21 Logo and C21® are service marks owned by Century 21 Real Estate LLC. Century 21 Real Estate LLC fully supports the principles of the Fair Housing Act and the Equal Opportunity Act. Each office is independently owned and operated. Listing information is deemed reliable but not guaranteed accurate.