
122 Terra Pines Blvd, Saint Augustine, FL 32092
Local realty services provided by:CENTURY 21 Carioti
Listed by: nancy waligora
Office: paradise real estate intl561-203-6200
MLS#:A12063512
Source:SEFMLS
Price summary
- Price:$539,990
- Price per sq. ft.:$211.68
- Monthly HOA dues:$65
About this home
MOVE IN READY!! Never Occupied!! NO CDD!!! THIS is your OPPORTUNITY to own in the SOLD OUT Terra Pines community. Never lived-in former builder SANDALWOOD model home sits on LARGE half acre LOT w/ a Nature Preserve View. Single Story CBS. 4BR + FLEX SPACE/3BA/3CG. INCLUDED: 0.51-Acre Premium Sized Homesite valued at $40,000. Optional Interior/Exterior Upgrades Totaling $79,000. Upgraded Exterior Elevation & Backyard Entertaining Area + Full Front Porch. Interior: Gourmet Kitchen w/ Upgraded Cabinetry, Double Ovens, Quartz Countertops, Tiled Backsplash, Tiled Floor throughout the Living Areas, Owner's Suite with a gorgeous Bathroom, Double Vanities, huge Shower + sprawling Walk-in Closet, shared Bath sits between two Bedrooms while the 4th Bedroom has its own adjacent Bathroom. Designer Selected Wall Colors, Additional Lighting, All Window Treatments & Washer/Dryer INCLUDED. Covered Rear Patio and LARGE Backyard Paver Patio w/ a Seating Wall and Firepit. All this & more...PLUS the home is situated at the front of the Community. This home offers comfort, stylized one story OPEN CONCEPT living, convenient to area amenities and private setting. Terra Pines is SOLD OUT this is your opportunity to move in ASAP!!! Two Community Playgrounds and Picnic Areas. PLUS, St. Johns County A Rated Schools. Close to I-95, 10 minutes to St. Augustine Downtown, 15 minutes to Beaches, near new Publix and Outlets. LOW HOA. Offered BELOW THE PURCHASE PRICE. See Attachments. Must Close by 9/15/2026....
Contact an agent
Home facts
- Year built:2023
- Subdivision & Development:TERRA PINES
- Listing ID #:A12063512
- Updated:August 02, 2026 at 01:56 AM
Rooms and interior
- Bedrooms:4
- Total bathrooms:3
- Full bathrooms:3
- Rooms Total:10
- Flooring:Carpet, Tile
- Dining Description:Breakfast Bar, Living/Dining Room
- Bathrooms Description:Dual Sinks
- Kitchen Description:Built In Oven, Dishwasher, Disposal, Microwave, Pantry, Refrigerator, Self Cleaning Oven
- Bedroom Description:Split Bedroom, Walk-In Closets
- Living area:2,551 sq. ft.
Heating and cooling
- Cooling:Central Air
- Heating:Central, Electric
- Central air:Yes
Structure and exterior
- Roof:Shingle
- Year built:2023
- Building area:2,551 sq. ft.
- Architectural Style:Detached, One Story
- Construction Materials:Block
- Exterior Features:Open, Patio, Porch, Room For Pool, Storm Security Shutters
- Levels:1 Story
Utilities
- Water:Public
- Sewer:Public Sewer
Finances and disclosures
- Price:$539,990
- Price per sq. ft.:$211.68
- Tax amount:$6,118 (2025)
Features and amenities
- Appliances:Built-In Oven, Dishwasher, Disposal, Dryer, Microwave, Refrigerator, Self Cleaning Oven, Washer
- Laundry features:Dryer, Washer
- Amenities:Drapes, Lighting, Pantry, Smoke Detectors
Parking
- Parking description:Attached, Driveway, Garage, Garage Door Opener
- Garage:Yes
- Garage spaces:3
New listings near 122 Terra Pines Blvd
- New
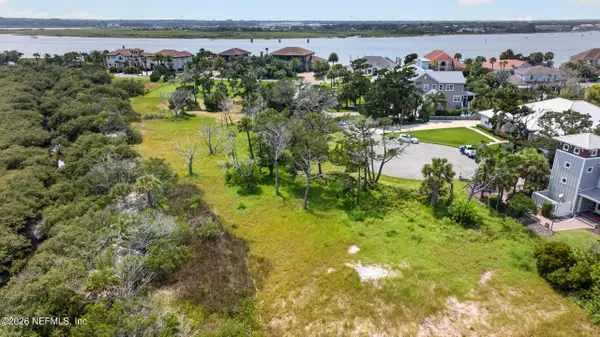 $399,000Active0.66 Acres
115 Fiddler Crab Lane, St. Augustine, FL 32080
MLS# 2158187Listed by: REMAX SELECT PROFESSIONALS - New
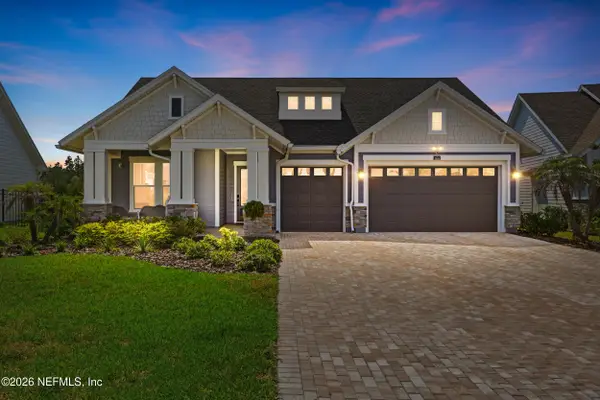 $774,500Active4 beds 4 baths3,094 sq. ft.
164 Amalia Way, St. Augustine, FL 32092
MLS# 2158177Listed by: HERRON REAL ESTATE LLC - New
 $599,900Active3 beds 2 baths1,872 sq. ft.
8435 Florence Cove Road, St. Augustine, FL 32092
MLS# 2158153Listed by: BRANIFF REALTY, LLC - New
 $674,900Active3 beds 2 baths1,865 sq. ft.
1321 Roosevelt Drive, St. Augustine, FL 32084
MLS# 2158168Listed by: REMAX WELCOME HOME - New
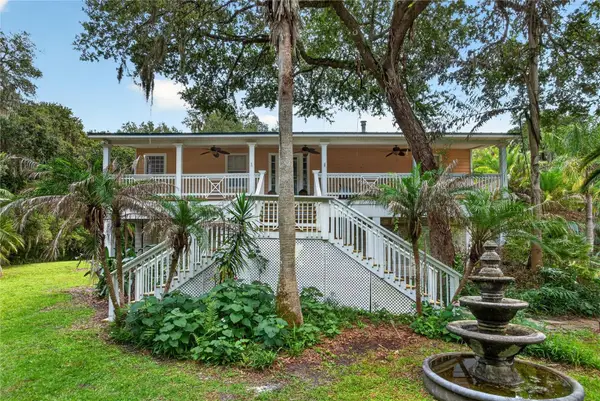 $5,999,000Active3 beds 2 baths1,872 sq. ft.
8435 Florence Cove Road, ST AUGUSTINE, FL 32092
MLS# TB8534968Listed by: BRANIFF REALTY - New
 $236,000Active2 beds 3 baths1,109 sq. ft.
174 Whispering Brook Dr, St Augustine, FL 32084
MLS# 263500Listed by: EXP REALTY - New
 $218,880Active2 beds 2 baths816 sq. ft.
650 W Pope Road #220, St. Augustine, FL 32080
MLS# 2158141Listed by: RE/MAX UNLIMITED - New
 $715,000Active3 beds 2 baths1,348 sq. ft.
6698 Nassau St, St Augustine, FL 32080
MLS# 263497Listed by: LANDMARK REALTY INC - New
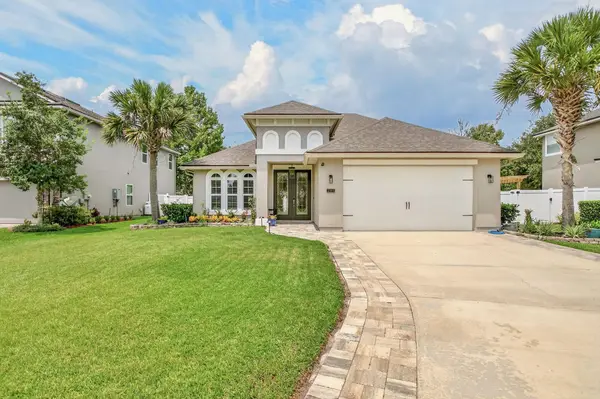 $539,000Active4 beds 3 baths2,308 sq. ft.
285 Palazzo Circle, St Augustine, FL 32092
MLS# 263498Listed by: LPT REALTY LLC


Protect your home and budget from life's surprises with an Assurant Home Warranty, backed by a partner that supports you through every step of homeownership. Explore Plans.
©2026 Century 21 Real Estate LLC. All rights reserved. CENTURY 21®, the CENTURY 21 Logo and C21® are service marks owned by Century 21 Real Estate LLC. Century 21 Real Estate LLC fully supports the principles of the Fair Housing Act and the Equal Opportunity Act. Each office is independently owned and operated. Listing information is deemed reliable but not guaranteed accurate.