
1271 Paradise Pond Road, Saint Augustine, FL 32092
Local realty services provided by:CENTURY 21 Miller Elite
Listed by: casey messenger
Office: keller williams realty atlantic partners st. augustine
MLS#:2147326
Source:JV
Price summary
- Price:$425,000
- Price per sq. ft.:$229.23
- Monthly HOA dues:$181.67
About this home
WELCOME HOME to this beautifully maintained 4 bedroom, 2 bathroom single-story home located in the highly desirable Turnberry at World Golf Village community with NO CDD fees! One of the standout features of this home is the stunning POND AND PRESERVE VIEW that spans the entire side and back of the home and can be enjoyed from multiple windows throughout the house, creating a peaceful and private setting.
This spacious home features a 2-car garage, inviting family room with a cozy fireplace, and a large enclosed lanai perfect for relaxing or entertaining while overlooking the tranquil water and preserve views. A portion of the backyard is fully fenced with black aluminum fencing, perfect for dogs, pets, or added outdoor enjoyment while still taking in the beautiful scenery.
Upgrades and features include hardwood floors, full irrigation system, lush landscaping, gutters, new water softener system, roof replaced in 2018, and a tankless water heater. The updated second bathroom features a beautiful stand-up shower, while the spacious primary suite offers a relaxing garden tub, separate stand-up shower, and double sink vanity.
Enjoy the convenience of being just a short walk to the community pool, plus access to the King & Bear amenities including clubhouse, two pools, fitness center, tennis courts, and pickleball courts.
Located in the heart of the World Golf Village area, this home offers easy access to Historic St. Augustine, Jacksonville, shopping, dining, beaches, hospitals, and top-rated St. Johns County schools. World Golf Village is known for its resort-style atmosphere featuring 36 holes of championship golf, clubhouse restaurants, and the renowned PGA TOUR Golf Academy.
Don't miss this opportunity to enjoy peaceful Florida living with incredible views and outstanding community amenities in one of St. Johns County's most sought-after neighborhoods!...
Contact an agent
Home facts
- Year built:2005
- Listing ID #:2147326
- Added:1 day(s) ago
- Updated:May 28, 2026 at 12:51 PM
Rooms and interior
- Bedrooms:4
- Total bathrooms:2
- Full bathrooms:2
- Flooring:tile, wood
- Bathrooms Description:Primary Bathroom -Tub with Separate Shower
- Kitchen Description:Dishwasher, Disposal, Eat-in Kitchen, Electric Range, Microwave, Refrigerator, Water Softener Owned
- Living area:1,854 sq. ft.
Heating and cooling
- Cooling:Central Air
- Heating:Central
- Central air:Yes
Structure and exterior
- Roof:Shingle
- Year built:2005
- Building area:1,854 sq. ft.
- Lot area:0.18 Acres
- Lot Features:Dead-end Street, Sprinklers In Front, Sprinklers In Rear
- Architectural Style:Traditional
- Construction Materials:Frame, Stucco
- Exterior Features:Covered, Screened
Utilities
- Water:Public, Water Connected
Finances and disclosures
- Price:$425,000
- Price per sq. ft.:$229.23
- Tax amount:$2,561 (2025)
Features and amenities
- Laundry features:Dryer, Washer
- Amenities:Basketball Court, Clubhouse, Eat-in Kitchen, Entrance Foyer, Playground, Tennis Court(s), Walk-In Closet(s)
Parking
- Parking description:Garage
- Garage:Yes
- Garage spaces:2
New listings near 1271 Paradise Pond Road
- New
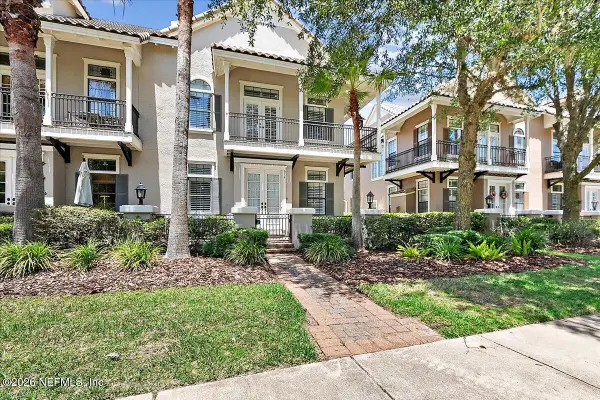 $605,000Active3 beds 3 baths2,266 sq. ft.
614 S Loop Parkway, St. Augustine, FL 32095
MLS# 2147379Listed by: EXP REALTY LLC - New
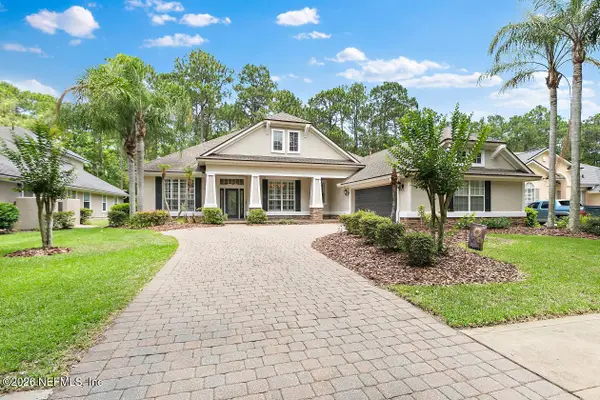 $975,000Active4 beds 4 baths3,266 sq. ft.
771 Cypress Crossing Trail, St. Augustine, FL 32095
MLS# 2147372Listed by: LPT REALTY LLC - New
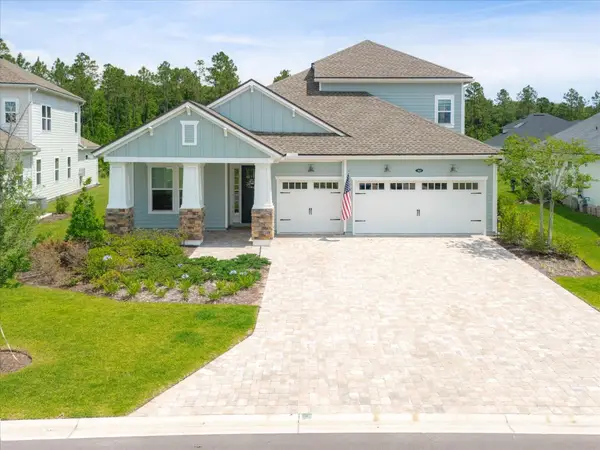 $925,000Active5 beds 4 baths3,536 sq. ft.
113 Daymark Lane, St Augustine, FL 32095
MLS# 262540Listed by: KELLER WILLIAMS REALTY ATLANTIC PARTNERS ST AUGUSTINE - New
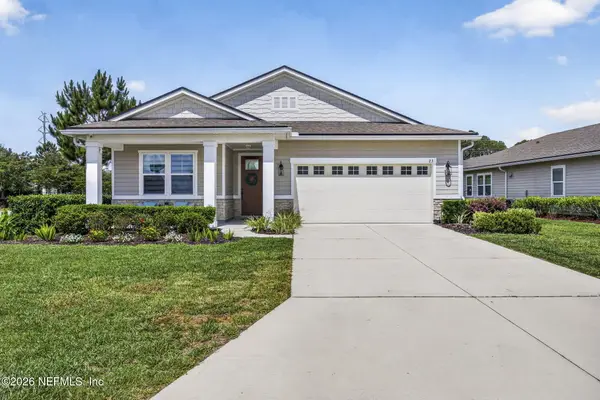 $439,900Active4 beds 3 baths2,066 sq. ft.
23 Pepperpike Way, St. Augustine, FL 32092
MLS# 2146112Listed by: REAL BROKER LLC - New
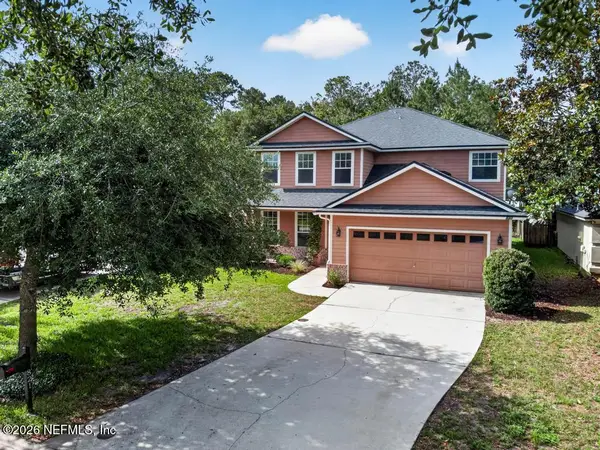 $480,000Active5 beds 3 baths3,034 sq. ft.
821 Crystal Spring Way, St. Augustine, FL 32092
MLS# 2142547Listed by: PUBLIC SERVICES REALTY - New
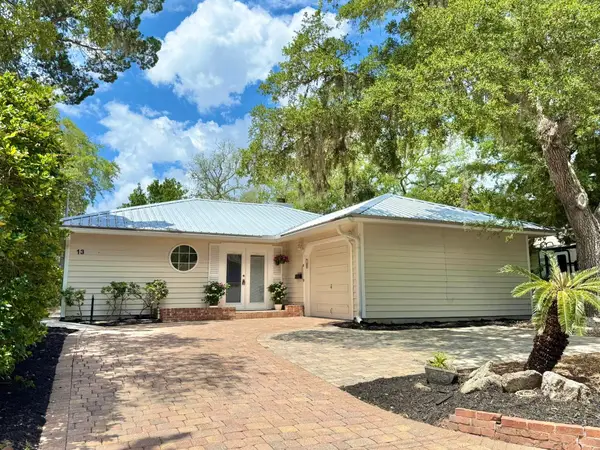 $540,000Active2 beds 2 baths1,120 sq. ft.
13 Lockhart Ln, St Augustine, FL 32080
MLS# 262563Listed by: HISTORIC COAST REALTY, LLC - New
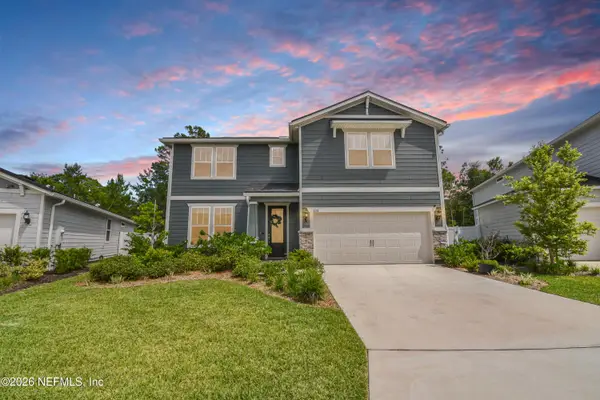 $559,900Active4 beds 4 baths2,797 sq. ft.
133 Shell Creek Court, St. Augustine, FL 32086
MLS# 2147347Listed by: PREMIER HOMES REALTY INC - New
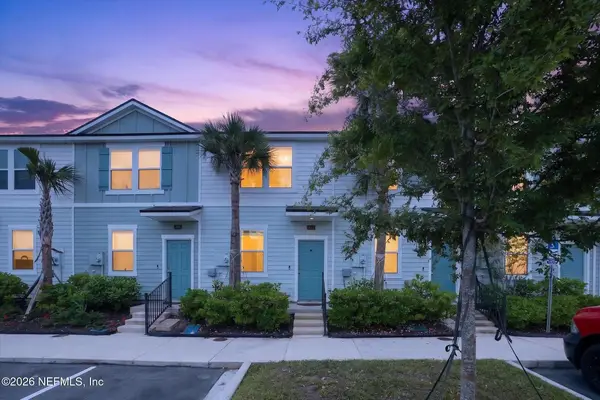 $225,000Active2 beds 3 baths1,109 sq. ft.
122 Elmhurst Lane, St. Augustine, FL 32084
MLS# 2147353Listed by: ROUND TABLE REALTY - Open Sat, 11am to 1pmNew
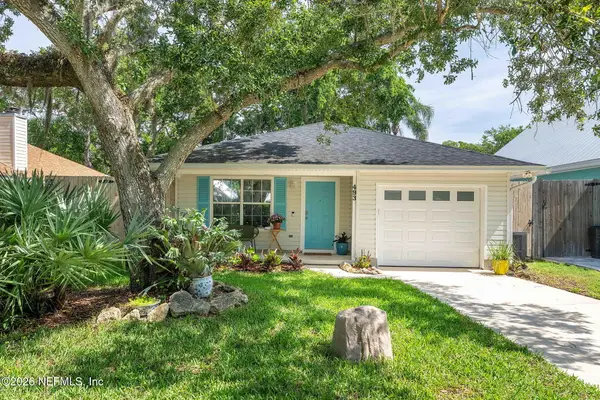 $495,000Active2 beds 2 baths1,116 sq. ft.
493 Pyrus Street, St. Augustine, FL 32080
MLS# 2147327Listed by: WATSON REALTY CORP


Protect your home and budget from life's surprises with an Assurant Home Warranty, backed by a partner that supports you through every step of homeownership. Explore Plans.
©2026 Century 21 Real Estate LLC. All rights reserved. CENTURY 21®, the CENTURY 21 Logo and C21® are service marks owned by Century 21 Real Estate LLC. Century 21 Real Estate LLC fully supports the principles of the Fair Housing Act and the Equal Opportunity Act. Each office is independently owned and operated. Listing information is deemed reliable but not guaranteed accurate.