
821 Crystal Spring Way, Saint Augustine, FL 32092
Local realty services provided by:CENTURY 21 Miller Elite
821 Crystal Spring Way,St. Augustine, FL 32092
$480,000
- 5 Beds
- 3 Baths
- 3,034 sq. ft.
- Single family
- Active
Listed by: damorow jones
Office: public services realty
MLS#:2142547
Source:JV
Price summary
- Price:$480,000
- Price per sq. ft.:$158.21
- Monthly HOA dues:$9.17
About this home
Welcome to this spacious and inviting 5-bedroom, 3-bath home in beautiful Heritage Landing, offering over 3,000 sq ft of thoughtfully designed living space. The first floor features tile and luxury vinyl plank flooring, a private office, plus a bedroom and full bath perfect for guests. The kitchen is the heart of the home with granite countertops, abundant cabinet space, and a cozy eat-in area. Relax by the fireplace in the living room or host gatherings in the separate dining room. Upstairs, the owner's suite impresses with double tray ceilings, a large walk-in closet, and a spa-like en suite with double vanity, soaking tub, and separate shower. Three additional newly carpeted bedrooms and a full bath complete the second floor. Enjoy a covered patio overlooking a peaceful preserve, with a partially fenced backyard for added privacy. Schedule your showing today!
Contact an agent
Home facts
- Year built:2007
- Listing ID #:2142547
- Added:1 day(s) ago
- Updated:May 28, 2026 at 12:51 PM
Rooms and interior
- Bedrooms:5
- Total bathrooms:3
- Full bathrooms:3
- Flooring:carpet, tile
- Bathrooms Description:Primary Bathroom -Tub with Separate Shower
- Kitchen Description:Breakfast Bar, Dishwasher, Disposal, Electric Range, Kitchen Island, Microwave, Pantry, Refrigerator, Water Softener Owned
- Living area:3,034 sq. ft.
Heating and cooling
- Cooling:Central Air
- Heating:Central
- Central air:Yes
Structure and exterior
- Roof:Shingle
- Year built:2007
- Building area:3,034 sq. ft.
- Lot area:0.17 Acres
- Construction Materials:Stucco
- Exterior Features:Covered
Schools
- High school:Tocoi Creek
- Middle school:Pacetti Bay
- Elementary school:Wards Creek
Utilities
- Water:Public, Water Connected
- Sewer:Public Sewer, Sewer Connected
Finances and disclosures
- Price:$480,000
- Price per sq. ft.:$158.21
- Tax amount:$6,267 (2025)
Features and amenities
- Amenities:Basketball Court, Breakfast Bar, Children's Pool, Fitness Center, Jogging Path, Playground, RV/Boat Storage, Tennis Court(s), Walk-In Closet(s)
- Pool features:Children's Pool
Parking
- Parking description:Garage
- Garage:Yes
- Garage spaces:2
New listings near 821 Crystal Spring Way
- New
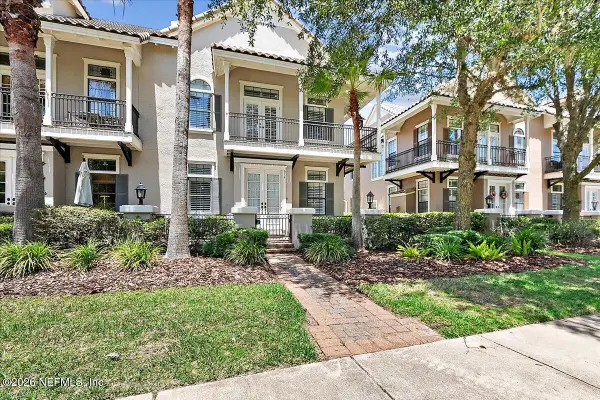 $605,000Active3 beds 3 baths2,266 sq. ft.
614 S Loop Parkway, St. Augustine, FL 32095
MLS# 2147379Listed by: EXP REALTY LLC - New
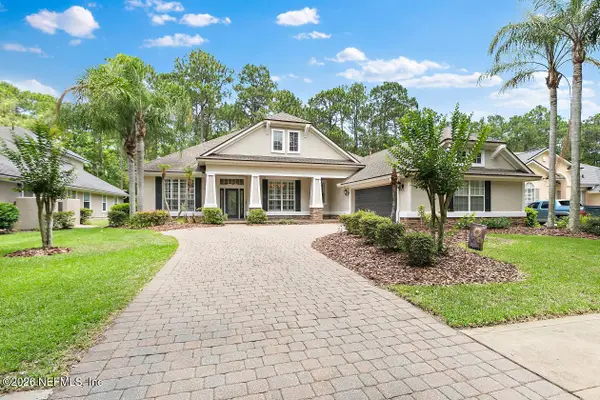 $975,000Active4 beds 4 baths3,266 sq. ft.
771 Cypress Crossing Trail, St. Augustine, FL 32095
MLS# 2147372Listed by: LPT REALTY LLC - New
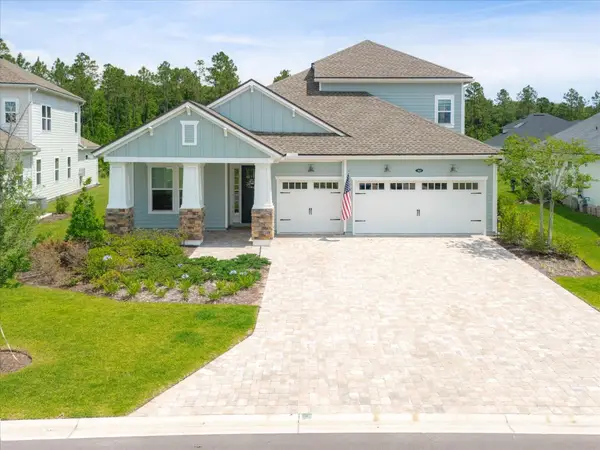 $925,000Active5 beds 4 baths3,536 sq. ft.
113 Daymark Lane, St Augustine, FL 32095
MLS# 262540Listed by: KELLER WILLIAMS REALTY ATLANTIC PARTNERS ST AUGUSTINE - New
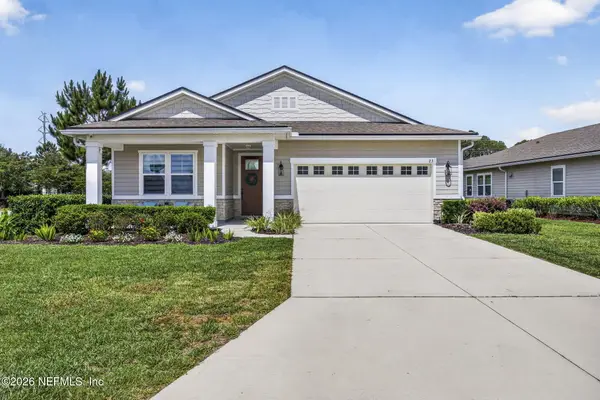 $439,900Active4 beds 3 baths2,066 sq. ft.
23 Pepperpike Way, St. Augustine, FL 32092
MLS# 2146112Listed by: REAL BROKER LLC - New
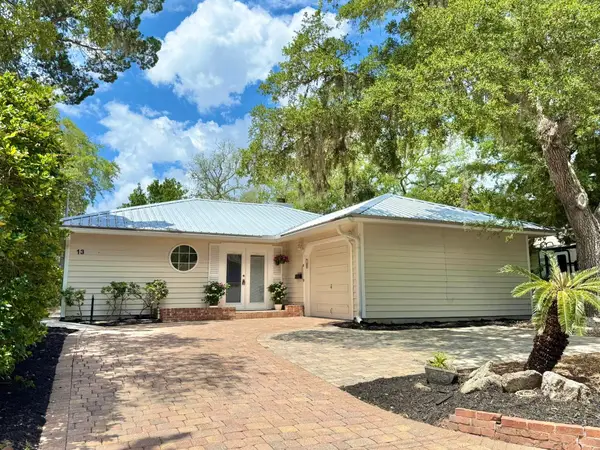 $540,000Active2 beds 2 baths1,120 sq. ft.
13 Lockhart Ln, St Augustine, FL 32080
MLS# 262563Listed by: HISTORIC COAST REALTY, LLC - New
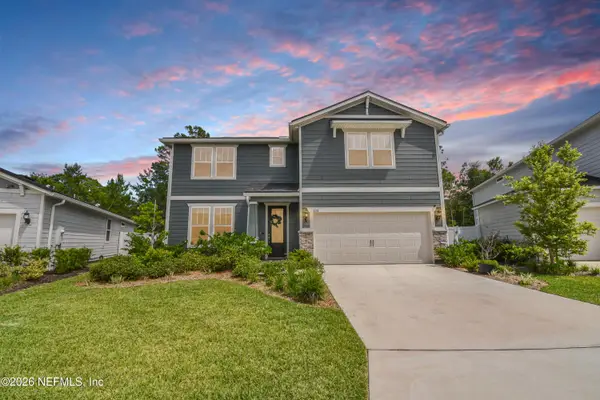 $559,900Active4 beds 4 baths2,797 sq. ft.
133 Shell Creek Court, St. Augustine, FL 32086
MLS# 2147347Listed by: PREMIER HOMES REALTY INC - New
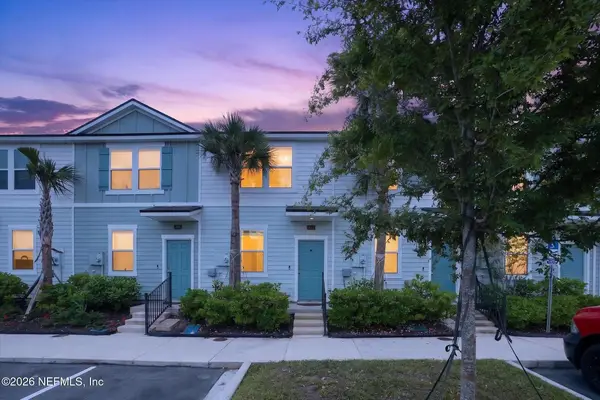 $225,000Active2 beds 3 baths1,109 sq. ft.
122 Elmhurst Lane, St. Augustine, FL 32084
MLS# 2147353Listed by: ROUND TABLE REALTY - New
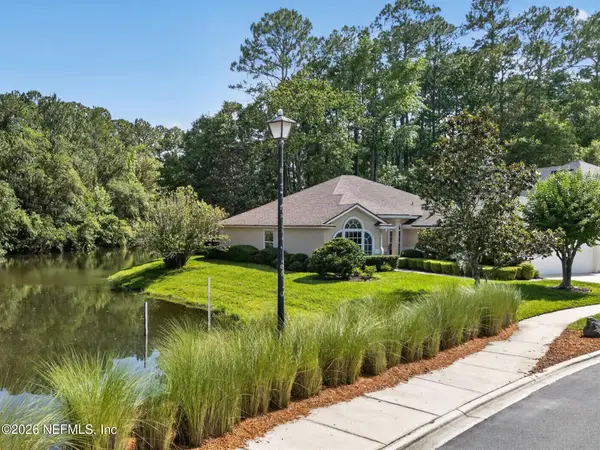 $425,000Active4 beds 2 baths1,854 sq. ft.
1271 Paradise Pond Road, St. Augustine, FL 32092
MLS# 2147326Listed by: KELLER WILLIAMS REALTY ATLANTIC PARTNERS ST. AUGUSTINE - Open Sat, 11am to 1pmNew
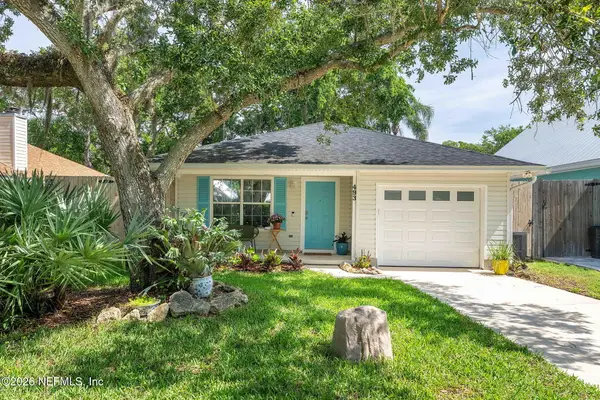 $495,000Active2 beds 2 baths1,116 sq. ft.
493 Pyrus Street, St. Augustine, FL 32080
MLS# 2147327Listed by: WATSON REALTY CORP


Protect your home and budget from life's surprises with an Assurant Home Warranty, backed by a partner that supports you through every step of homeownership. Explore Plans.
©2026 Century 21 Real Estate LLC. All rights reserved. CENTURY 21®, the CENTURY 21 Logo and C21® are service marks owned by Century 21 Real Estate LLC. Century 21 Real Estate LLC fully supports the principles of the Fair Housing Act and the Equal Opportunity Act. Each office is independently owned and operated. Listing information is deemed reliable but not guaranteed accurate.