
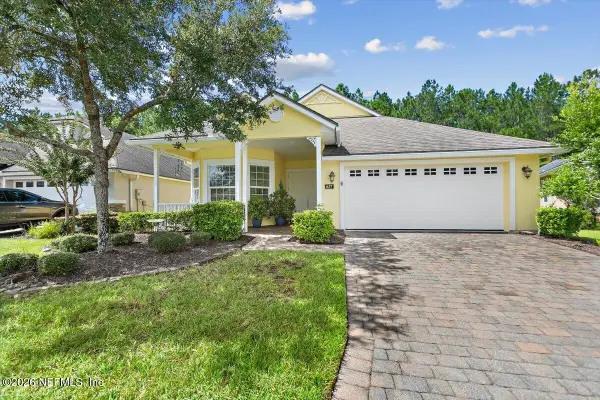
1414 Nochaway Drive, Saint Augustine, FL 32092
Local realty services provided by:CENTURY 21 North East
Upcoming open houses
- Fri, Sep 1805:00 pm - 07:00 pm
Listed by: kylee shaw
Office: herron real estate llc.
MLS#:2157588
Source:JV
Price summary
- Price:$379,000
- Price per sq. ft.:$159.04
- Monthly HOA dues:$79
About this home
This inviting 4 bed/2 bathroom home offers the perfect blend of comfort and convenience. The open-concept layout creates a bright and airy feel, with spacious living areas that flow seamlessly into a well-appointed kitchen, making everyday living both functional and enjoyable. Enjoy a private outdoor space perfect for relaxing or grilling out in the fully fenced back yard with screened in lanai. Location is key, and this home is nestled within biking distance to Top-rated schools, shopping, restaurants, and dining making it ideal for families.
You're just a quick drive from shopping at the outlet malls, historic downtown St. Augustine, local dining, and vibrant culture or beautiful beaches for rest or relaxation. Golf enthusiasts will appreciate being near two premier PGA courses in the renowned World Golf Village and TPC Sawgrass.
**Closing Cost incentive offered to buyers approved through preferred lender *Listing agent is related to sellers
* Professional photos to come
Contact an agent
Home facts
- Year built:2014
- Subdivision & Development:Samara Lakes
- Listing ID #:2157588
- Added:46 day(s) ago
- Updated:September 14, 2026 at 03:06 PM
Rooms and interior
- Bedrooms:4
- Total bathrooms:2
- Full bathrooms:2
- Flooring:carpet, tile
- Kitchen Description:Breakfast Nook, Dishwasher, Disposal, Electric Range, Kitchen Island, Microwave, Refrigerator
- Bedroom Description:Split Bedrooms
- Living area:1,843 sq. ft.
Heating and cooling
- Cooling:Central Air, Electric
- Heating:Central, Electric
- Central air:Yes
Structure and exterior
- Roof:Shingle
- Year built:2014
- Building area:1,843 sq. ft.
- Lot area:0.15 Acres
- Construction Materials:Composition Siding, Stucco
- Exterior Features:Covered, Screened
Schools
- High school:Tocoi Creek
- Middle school:Pacetti Bay
- Elementary school:Mill Creek Academy
Utilities
- Water:Public, Water Connected
- Sewer:Public Sewer, Sewer Connected
Finances and disclosures
- Price:$379,000
- Price per sq. ft.:$159.04
- Tax amount:$2,641 (2025)
Features and amenities
- Laundry features:Dryer, Washer
- Amenities:Basketball Court, Breakfast Nook, Clubhouse, Entrance Foyer, Fitness Center, Playground, Split Bedrooms
Parking
- Parking description:Attached, Garage, Garage Door Opener
- Garage:Yes
- Garage spaces:2
New listings near 1414 Nochaway Drive
- Coming Soon
 $475,000Coming Soon4 beds 2 baths1,778 sq. ft.
59 Creekmore Drive, St. Augustine, FL 32092
MLS# 2164319Listed by: MARK SPAIN REAL ESTATE - Coming Soon
 $450,000Coming Soon3 beds 2 baths1,847 sq. ft.
5207 River Park Villas Drive, St. Augustine, FL 32092
MLS# 2164326Listed by: MARK SPAIN REAL ESTATE - Coming Soon
 $559,900Coming Soon4 beds 4 baths2,505 sq. ft.
193 Ocean Jasper Drive, St. Augustine, FL 32086
MLS# 2164257Listed by: REAL BROKER LLC - Coming SoonOpen Sat, 11am to 1pm
 $774,900Coming Soon5 beds 4 baths2,816 sq. ft.
7761 Wyndwood Drive, St. Augustine, FL 32092
MLS# 2164248Listed by: LIVE LOVELY REALTY LLC - Coming Soon
 $559,990Coming Soon5 beds 4 baths3,010 sq. ft.
1511 Remini Court, St. Augustine, FL 32092
MLS# 2163663Listed by: KELLER WILLIAMS ST JOHNS - Coming Soon
 $1,250,000Coming Soon4 beds 5 baths3,321 sq. ft.
2408 Den Street, St. Augustine, FL 32092
MLS# 2163600Listed by: RE/MAX SPECIALISTS PV - Coming Soon
 $450,000Coming Soon4 beds 3 baths2,220 sq. ft.
221 Foxcross Avenue, St. Augustine, FL 32092
MLS# 2163304Listed by: REAL BROKER LLC - Coming Soon
 $1,349,000Coming Soon4 beds 4 baths3,433 sq. ft.
287 Vale Drive, St. Augustine, FL 32095
MLS# 2163159Listed by: KELLER WILLIAMS REALTY ATLANTIC PARTNERS ST. AUGUSTINE - Coming Soon
 $469,900Coming Soon3 beds 2 baths2,080 sq. ft.
43 Katie Creek Court, St. Augustine, FL 32095
MLS# 2160609Listed by: MOXII PRO REALTY - New
 $449,999Active3 beds 2 baths2,412 sq. ft.
637 N Legacy Trail, St. Augustine, FL 32092
MLS# 2164705Listed by: DAVIDSON REALTY, INC.


Protect your home and budget from life's surprises with an Assurant Home Warranty, backed by a partner that supports you through every step of homeownership. Explore Plans.
©2026 Century 21 Real Estate LLC. All rights reserved. CENTURY 21®, the CENTURY 21 Logo and C21® are service marks owned by Century 21 Real Estate LLC. Century 21 Real Estate LLC fully supports the principles of the Fair Housing Act and the Equal Opportunity Act. Each office is independently owned and operated. Listing information is deemed reliable but not guaranteed accurate.