
184 Delwood Way, Saint Augustine, FL 32092
Local realty services provided by:CENTURY 21 North East
184 Delwood Way,St. Augustine, FL 32092
$437,000
- 3 Beds
- 3 Baths
- 1,897 sq. ft.
- Townhouse
- Active
Listed by: melissa jenkins, tj alexander cirillo
Office: jacksonville tbi realty, llc.
MLS#:2170807
Source:JV
Price summary
- Price:$437,000
- Price per sq. ft.:$230.36
- Monthly HOA dues:$100
About this home
New Toll Brothers townhome, ready May J 2027! Inside, a light filled great room sets the stage for both easy everyday living and memorable entertaining. The kitchen is styled to impress with crisp shaker cabinetry, quartz countertops, a full stainless steel appliance suite, and a spacious island at its center, while the adjacent casual dining opens through a slider to the covered lanai, where a natural gas line is ready for grilling or a future fire feature. Upstairs, a versatile loft leads to a serene primary suite complete with a spa-inspired bath and walk-in closet, plus two additional bedrooms. Enjoy resort style amenities, no CDDs, and a truly low-maintenance lifestyle. Schedule your private tour today!
Contact an agent
Home facts
- Year built:2027
- Subdivision & Development:Silverleaf
- Listing ID #:2170807
- Added:1 day(s) ago
- Updated:October 25, 2026 at 12:45 PM
Rooms and interior
- Bedrooms:3
- Total bathrooms:3
- Full bathrooms:2
- Half bathrooms:1
- Flooring:carpet, tile, wood
- Kitchen Description:Disposal, Gas Oven, Microwave, Refrigerator
- Living area:1,897 sq. ft.
Heating and cooling
- Cooling:Central Air, Electric
- Heating:Central, Electric
- Central air:Yes
Structure and exterior
- Roof:Shingle
- Year built:2027
- Building area:1,897 sq. ft.
- Construction Materials:Fiber Cement, Frame
Utilities
- Water:Public, Water Connected
- Sewer:Public Sewer, Sewer Connected
Finances and disclosures
- Price:$437,000
- Price per sq. ft.:$230.36
Features and amenities
- Laundry features:Dryer, Washer
- Amenities:Playground, Tennis Court(s)
Parking
- Parking description:Garage
New listings near 184 Delwood Way
- Coming Soon
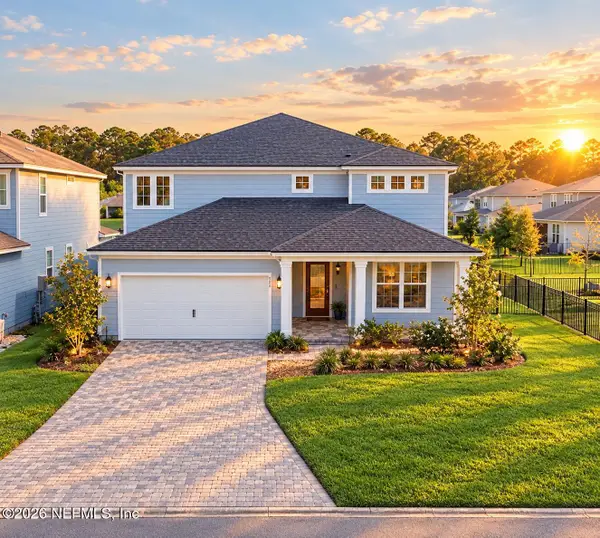 $699,990Coming Soon5 beds 5 baths3,261 sq. ft.
264 Cedar Preserve Lane, St. Augustine, FL 32095
MLS# 2170678Listed by: HOMESMART - Coming Soon
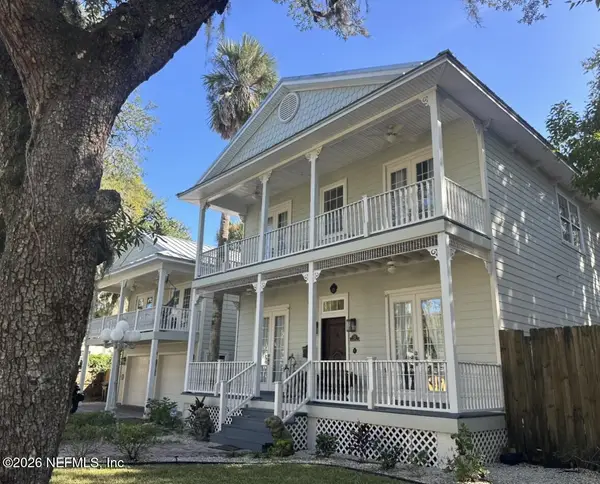 $1,649,000Coming Soon5 beds 5 baths3,076 sq. ft.
13 Sanchez Avenue, St. Augustine, FL 32084
MLS# 2170561Listed by: KELLER WILLIAMS REALTY ATLANTIC PARTNERS - Coming Soon
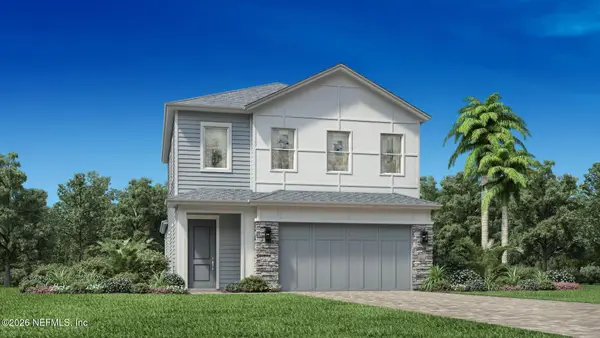 $650,000Coming Soon3 beds 3 baths2,377 sq. ft.
148 Bedford Terrace, St. Augustine, FL 32092
MLS# 2170308Listed by: JACKSONVILLE TBI REALTY, LLC - Coming Soon
 $1,235,000Coming Soon3 beds 3 baths3,115 sq. ft.
2852 Oakgrove Avenue, St. Augustine, FL 32092
MLS# 2169628Listed by: REMAX WELCOME HOME - Coming Soon
 $425,000Coming Soon3 beds 3 baths2,045 sq. ft.
100 Silverleaf Village Drive, St. Augustine, FL 32092
MLS# 2169573Listed by: KELLER WILLIAMS ST JOHNS - Coming Soon
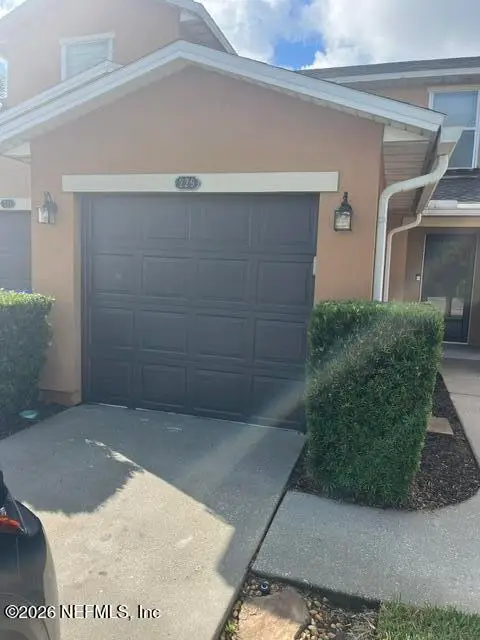 $219,000Coming Soon2 beds 3 baths1,332 sq. ft.
229 Michelangelo Place, St. Augustine, FL 32084
MLS# 2167859Listed by: LPT REALTY LLC - Coming Soon
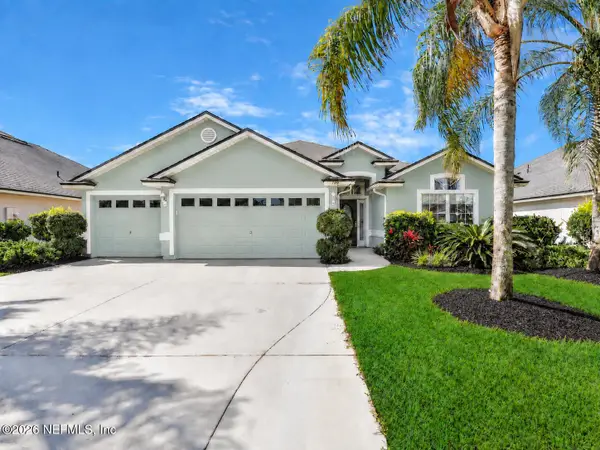 $439,900Coming Soon4 beds 3 baths2,542 sq. ft.
709 Flowers Street, St. Augustine, FL 32092
MLS# 2167020Listed by: ATLAS COASTAL REALTY CORP - New
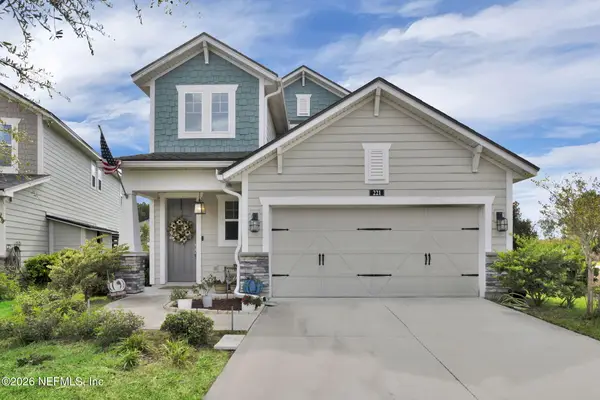 $450,000Active4 beds 3 baths2,220 sq. ft.
221 Foxcross Avenue, St. Augustine, FL 32092
MLS# 2170821Listed by: REAL BROKER LLC - New
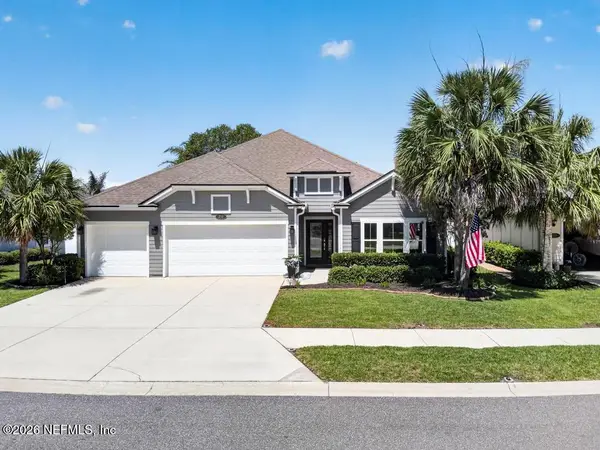 $599,900Active5 beds 4 baths2,906 sq. ft.
210 Sierras Loop, St. Augustine, FL 32086
MLS# 2170814Listed by: REALTY ONE GROUP ELEVATE


Protect your home and budget from life's surprises with an Assurant Home Warranty, backed by a partner that supports you through every step of homeownership. Explore Plans.
©2026 Century 21 Real Estate LLC. All rights reserved. CENTURY 21®, the CENTURY 21 Logo and C21® are service marks owned by Century 21 Real Estate LLC. Century 21 Real Estate LLC fully supports the principles of the Fair Housing Act and the Equal Opportunity Act. Each office is independently owned and operated. Listing information is deemed reliable but not guaranteed accurate.