
2009 Glenfield Crossing Court, Saint Augustine, FL 32092
Local realty services provided by:CENTURY 21 North East
2009 Glenfield Crossing Court,St. Augustine, FL 32092
$579,000
- 4 Beds
- 3 Baths
- 2,333 sq. ft.
- Single family
- Coming Soon
Upcoming open houses
- Sat, Oct 2411:00 am - 01:00 pm
Listed by: carol holmes
Office: coldwell banker vanguard realty
MLS#:2169877
Source:JV
Price summary
- Price:$579,000
- Price per sq. ft.:$248.18
- Monthly HOA dues:$101.33
About this home
Coming Soon listing, no showings. Welcome to this meticulously maintained 4-bedroom, 2.5-bath home offering timeless charm, thoughtful upgrades, and beautiful preserve views! From the inviting front porch to the beautifully landscaped yard, pride of ownership shines throughout. Inside, enjoy LVP flooring throughout, elegant crown molding, plantation shutters, custom built-ins, fireplace, and spacious living areas filled with natural light. The kitchen features stainless steel appliances and a stylish range hood. The generous primary suite offers a spacious walk-in closet and relaxing retreat. Additional highlights include an updated powder bath, central vacuum system, tankless water heater, French door providing added hallway privacy, and a roof just 3 years old! Step outside to your private fenced backyard featuring an extended paver patio overlooking peaceful preserve views, perfect for entertaining or relaxing. A beautifully cared-for home that's truly move-in ready! HOA includes cable and internet. Amenities include pool, kids splash park, tennis courts, clubhouse, restaurant, fitness facility, basketball, soccer, volleyball, and park. Highly sought after community in top rated St John county school district....
Contact an agent
Home facts
- Year built:2004
- Subdivision & Development:St Johns Golf & Cc
- Listing ID #:2169877
- Updated:October 20, 2026 at 12:45 PM
Rooms and interior
- Bedrooms:4
- Total bathrooms:3
- Full bathrooms:2
- Half bathrooms:1
- Bathrooms Description:Primary Bathroom -Tub with Separate Shower
- Kitchen Description:Breakfast Bar, Dishwasher, Disposal, Eat-in Kitchen, Gas Oven, Gas Range, Microwave, Pantry, Refrigerator
- Bedroom Description:Split Bedrooms
- Living area:2,333 sq. ft.
Heating and cooling
- Cooling:Central Air, Electric
- Heating:Central
- Central air:Yes
Structure and exterior
- Roof:Shingle
- Year built:2004
- Building area:2,333 sq. ft.
- Lot area:0.37 Acres
- Lot Features:Dead-end Street, Sprinklers In Front, Sprinklers In Rear, Wooded
- Architectural Style:Ranch, Traditional
- Construction Materials:Stucco
- Exterior Features:Covered, Front Porch, Screened
Schools
- High school:Beachside
- Middle school:Liberty Pines Academy
- Elementary school:Liberty Pines Academy
Utilities
- Water:Public, Water Connected
- Sewer:Public Sewer, Sewer Connected
Finances and disclosures
- Price:$579,000
- Price per sq. ft.:$248.18
- Tax amount:$6,405 (2025)
Features and amenities
- Amenities:Basketball Court, Breakfast Bar, Central Vacuum, Children's Pool, Clubhouse, Eat-in Kitchen, Entrance Foyer, Fitness Center, Golf Course, Playground, Split Bedrooms, Tennis Court(s), Walk-In Closet(s)
- Pool features:Children's Pool
Parking
- Parking description:Garage, Garage Door Opener
- Garage:Yes
- Garage spaces:2
New listings near 2009 Glenfield Crossing Court
- Coming Soon
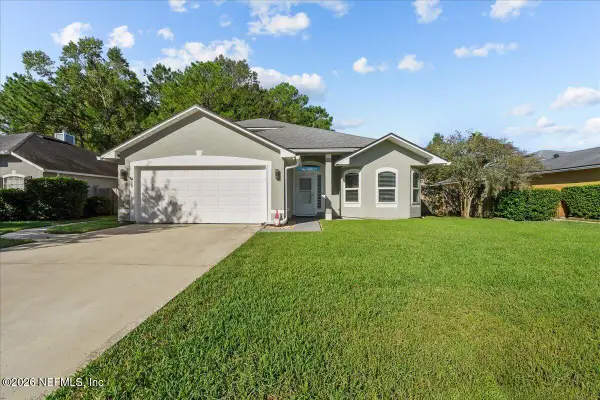 $468,730Coming Soon4 beds 3 baths2,102 sq. ft.
525 Prosperity Lake Drive, St. Augustine, FL 32092
MLS# 2169929Listed by: KELLER WILLIAMS REALTY ATLANTIC PARTNERS - Coming Soon
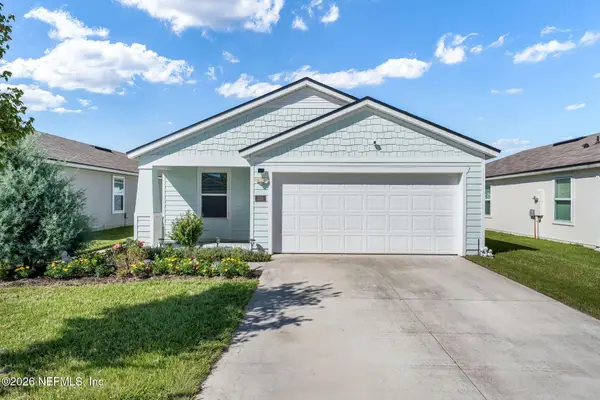 $425,000Coming Soon4 beds 2 baths1,783 sq. ft.
105 Ashbrook Street, St. Augustine, FL 32084
MLS# 2169851Listed by: KELLER WILLIAMS REALTY ATLANTIC PARTNERS - Coming Soon
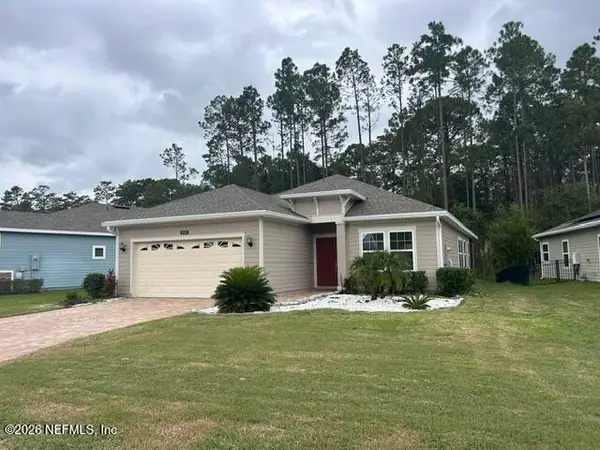 $395,000Coming Soon3 beds 2 baths1,737 sq. ft.
136 Montserrat Drive, St. Augustine, FL 32092
MLS# 2169859Listed by: SIGNATURE REALTY ASSOCIATES - Coming Soon
 $1,235,000Coming Soon3 beds 3 baths3,115 sq. ft.
2852 Oakgrove Avenue, St. Augustine, FL 32092
MLS# 2169628Listed by: REMAX WELCOME HOME - Coming Soon
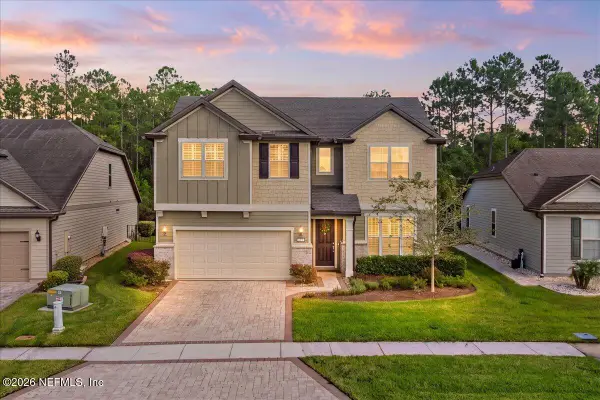 $650,000Coming Soon4 beds 3 baths2,955 sq. ft.
109 Broomsedge Circle, St. Augustine, FL 32095
MLS# 2169617Listed by: LPT REALTY LLC - Coming Soon
 $425,000Coming Soon3 beds 3 baths2,045 sq. ft.
100 Silverleaf Village Drive, St. Augustine, FL 32092
MLS# 2169573Listed by: KELLER WILLIAMS ST JOHNS - Coming Soon
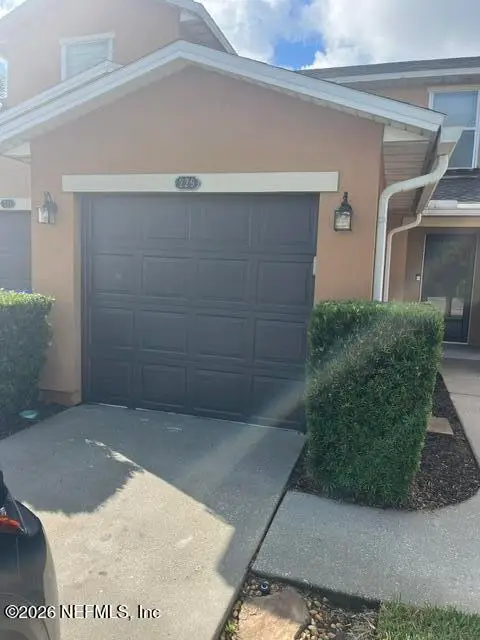 $219,000Coming Soon2 beds 3 baths1,332 sq. ft.
229 Michelangelo Place, St. Augustine, FL 32084
MLS# 2167859Listed by: LPT REALTY LLC - Coming Soon
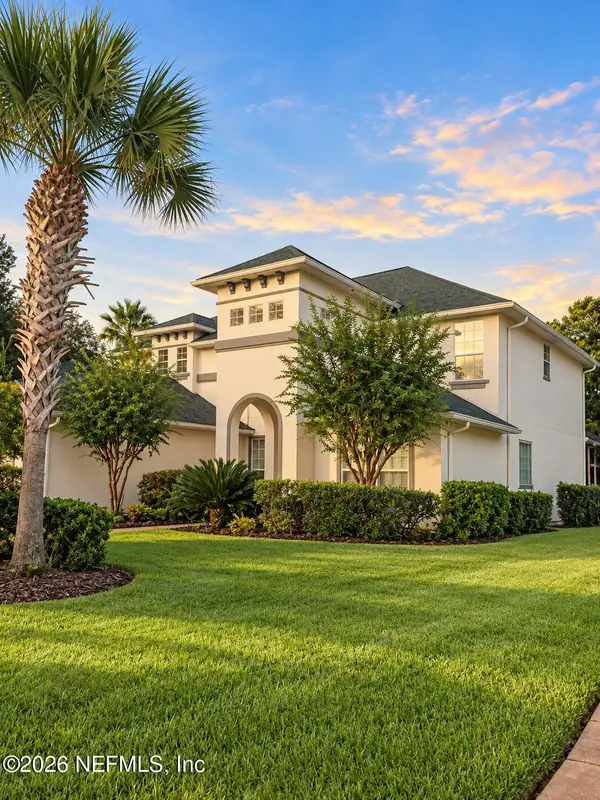 $799,900Coming Soon5 beds 4 baths3,281 sq. ft.
620 Battersea Drive, St. Augustine, FL 32095
MLS# 2167211Listed by: KELLER WILLIAMS REALTY ATLANTIC PARTNERS ST. AUGUSTINE - Coming Soon
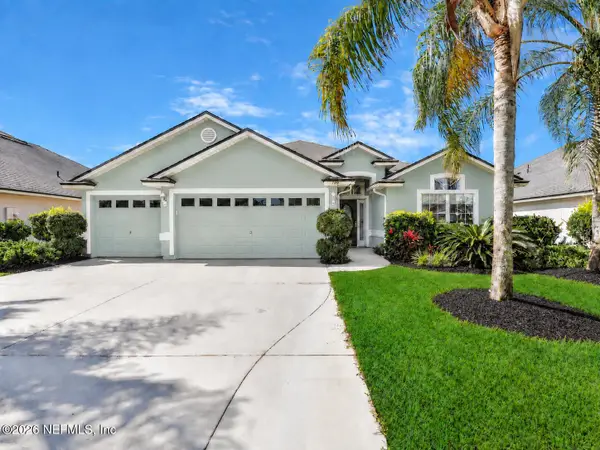 $439,900Coming Soon4 beds 3 baths2,542 sq. ft.
709 Flowers Street, St. Augustine, FL 32092
MLS# 2167020Listed by: ATLAS COASTAL REALTY CORP


Protect your home and budget from life's surprises with an Assurant Home Warranty, backed by a partner that supports you through every step of homeownership. Explore Plans.
©2026 Century 21 Real Estate LLC. All rights reserved. CENTURY 21®, the CENTURY 21 Logo and C21® are service marks owned by Century 21 Real Estate LLC. Century 21 Real Estate LLC fully supports the principles of the Fair Housing Act and the Equal Opportunity Act. Each office is independently owned and operated. Listing information is deemed reliable but not guaranteed accurate.