
525 Prosperity Lake Drive, Saint Augustine, FL 32092
Local realty services provided by:CENTURY 21 Lighthouse Realty
Listed by: corinne diane dickman
Office: keller williams realty atlantic partners
MLS#:2169929
Source:JV
Price summary
- Price:$468,730
- Price per sq. ft.:$222.99
- Monthly HOA dues:$37.75
About this home
Coming Soon listing, no showings. OPEN HOUSE SATURDAY 10/24 1P-5P !!! You will not want to MISS to this fully updated 4-bed, 3-bath home in Southlake, St. Johns County, with NO CDD and a low HOA! The open living area has vaulted ceilings, luxury vinyl plank flooring, and a wood-burning fireplace. It flows into the updated kitchen, which has modern cabinetry, custom-tile backsplash, new stainless appliances, Eat-in Kitchen and a breakfast bar! The split floor plan puts three bedrooms on the main floor. The owner's suite has a bay window looking out to the private back yard, and a renovated bath with a fully tiled walk-in shower and custom quartz Makeup vanity. Upstairs, a private BONUS SUITE with its own full bath gives you room to grow: guest room, home office, playroom, or media room. The 24-foot screened patio is the perfect spot for morning coffee or evening get-togethers, overlooking a fenced backyard that backs up to mature trees for added privacy. A extended paver patio and storage shed round out the yard. All of the WORK has been handled for you! hurricane-grade windows, new appliances, renovated bathrooms, thoughtful features, fresh interior paint, new carpet, A recent 4-pt inspection on file: a 2022 HVAC system, a 2018 roof, and a 2025 water heater. She is READY for Your family!! Off CR 210, it's minutes to I-95, with easy drives to Nocatee, Ponte Vedra beaches, and historic St. Augustine. Come see for yourself what makes this home, and Southlake, so special!...
Contact an agent
Home facts
- Year built:2000
- Subdivision & Development:Southlake
- Listing ID #:2169929
- Updated:October 20, 2026 at 12:45 PM
Rooms and interior
- Bedrooms:4
- Total bathrooms:3
- Full bathrooms:3
- Flooring:carpet
- Bathrooms Description:Primary Bathroom - Tub with Shower
- Kitchen Description:Breakfast Bar, Dishwasher, Disposal, Eat-in Kitchen, Electric Cooktop, Electric Range, Ice Maker, Microwave, Pantry, Refrigerator
- Bedroom Description:Split Bedrooms
- Living area:2,102 sq. ft.
Heating and cooling
- Cooling:Central Air
- Heating:Central
- Central air:Yes
Structure and exterior
- Roof:Shingle
- Year built:2000
- Building area:2,102 sq. ft.
- Lot area:0.2 Acres
- Architectural Style:Ranch
- Construction Materials:Concrete
- Exterior Features:Porch, Screened
Schools
- High school:Beachside
- Middle school:Liberty Pines Academy
- Elementary school:Liberty Pines Academy
Utilities
- Water:Public, Water Connected
- Sewer:Public Sewer, Sewer Connected
Finances and disclosures
- Price:$468,730
- Price per sq. ft.:$222.99
- Tax amount:$5,155 (2025)
Features and amenities
- Laundry features:Dryer, Washer
- Amenities:Breakfast Bar, Built-in Features, Clubhouse, Eat-in Kitchen, Guest Suite, In-Law Floorplan, Playground, Primary Downstairs, Split Bedrooms, Vaulted Ceiling(s)
Parking
- Parking description:Additional Parking, Attached, Garage, Garage Door Opener
- Garage:Yes
- Garage spaces:2
New listings near 525 Prosperity Lake Drive
- Coming SoonOpen Sat, 11am to 1pm
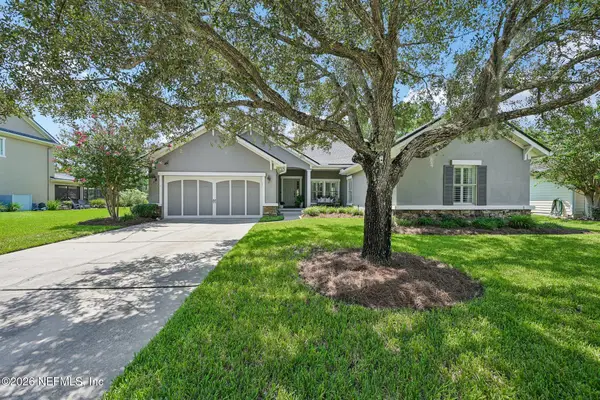 $579,000Coming Soon4 beds 3 baths2,333 sq. ft.
2009 Glenfield Crossing Court, St. Augustine, FL 32092
MLS# 2169877Listed by: COLDWELL BANKER VANGUARD REALTY - Coming Soon
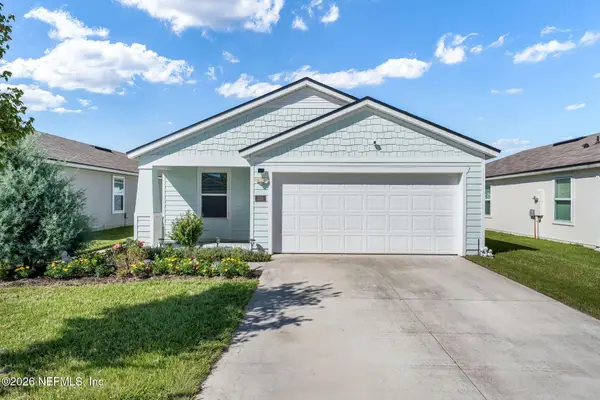 $425,000Coming Soon4 beds 2 baths1,783 sq. ft.
105 Ashbrook Street, St. Augustine, FL 32084
MLS# 2169851Listed by: KELLER WILLIAMS REALTY ATLANTIC PARTNERS - Coming Soon
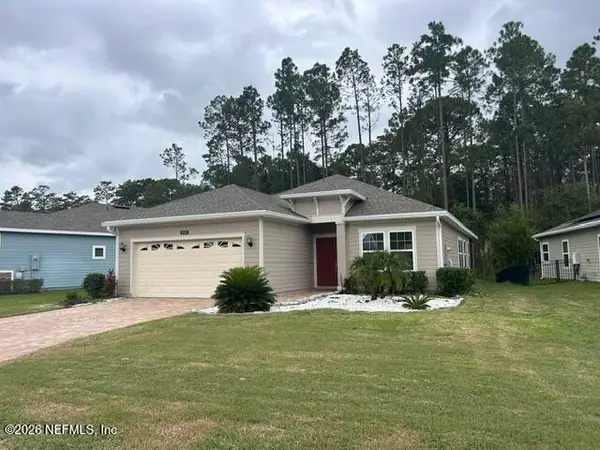 $395,000Coming Soon3 beds 2 baths1,737 sq. ft.
136 Montserrat Drive, St. Augustine, FL 32092
MLS# 2169859Listed by: SIGNATURE REALTY ASSOCIATES - Coming Soon
 $1,235,000Coming Soon3 beds 3 baths3,115 sq. ft.
2852 Oakgrove Avenue, St. Augustine, FL 32092
MLS# 2169628Listed by: REMAX WELCOME HOME - Coming Soon
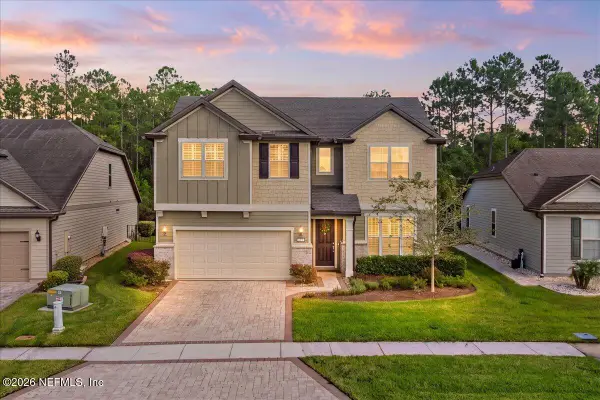 $650,000Coming Soon4 beds 3 baths2,955 sq. ft.
109 Broomsedge Circle, St. Augustine, FL 32095
MLS# 2169617Listed by: LPT REALTY LLC - Coming Soon
 $425,000Coming Soon3 beds 3 baths2,045 sq. ft.
100 Silverleaf Village Drive, St. Augustine, FL 32092
MLS# 2169573Listed by: KELLER WILLIAMS ST JOHNS - Coming Soon
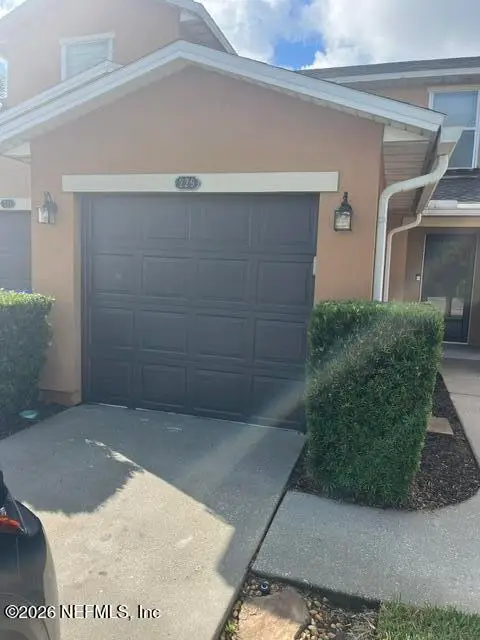 $219,000Coming Soon2 beds 3 baths1,332 sq. ft.
229 Michelangelo Place, St. Augustine, FL 32084
MLS# 2167859Listed by: LPT REALTY LLC - Coming Soon
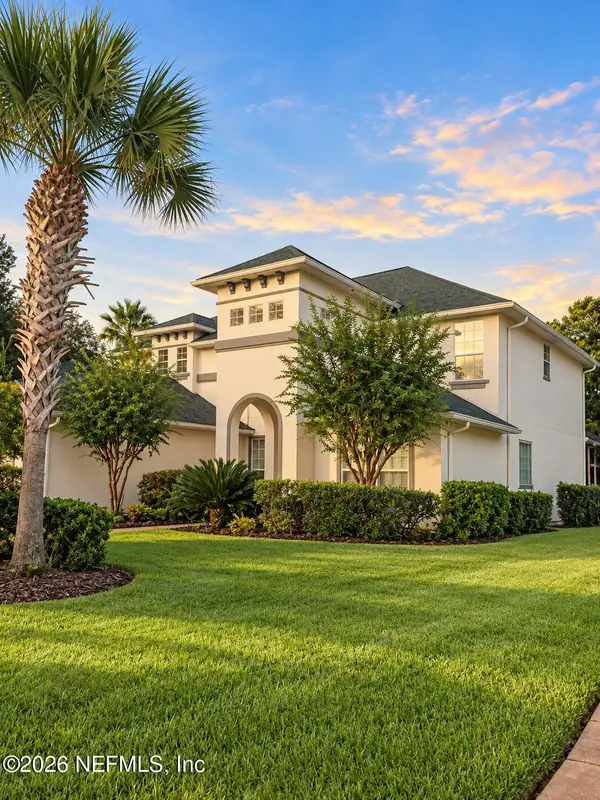 $799,900Coming Soon5 beds 4 baths3,281 sq. ft.
620 Battersea Drive, St. Augustine, FL 32095
MLS# 2167211Listed by: KELLER WILLIAMS REALTY ATLANTIC PARTNERS ST. AUGUSTINE - Coming Soon
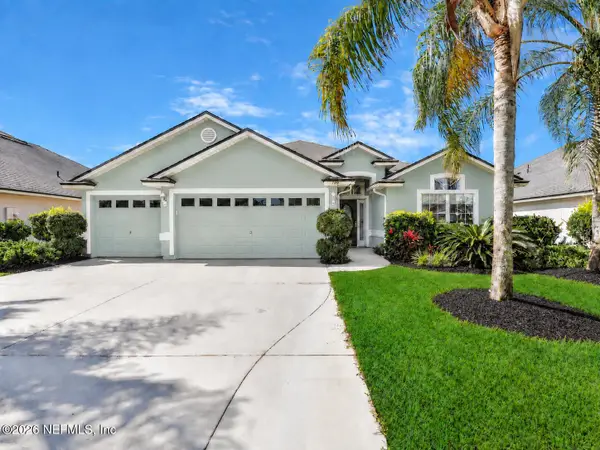 $439,900Coming Soon4 beds 3 baths2,542 sq. ft.
709 Flowers Street, St. Augustine, FL 32092
MLS# 2167020Listed by: ATLAS COASTAL REALTY CORP


Protect your home and budget from life's surprises with an Assurant Home Warranty, backed by a partner that supports you through every step of homeownership. Explore Plans.
©2026 Century 21 Real Estate LLC. All rights reserved. CENTURY 21®, the CENTURY 21 Logo and C21® are service marks owned by Century 21 Real Estate LLC. Century 21 Real Estate LLC fully supports the principles of the Fair Housing Act and the Equal Opportunity Act. Each office is independently owned and operated. Listing information is deemed reliable but not guaranteed accurate.