
2020 E Clovelly Lane, Saint Augustine, FL 32092
Local realty services provided by:CENTURY 21 Lighthouse Realty
2020 E Clovelly Lane,St. Augustine, FL 32092
$975,000
- 6 Beds
- 5 Baths
- - sq. ft.
- Single family
- Coming Soon
Listed by: holly taylor
Office: real broker llc.
MLS#:2158255
Source:JV
Price summary
- Price:$975,000
- Monthly HOA dues:$110.92
About this home
Coming Soon listing, no showings. Showings begin August 12th -- Set on a quiet cul-de-sac in a golf course community, this 6-bedroom, 5-bathroom home offers space to spread out and a backyard built for everyday living. The screened pool features a spa and sun shelf, all overlooking the golf course -- a private setting for morning coffee or evening swims. Inside, the layout gives every bedroom room to breathe, and the 3-car garage adds storage most homes can't match. Located in South Hampton, this home puts golf course living and easy access to St. Augustine within reach.
Contact an agent
Home facts
- Year built:2003
- Subdivision & Development:South Hampton
- Listing ID #:2158255
- Updated:August 03, 2026 at 02:44 AM
Rooms and interior
- Bedrooms:6
- Total bathrooms:5
- Full bathrooms:5
- Flooring:carpet, tile, wood
- Bathrooms Description:Primary Bathroom -Tub with Separate Shower
- Kitchen Description:Breakfast Bar, Breakfast Nook, Dishwasher, Disposal, Eat-in Kitchen, Electric Cooktop, Electric Range, Ice Maker, Kitchen Island, Microwave, Pantry, Refrigerator, Water Softener Owned
- Bedroom Description:Split Bedrooms
Heating and cooling
- Cooling:Central Air
- Heating:Central
- Central air:Yes
Structure and exterior
- Year built:2003
- Lot Features:Wooded
- Architectural Style:Traditional
- Construction Materials:Stucco
- Exterior Features:Screened
Schools
- High school:Bartram Trail
- Middle school:Switzerland Point
- Elementary school:Timberlin Creek
Utilities
- Water:Public, Water Connected
- Sewer:Sewer Connected
Finances and disclosures
- Price:$975,000
Features and amenities
- Laundry features:Dryer, Washer
- Amenities:Basketball Court, Breakfast Bar, Breakfast Nook, Built-in Features, Children's Pool, Clubhouse, Eat-in Kitchen, Fitness Center, Golf Course, Playground, Split Bedrooms, Vaulted Ceiling(s), Walk-In Closet(s)
- Pool features:Children's Pool, In Ground, Salt Water
Parking
- Parking description:Garage
- Garage:Yes
- Garage spaces:3
New listings near 2020 E Clovelly Lane
- New
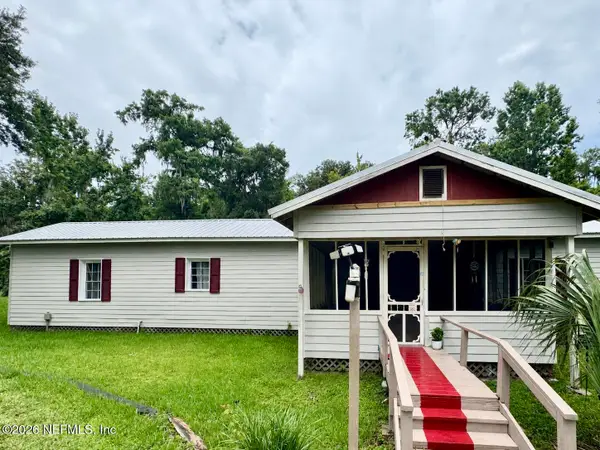 $219,000Active4 beds 3 baths1,510 sq. ft.
5070 Big Oak S Road, St. Augustine, FL 32095
MLS# 2158262Listed by: US REALTY HUB - New
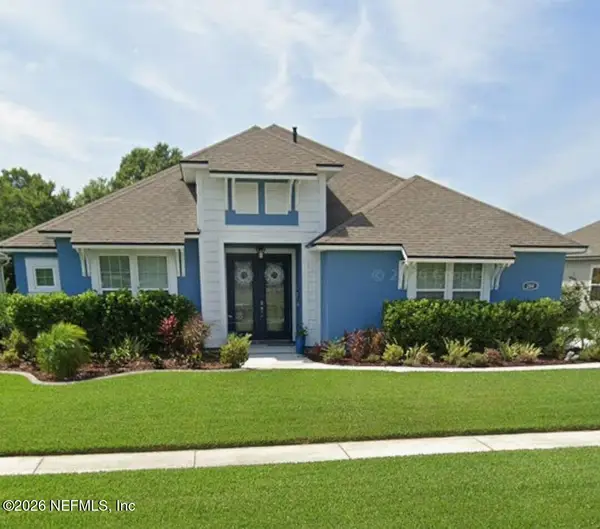 $569,900Active3 beds 3 baths2,387 sq. ft.
284 Atlanta Drive, St. Augustine, FL 32092
MLS# 2158258Listed by: REAL BROKER LLC - New
 $2,500,000Active1.79 Acres
5921 S A1a, St Augustine, FL 32080
MLS# 263503Listed by: MAXREV - New
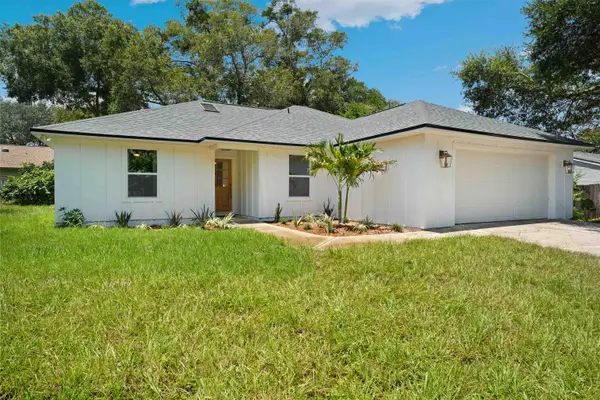 $474,900Active3 beds 2 baths1,538 sq. ft.
620 Queen Rd, St Augustine, FL 32086
MLS# 263502Listed by: ONE SOTHEBY'S INT (A1A BEACH) - New
 $525,000Active3 beds 2 baths1,926 sq. ft.
138 Lions Gate Drive, St. Augustine, FL 32080
MLS# 2158218Listed by: PONTE VEDRA CLUB REALTY, INC. - New
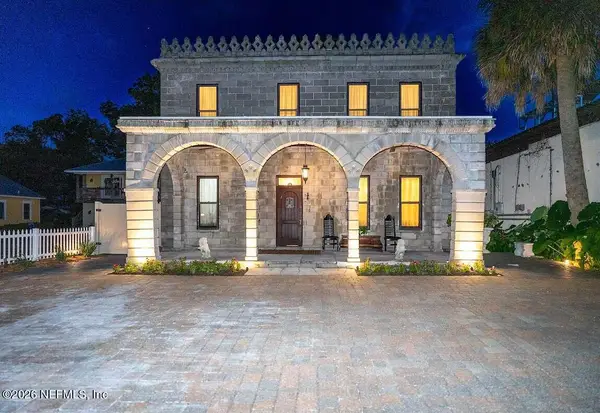 $1,475,000Active3 beds 3 baths2,161 sq. ft.
33 Old Mission Avenue, St. Augustine, FL 32084
MLS# 2158222Listed by: MEMORY HOPKINS REAL ESTATE - New
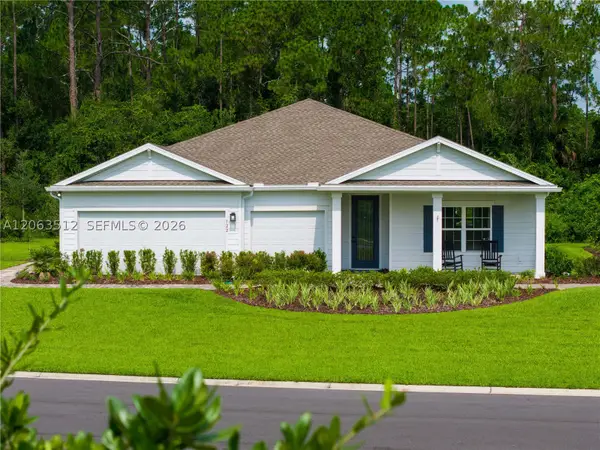 $539,990Active4 beds 3 baths2,551 sq. ft.
122 Terra Pines Blvd, St Augustine, FL 32092
MLS# A12063512Listed by: PARADISE REAL ESTATE INTL - New
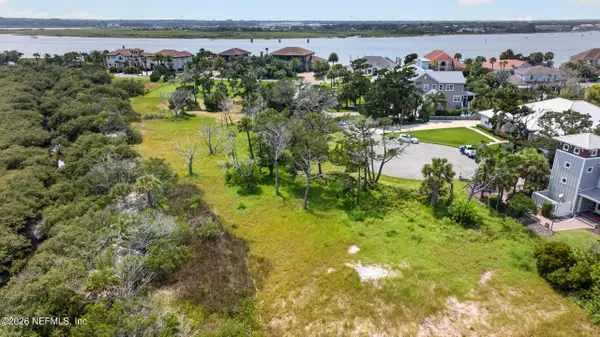 $399,000Active0.66 Acres
115 Fiddler Crab Lane, St. Augustine, FL 32080
MLS# 2158187Listed by: REMAX SELECT PROFESSIONALS - New
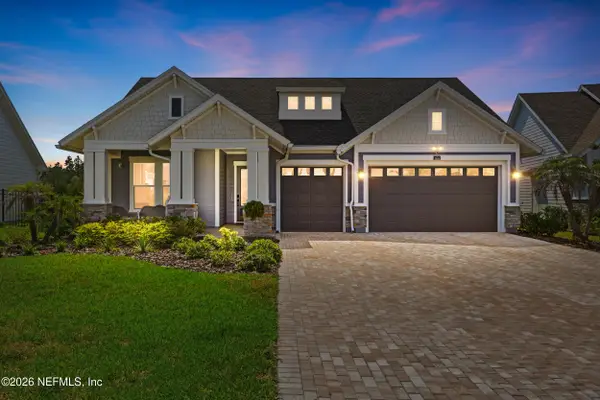 $774,500Active4 beds 4 baths3,094 sq. ft.
164 Amalia Way, St. Augustine, FL 32092
MLS# 2158177Listed by: HERRON REAL ESTATE LLC


Protect your home and budget from life's surprises with an Assurant Home Warranty, backed by a partner that supports you through every step of homeownership. Explore Plans.
©2026 Century 21 Real Estate LLC. All rights reserved. CENTURY 21®, the CENTURY 21 Logo and C21® are service marks owned by Century 21 Real Estate LLC. Century 21 Real Estate LLC fully supports the principles of the Fair Housing Act and the Equal Opportunity Act. Each office is independently owned and operated. Listing information is deemed reliable but not guaranteed accurate.