
206 Rivercliff Trail, Saint Augustine, FL 32092
Local realty services provided by:CENTURY 21 Lighthouse Realty
206 Rivercliff Trail,St. Augustine, FL 32092
$500,000
- 3 Beds
- 2 Baths
- 2,126 sq. ft.
- Single family
- Active
Listed by: linda green
Office: watson realty corp
MLS#:2164461
Source:JV
Price summary
- Price:$500,000
- Price per sq. ft.:$181.42
- Monthly HOA dues:$20
About this home
Beautifully designed with an exceptional floor plan, this lovely waterfront home offers the perfect combination of style, flexibility, and comfort. The gourmet kitchen features quartz countertops, stainless-steel French door refrigerator, natural gas range, new LG dishwasher. and a large pantry with built- in shelving. Other upgrades are the tankless gas water heater, water softener, and reverse osmosis drinking water. Plantation shutters and crown molding add an elegant finish. The versatile secondary living area boasts 2 guest bedrooms and a full bath that are connected by a flex room that can be used as a play- room or office. A sliding barn door separates this area. The front room can be used as a study or formal dining room. The screened lanai overlooks the water and lush landscaping. This is truly a special home that deserves to be experienced in person!
Contact an agent
Home facts
- Year built:2019
- Subdivision & Development:Shearwater
- Listing ID #:2164461
- Added:6 day(s) ago
- Updated:September 18, 2026 at 01:00 PM
Rooms and interior
- Bedrooms:3
- Total bathrooms:2
- Full bathrooms:2
- Flooring:tile
- Bathrooms Description:Primary Bathroom -Tub with Separate Shower
- Kitchen Description:Dishwasher, Disposal, Gas Range, Kitchen Island, Microwave, Pantry, Refrigerator
- Bedroom Description:Split Bedrooms
- Living area:2,126 sq. ft.
Heating and cooling
- Cooling:Central Air, Electric
- Heating:Natural gas
- Central air:Yes
Structure and exterior
- Roof:Shingle
- Year built:2019
- Building area:2,126 sq. ft.
- Lot Features:Sprinklers In Front, Sprinklers In Rear
- Construction Materials:Concrete
- Exterior Features:Covered, Screened
Schools
- High school:Bartram Trail
- Middle school:Switzerland Point
- Elementary school:Timberlin Creek
Utilities
- Water:Public, Water Connected
- Sewer:Public Sewer, Sewer Connected
Finances and disclosures
- Price:$500,000
- Price per sq. ft.:$181.42
- Tax amount:$5,729 (2025)
Features and amenities
- Amenities:Basketball Court, Built-in Features, Children's Pool, Clubhouse, Entrance Foyer, Fitness Center, Gated, In-Law Floorplan, Jogging Path, Split Bedrooms, Walk-In Closet(s)
- Pool features:Children's Pool
Parking
- Parking description:Attached, Garage, Garage Door Opener
- Garage:Yes
- Garage spaces:2
New listings near 206 Rivercliff Trail
- Coming Soon
 $275,000Coming Soon3 beds 3 baths1,420 sq. ft.
108 Gargonza Court, St. Augustine, FL 32084
MLS# 2165264Listed by: UNITED REAL ESTATE GALLERY - Coming Soon
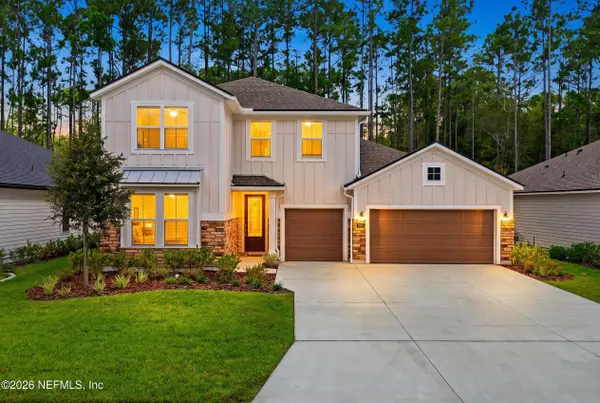 $625,000Coming Soon4 beds 3 baths3,092 sq. ft.
660 Goldenrod Drive, St. Augustine, FL 32092
MLS# 2165221Listed by: KELLER WILLIAMS REALTY ATLANTIC PARTNERS ST. AUGUSTINE - Coming SoonOpen Sun, 1 to 3pm
 $639,900Coming Soon4 beds 3 baths2,404 sq. ft.
101 Oleta Way, St. Augustine, FL 32095
MLS# 2165140Listed by: MOXII PRO REALTY - Coming Soon
 $890,000Coming Soon4 beds 4 baths3,447 sq. ft.
253 Bronson Parkway, St. Augustine, FL 32095
MLS# 2165143Listed by: ZALLOUM REALTY LLC - Coming Soon
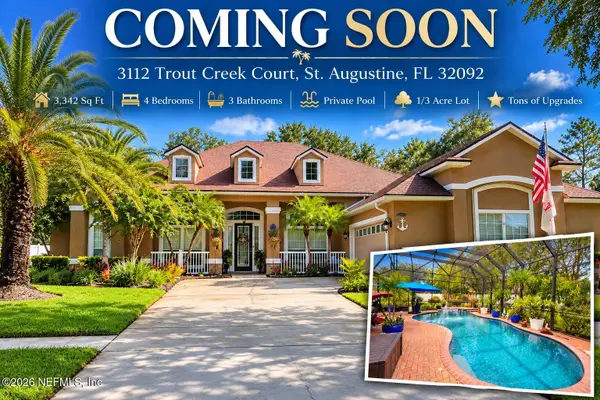 $779,000Coming Soon4 beds 3 baths3,342 sq. ft.
3112 Trout Creek Court, St. Augustine, FL 32092
MLS# 2165063Listed by: KELLER WILLIAMS ST JOHNS - Coming Soon
 $559,900Coming Soon4 beds 4 baths2,505 sq. ft.
193 Ocean Jasper Drive, St. Augustine, FL 32086
MLS# 2164257Listed by: REAL BROKER LLC - Coming SoonOpen Sat, 11am to 1pm
 $774,900Coming Soon5 beds 4 baths2,816 sq. ft.
7761 Wyndwood Drive, St. Augustine, FL 32092
MLS# 2164248Listed by: LIVE LOVELY REALTY LLC - Coming Soon
 $559,990Coming Soon5 beds 4 baths3,010 sq. ft.
1511 Remini Court, St. Augustine, FL 32092
MLS# 2163663Listed by: KELLER WILLIAMS ST JOHNS - Coming Soon
 $1,250,000Coming Soon4 beds 5 baths3,321 sq. ft.
2408 Den Street, St. Augustine, FL 32092
MLS# 2163600Listed by: RE/MAX SPECIALISTS PV - Coming Soon
 $450,000Coming Soon4 beds 3 baths2,220 sq. ft.
221 Foxcross Avenue, St. Augustine, FL 32092
MLS# 2163304Listed by: REAL BROKER LLC


Protect your home and budget from life's surprises with an Assurant Home Warranty, backed by a partner that supports you through every step of homeownership. Explore Plans.
©2026 Century 21 Real Estate LLC. All rights reserved. CENTURY 21®, the CENTURY 21 Logo and C21® are service marks owned by Century 21 Real Estate LLC. Century 21 Real Estate LLC fully supports the principles of the Fair Housing Act and the Equal Opportunity Act. Each office is independently owned and operated. Listing information is deemed reliable but not guaranteed accurate.