
229 Palace Drive, Saint Augustine, FL 32084
Local realty services provided by:CENTURY 21 Miller Elite
Listed by: andrew michael
Office: real broker llc.
MLS#:2170471
Source:JV
Price summary
- Price:$430,000
- Price per sq. ft.:$156.88
- Monthly HOA dues:$291.67
About this home
Welcome to Freedom at San Salito, the gated 55+ section of San Salito in St. Augustine, FL. This 2018 single-story home offers 3 bedrooms, 2 baths, a dedicated office with French doors, and 1,993 heated sq ft. The kitchen has granite counters, white cabinetry, stainless appliances, and a large island with bar seating. The primary suite features a tray ceiling, double vanity, and walk-in shower with grab bars and a fold-down seat. Relax on the large screened lanai overlooking the pond. The garage is screened too. Lawn care is included, making this an easy full-time or second home. FINANCING BONUS: A qualified VA-eligible veteran can assume the seller's 4.75% VA loan with roughly $30,000 down plus closing costs, subject to lender and VA approval. Conventional, FHA, VA, and cash buyers are welcome too. Amenities include resort-style pools, fitness center, tennis, bocce, sand volleyball, and a dog park. Minutes to St. Augustine's historic district and beaches.
Contact an agent
Home facts
- Year built:2018
- Subdivision & Development:San Salito
- Listing ID #:2170471
- Added:1 day(s) ago
- Updated:October 23, 2026 at 07:53 PM
Rooms and interior
- Bedrooms:3
- Total bathrooms:2
- Full bathrooms:2
- Rooms Total:15
- Flooring:tile, vinyl
- Bathrooms Description:Primary Bathroom - Shower No Tub
- Kitchen Description:Breakfast Bar, Dishwasher, Disposal, Eat-in Kitchen, Electric Range, Kitchen Island, Microwave, Pantry, Refrigerator, Water Softener Owned
- Living area:1,993 sq. ft.
Heating and cooling
- Cooling:Central Air
- Heating:Central
- Central air:Yes
Structure and exterior
- Roof:Shingle
- Year built:2018
- Building area:1,993 sq. ft.
- Lot area:0.14 Acres
- Architectural Style:Ranch
- Construction Materials:Concrete, Frame
- Exterior Features:Front Porch, Porch, Screened
Schools
- High school:St. Augustine
- Middle school:Sebastian
- Elementary school:Crookshank
Utilities
- Water:Public, Water Connected
- Sewer:Public Sewer, Sewer Available
Finances and disclosures
- Price:$430,000
- Price per sq. ft.:$156.88
- Tax amount:$334 (2025)
Features and amenities
- Laundry features:Dryer, Washer
- Amenities:Basketball Court, Breakfast Bar, Children's Pool, Clubhouse, Eat-in Kitchen, Entrance Foyer, Fitness Center, Playground, Primary Downstairs, Tennis Court(s), Walk-In Closet(s)
- Pool features:Children's Pool
Parking
- Parking description:Garage
- Garage:Yes
- Garage spaces:2
New listings near 229 Palace Drive
- Coming Soon
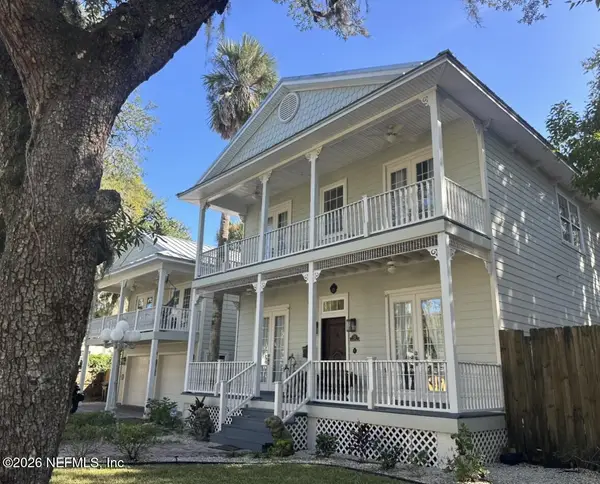 $1,649,000Coming Soon5 beds 5 baths3,076 sq. ft.
13 Sanchez Avenue, St. Augustine, FL 32084
MLS# 2170561Listed by: KELLER WILLIAMS REALTY ATLANTIC PARTNERS - Coming SoonOpen Sat, 11am to 1pm
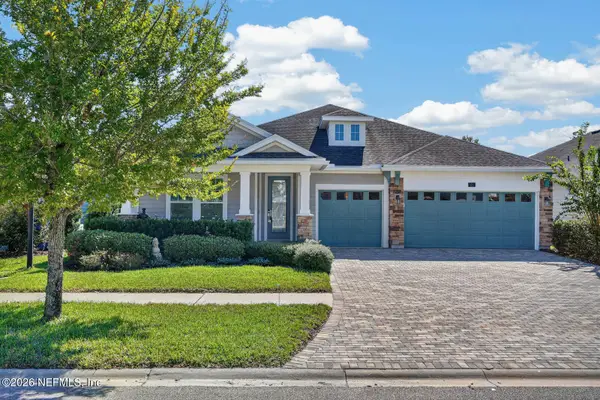 $678,910Coming Soon4 beds 3 baths2,684 sq. ft.
82 Woodsong Lane, St. Augustine, FL 32092
MLS# 2170347Listed by: KELLER WILLIAMS REALTY ATLANTIC PARTNERS ST. AUGUSTINE - Coming Soon
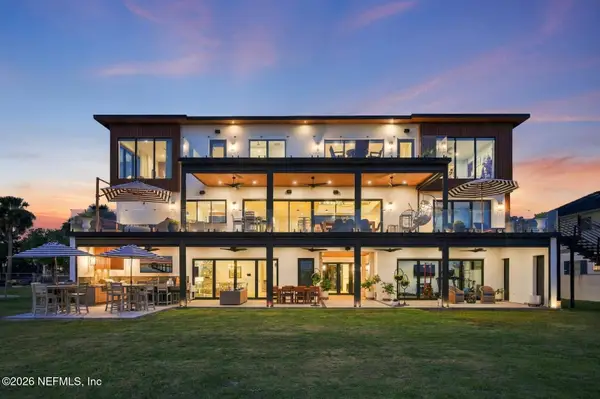 $8,495,000Coming Soon4 beds 6 baths5,534 sq. ft.
33 Dolphin Drive, St. Augustine, FL 32080
MLS# 2170314Listed by: STA REALTY - Coming Soon
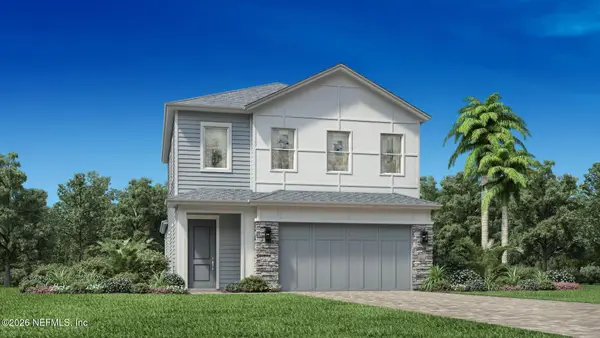 $650,000Coming Soon3 beds 3 baths2,377 sq. ft.
148 Bedford Terrace, St. Augustine, FL 32092
MLS# 2170308Listed by: JACKSONVILLE TBI REALTY, LLC - Coming Soon
 $1,235,000Coming Soon3 beds 3 baths3,115 sq. ft.
2852 Oakgrove Avenue, St. Augustine, FL 32092
MLS# 2169628Listed by: REMAX WELCOME HOME - Coming Soon
 $425,000Coming Soon3 beds 3 baths2,045 sq. ft.
100 Silverleaf Village Drive, St. Augustine, FL 32092
MLS# 2169573Listed by: KELLER WILLIAMS ST JOHNS - Coming Soon
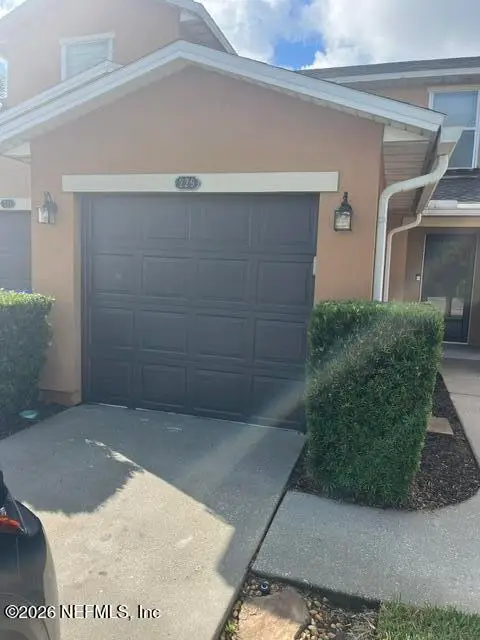 $219,000Coming Soon2 beds 3 baths1,332 sq. ft.
229 Michelangelo Place, St. Augustine, FL 32084
MLS# 2167859Listed by: LPT REALTY LLC - Coming Soon
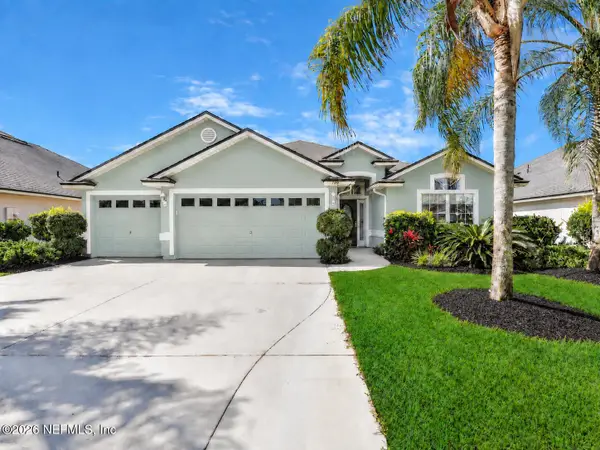 $439,900Coming Soon4 beds 3 baths2,542 sq. ft.
709 Flowers Street, St. Augustine, FL 32092
MLS# 2167020Listed by: ATLAS COASTAL REALTY CORP - New
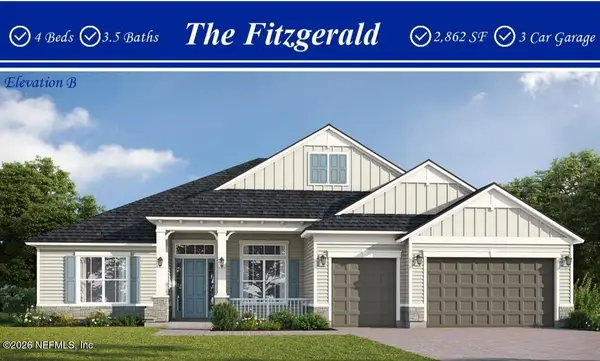 $1,099,900Active4 beds 4 baths2,884 sq. ft.
91 Brooklawn Drive #0012, St. Augustine, FL 32092
MLS# 2168896Listed by: MONOGRAM REALTY INC 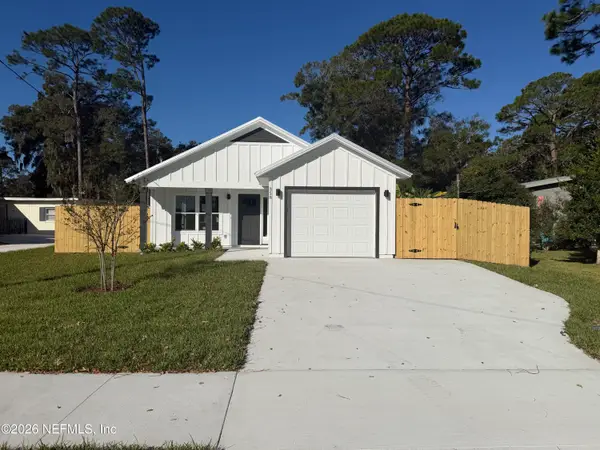 $350,000Pending3 beds 2 baths1,251 sq. ft.
358 Tirana Avenue, St. Augustine, FL 32084
MLS# 2170618Listed by: PONTE VEDRA CLUB REALTY, INC.


Protect your home and budget from life's surprises with an Assurant Home Warranty, backed by a partner that supports you through every step of homeownership. Explore Plans.
©2026 Century 21 Real Estate LLC. All rights reserved. CENTURY 21®, the CENTURY 21 Logo and C21® are service marks owned by Century 21 Real Estate LLC. Century 21 Real Estate LLC fully supports the principles of the Fair Housing Act and the Equal Opportunity Act. Each office is independently owned and operated. Listing information is deemed reliable but not guaranteed accurate.