
284 Atlanta Drive, Saint Augustine, FL 32092
Local realty services provided by:CENTURY 21 St. Augustine Properties, Inc.
284 Atlanta Drive,St. Augustine, FL 32092
$566,900
- 3 Beds
- 3 Baths
- 2,387 sq. ft.
- Single family
- Active
Upcoming open houses
- Sat, Sep 2611:00 am - 02:00 pm
Listed by: charity clark
Office: real broker llc.
MLS#:2158258
Source:JV
Price summary
- Price:$566,900
- Price per sq. ft.:$237.49
- Monthly HOA dues:$64.5
About this home
Welcome to this beautifully upgraded 3-bedroom, 3-bath home with a spacious flex room in desirable Arbor Mill. Across from the community dog park and backing to a lush preserve and tranquil pond, this home offers privacy and scenic views. The open floor plan features quartz countertops, custom cabinetry in the kitchen, all bathrooms, and laundry room. The flex room is ideal for an office, media room, or potential 4th bedroom with the addition of a closet. One bedroom includes a wheelchair-accessible ensuite with a roll-in shower and oversized walk-in closet. Enjoy the pavered lanai overlooking the preserve and pond. Major updates include a new HVAC system with all new ductwork (2025) and Rhino Shield exterior coating (2022). Community amenities include a pool, pickleball courts, sports field, walking paths, and dog park. Minutes to World Golf Village, I-95, shopping, dining, and top-rated St. Johns County schools. Incredible home in an amazing community.
Contact an agent
Home facts
- Year built:2016
- Subdivision & Development:Arbor Mill
- Listing ID #:2158258
- Added:46 day(s) ago
- Updated:September 18, 2026 at 01:00 PM
Rooms and interior
- Bedrooms:3
- Total bathrooms:3
- Full bathrooms:3
- Rooms Total:12
- Bathrooms Description:Primary Bathroom -Tub with Separate Shower
- Kitchen Description:Breakfast Bar, Dishwasher, Disposal, Eat-in Kitchen, Gas Cooktop, Gas Oven, Gas Range, Ice Maker, Kitchen Island, Pantry, Refrigerator, Water Softener Owned
- Living area:2,387 sq. ft.
Heating and cooling
- Cooling:Central Air, Electric
- Heating:Central, Electric
- Central air:Yes
Structure and exterior
- Roof:Shingle
- Year built:2016
- Building area:2,387 sq. ft.
- Lot area:0.34 Acres
- Lot Features:Sprinklers In Front, Sprinklers In Rear
- Architectural Style:Traditional
- Construction Materials:Fiber Cement
- Exterior Features:Covered, Porch, Screened
Schools
- High school:Tocoi Creek
- Middle school:Mill Creek Academy
- Elementary school:Mill Creek Academy
Utilities
- Water:Public, Water Available, Water Connected
- Sewer:Public Sewer, Sewer Available, Sewer Connected
Finances and disclosures
- Price:$566,900
- Price per sq. ft.:$237.49
- Tax amount:$4,082 (2025)
Features and amenities
- Amenities:Breakfast Bar, Built-in Features, Clubhouse, Eat-in Kitchen, Entrance Foyer, Jogging Path, RV/Boat Storage, Walk-In Closet(s)
Parking
- Parking description:Garage, Garage Door Opener
- Garage:Yes
- Garage spaces:2
New listings near 284 Atlanta Drive
- Coming Soon
 $275,000Coming Soon3 beds 3 baths1,420 sq. ft.
108 Gargonza Court, St. Augustine, FL 32084
MLS# 2165264Listed by: UNITED REAL ESTATE GALLERY - Coming Soon
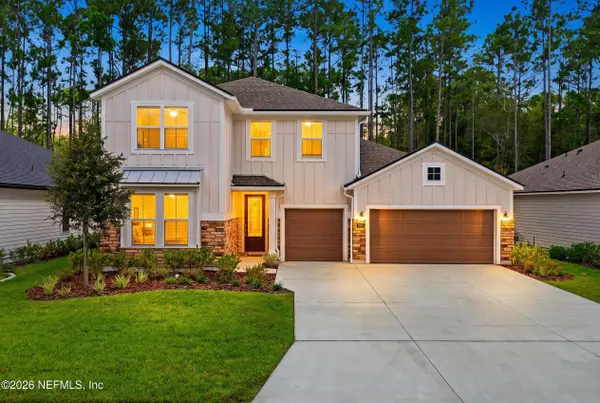 $625,000Coming Soon4 beds 3 baths3,092 sq. ft.
660 Goldenrod Drive, St. Augustine, FL 32092
MLS# 2165221Listed by: KELLER WILLIAMS REALTY ATLANTIC PARTNERS ST. AUGUSTINE - Coming SoonOpen Sun, 1 to 3pm
 $639,900Coming Soon4 beds 3 baths2,404 sq. ft.
101 Oleta Way, St. Augustine, FL 32095
MLS# 2165140Listed by: MOXII PRO REALTY - Coming Soon
 $890,000Coming Soon4 beds 4 baths3,447 sq. ft.
253 Bronson Parkway, St. Augustine, FL 32095
MLS# 2165143Listed by: ZALLOUM REALTY LLC - Coming Soon
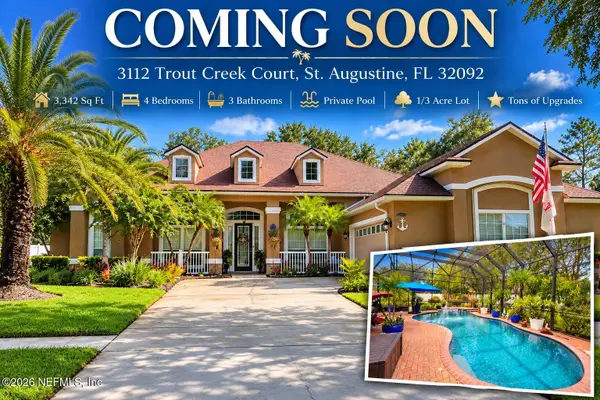 $779,000Coming Soon4 beds 3 baths3,342 sq. ft.
3112 Trout Creek Court, St. Augustine, FL 32092
MLS# 2165063Listed by: KELLER WILLIAMS ST JOHNS - Coming Soon
 $559,900Coming Soon4 beds 4 baths2,505 sq. ft.
193 Ocean Jasper Drive, St. Augustine, FL 32086
MLS# 2164257Listed by: REAL BROKER LLC - Coming SoonOpen Sat, 11am to 1pm
 $774,900Coming Soon5 beds 4 baths2,816 sq. ft.
7761 Wyndwood Drive, St. Augustine, FL 32092
MLS# 2164248Listed by: LIVE LOVELY REALTY LLC - Coming Soon
 $559,990Coming Soon5 beds 4 baths3,010 sq. ft.
1511 Remini Court, St. Augustine, FL 32092
MLS# 2163663Listed by: KELLER WILLIAMS ST JOHNS - Coming Soon
 $1,250,000Coming Soon4 beds 5 baths3,321 sq. ft.
2408 Den Street, St. Augustine, FL 32092
MLS# 2163600Listed by: RE/MAX SPECIALISTS PV - Coming Soon
 $450,000Coming Soon4 beds 3 baths2,220 sq. ft.
221 Foxcross Avenue, St. Augustine, FL 32092
MLS# 2163304Listed by: REAL BROKER LLC


Protect your home and budget from life's surprises with an Assurant Home Warranty, backed by a partner that supports you through every step of homeownership. Explore Plans.
©2026 Century 21 Real Estate LLC. All rights reserved. CENTURY 21®, the CENTURY 21 Logo and C21® are service marks owned by Century 21 Real Estate LLC. Century 21 Real Estate LLC fully supports the principles of the Fair Housing Act and the Equal Opportunity Act. Each office is independently owned and operated. Listing information is deemed reliable but not guaranteed accurate.