
308 Athens Drive, Saint Augustine, FL 32092
Local realty services provided by:CENTURY 21 St. Augustine Properties, Inc.
308 Athens Drive,St. Augustine, FL 32092
$600,000
- 5 Beds
- 4 Baths
- 2,951 sq. ft.
- Single family
- Active
Listed by: melanie diehm
Office: realty one group elevate
MLS#:2155535
Source:JV
Price summary
- Price:$600,000
- Price per sq. ft.:$203.32
- Monthly HOA dues:$64.17
About this home
Wake up to peaceful pond views every single day. This 2,951 sq. ft. home welcomes you through an 8-foot glass front door into a wide, light-filled foyer--and the impressive features continue throughout.
The formal dining room showcases classic wainscoting and flows into a butler's pantry with barn doors and a coffee station. The chef's kitchen offers granite countertops, 42-inch cabinetry, stainless steel appliances, and a cozy breakfast nook, all overlooking the family room with coffered ceilings, custom built-ins, and serene pond views.
The first-floor owner's suite features two walk-in closets, dual vanities, a soaking tub, and a separate shower. Upstairs, you'll find four spacious bedrooms, including one with its own ensuite bath, plus an additional full bath--providing flexibility for guests, multigenerational living, or a private retreat.
Step outside to the covered lanai and enjoy the fenced backyard with tranquil pond views. 5 bedrooms. 3.5 baths. 2,951 sq. ft. A layout designed for the way you live. Schedule your private showing today!...
Contact an agent
Home facts
- Year built:2016
- Subdivision & Development:Arbor Mill
- Listing ID #:2155535
- Added:15 day(s) ago
- Updated:July 31, 2026 at 12:50 PM
Rooms and interior
- Bedrooms:5
- Total bathrooms:4
- Full bathrooms:3
- Half bathrooms:1
- Flooring:carpet, laminate, tile
- Bathrooms Description:Primary Bathroom -Tub with Separate Shower
- Kitchen Description:Breakfast Bar, Breakfast Nook, Dishwasher, Disposal, Eat-in Kitchen, Gas Cooktop, Ice Maker, Kitchen Island, Microwave, Pantry, Refrigerator
- Living area:2,951 sq. ft.
Heating and cooling
- Cooling:Central Air, Electric
- Heating:Electric, Heat Pump
- Central air:Yes
Structure and exterior
- Roof:Shingle
- Year built:2016
- Building area:2,951 sq. ft.
- Lot area:0.25 Acres
- Lot Features:Sprinklers In Front
- Architectural Style:Traditional
- Construction Materials:Frame, Stucco
- Exterior Features:Front Porch
Schools
- High school:Tocoi Creek
- Elementary school:Mill Creek Academy
Utilities
- Water:Public, Water Connected
- Sewer:Public Sewer, Sewer Connected
Finances and disclosures
- Price:$600,000
- Price per sq. ft.:$203.32
- Tax amount:$4,511 (2025)
Features and amenities
- Laundry features:Dryer, Washer
- Amenities:Basketball Court, Breakfast Bar, Breakfast Nook, Built-in Features, Butler Pantry, Clubhouse, Eat-in Kitchen, Entrance Foyer, Playground, Primary Downstairs, RV/Boat Storage, Tennis Court(s), Walk-In Closet(s)
Parking
- Parking description:Attached, Garage, Garage Door Opener
- Garage:Yes
- Garage spaces:3
New listings near 308 Athens Drive
- New
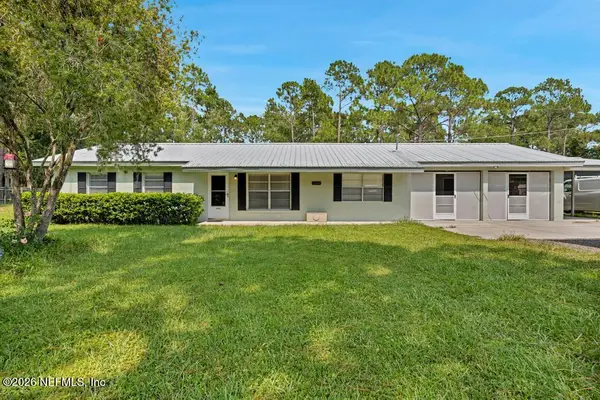 $429,999Active3 beds 1 baths1,300 sq. ft.
2340 Deerwood Acres Drive, St. Augustine, FL 32084
MLS# 2157902Listed by: MOMENTUM REALTY - Open Sun, 12 to 2pmNew
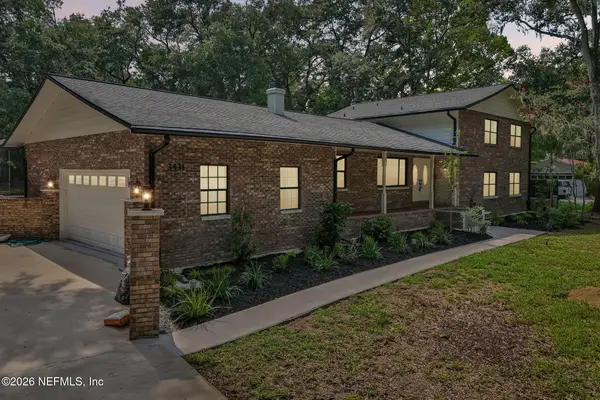 $875,000Active4 beds 4 baths3,100 sq. ft.
3431 Red Cloud Trail, St. Augustine, FL 32086
MLS# 2157904Listed by: REDFIN CORPORATION - New
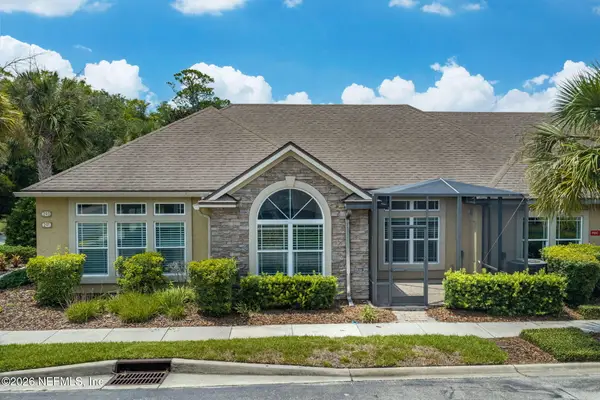 $389,750Active2 beds 2 baths1,646 sq. ft.
291 Seloy Drive, St. Augustine, FL 32084
MLS# 2157950Listed by: MARSH LANDING REALTY - New
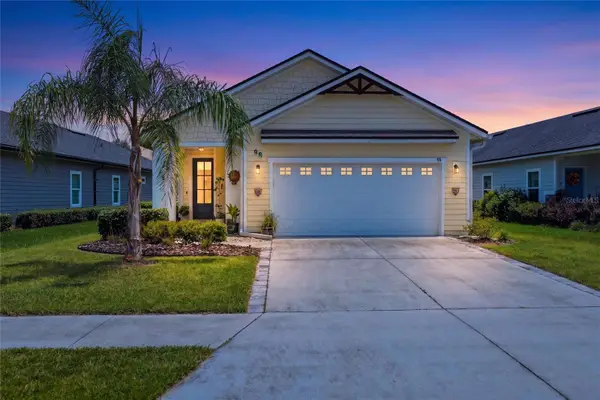 $419,900Active3 beds 2 baths1,908 sq. ft.
98 Ferndale Way, ST AUGUSTINE, FL 32092
MLS# OM729508Listed by: SELLSTATE NEXT GENERATION REALTY - New
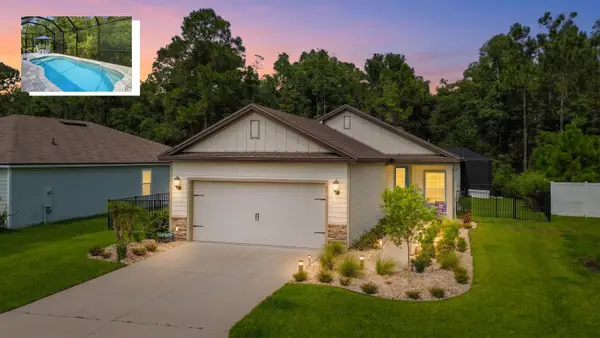 $445,000Active3 beds 2 baths1,796 sq. ft.
80 Falcon Ridge Rd, St Augustine, FL 32084
MLS# 263476Listed by: DJ & LINDSEY REAL ESTATE - New
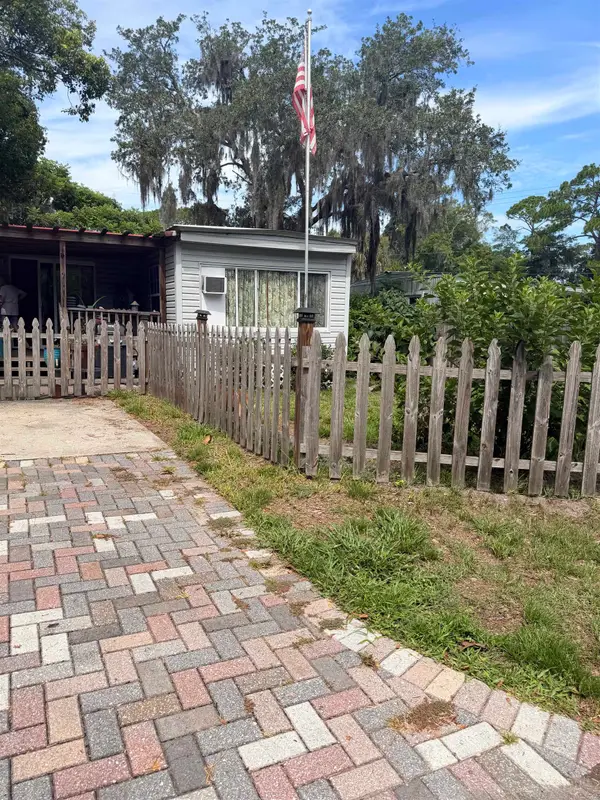 $119,000Active2 beds 1 baths808 sq. ft.
1471 Los Robles Ave, St Augustine, FL 32084
MLS# 263477Listed by: CENTURY 21 ST AUGUSTINE PROPERTIES - New
 $679,900Active4 beds 2 baths2,162 sq. ft.
403 Ocean Breeze Ln, St Augustine, FL 32080
MLS# 263478Listed by: CRESCENT BEACH REALTY OF ST AUGUSTINE - New
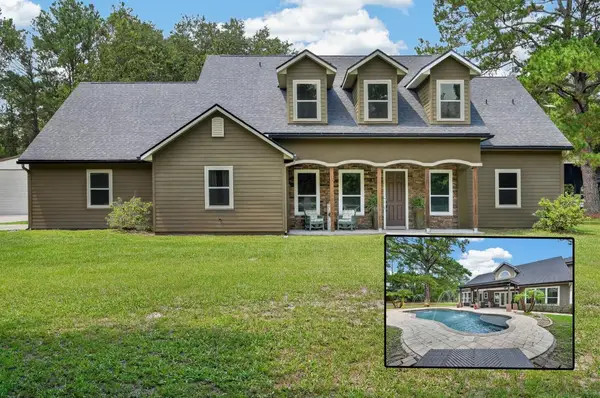 $1,390,000Active5 beds 4 baths3,267 sq. ft.
125 Sluder Estate Ln, St Augustine, FL 32092
MLS# 263479Listed by: KELLER WILLIAMS REALTY ATLANTIC PARTNERS ST AUGUSTINE - New
 $595,000Active2 beds 2 baths2,171 sq. ft.
159 Sunset Cir, St Augustine, FL 32080
MLS# 263473Listed by: BERKSHIRE HATHAWAY HOMESERVICES FLORIDA NETWORK REALTY - New
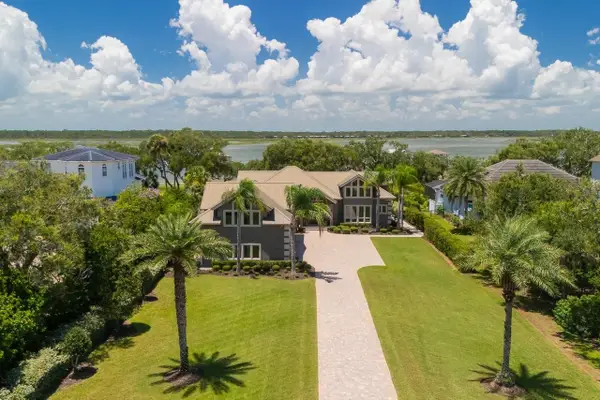 $3,750,000Active5 beds 5 baths4,503 sq. ft.
957 N Griffin Shores Dr, St Augustine, FL 32080
MLS# 263475Listed by: BIRCHALL AND COMPANY REAL ESTATE


Protect your home and budget from life's surprises with an Assurant Home Warranty, backed by a partner that supports you through every step of homeownership. Explore Plans.
©2026 Century 21 Real Estate LLC. All rights reserved. CENTURY 21®, the CENTURY 21 Logo and C21® are service marks owned by Century 21 Real Estate LLC. Century 21 Real Estate LLC fully supports the principles of the Fair Housing Act and the Equal Opportunity Act. Each office is independently owned and operated. Listing information is deemed reliable but not guaranteed accurate.