
41 Cottage Green Place, Saint Augustine, FL 32092
Local realty services provided by:CENTURY 21 Miller Elite
41 Cottage Green Place,St. Augustine, FL 32092
$359,000
- 3 Beds
- 2 Baths
- 1,626 sq. ft.
- Single family
- Active
Listed by: faatimah darby, adrienne lord
Office: house & haven
MLS#:2165287
Source:JV
Price summary
- Price:$359,000
- Price per sq. ft.:$220.79
- Monthly HOA dues:$152.92
About this home
Welcome to 41 Cottage Green Place in The Cottages at World Golf Village! Built in 2019, this beautifully maintained 3-bedroom, 2-bath home offers 1,626 square feet and an open, split-bedroom floor plan designed for comfortable everyday living and easy entertaining. The kitchen is truly the heart of the home, featuring a large center island with seating, abundant cabinetry and counter space, stainless steel appliances, a gas cooktop, separate wall oven, built-in microwave, pendant lighting and a generous pantry. The kitchen flows seamlessly into the dining and living areas, where large windows bring in natural light and provide views of the beautifully landscaped backyard. Tucked away from the secondary bedrooms, the primary suite features a walk-in closet and an oversized tiled shower with both a traditional shower head and rain shower head. Two additional bedrooms and a second full bath provide flexibility for guests, a home office or whatever best suits your needs. Outside, the covered lanai extends the living space and overlooks a fenced backyard framed by mature trees and lush greenery -- a peaceful setting for morning coffee, outdoor dining or relaxing at the end of the day. An attached two-car garage and dead-end-street location add to the home's appeal. Residents enjoy walking and jogging paths, 24-hour neighborhood security patrol and access to the King & Bear amenities, including the community pool, clubhouse, fitness center, pickleball and tennis courts, playground and dog park, with nearby golf opportunities as well. Conveniently located near Mill Creek Academy, Tocoi Creek High School, shopping, dining, recreation and I-95. And an increasingly hard-to-find bonus in St. Johns County: NO CDD fee!...
Contact an agent
Home facts
- Year built:2019
- Subdivision & Development:Wgv Glenmoor
- Listing ID #:2165287
- Added:1 day(s) ago
- Updated:September 19, 2026 at 01:20 AM
Rooms and interior
- Bedrooms:3
- Total bathrooms:2
- Full bathrooms:2
- Flooring:carpet, tile
- Bathrooms Description:Primary Bathroom - Shower No Tub
- Kitchen Description:Dishwasher, Disposal, Eat-in Kitchen, Gas Cooktop, Ice Maker, Microwave, Pantry, Refrigerator
- Living area:1,626 sq. ft.
Heating and cooling
- Cooling:Central Air
- Heating:Central
- Central air:Yes
Structure and exterior
- Roof:Shingle
- Year built:2019
- Building area:1,626 sq. ft.
- Lot area:0.12 Acres
- Architectural Style:Traditional
- Construction Materials:Frame, Stucco
- Exterior Features:Screened
Schools
- High school:Tocoi Creek
- Middle school:Mill Creek Academy
- Elementary school:Mill Creek Academy
Utilities
- Water:Public, Water Connected
- Sewer:Public Sewer, Sewer Connected
Finances and disclosures
- Price:$359,000
- Price per sq. ft.:$220.79
- Tax amount:$3,082 (2025)
Features and amenities
- Laundry features:Dryer, Washer
- Amenities:Clubhouse, Eat-in Kitchen, Fitness Center, Gated, Jogging Path, Tennis Court(s), Walk-In Closet(s)
Parking
- Parking description:Garage
- Garage:Yes
- Garage spaces:2
New listings near 41 Cottage Green Place
- Coming Soon
 $275,000Coming Soon3 beds 3 baths1,420 sq. ft.
108 Gargonza Court, St. Augustine, FL 32084
MLS# 2165264Listed by: UNITED REAL ESTATE GALLERY - Coming Soon
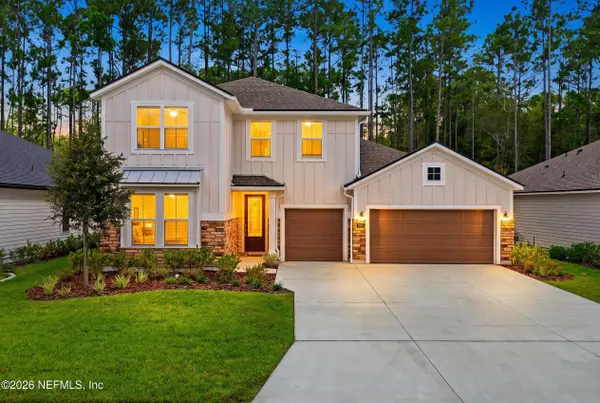 $625,000Coming Soon4 beds 3 baths3,092 sq. ft.
660 Goldenrod Drive, St. Augustine, FL 32092
MLS# 2165221Listed by: KELLER WILLIAMS REALTY ATLANTIC PARTNERS ST. AUGUSTINE - Coming Soon
 $890,000Coming Soon4 beds 4 baths3,447 sq. ft.
253 Bronson Parkway, St. Augustine, FL 32095
MLS# 2165143Listed by: ZALLOUM REALTY LLC - Coming Soon
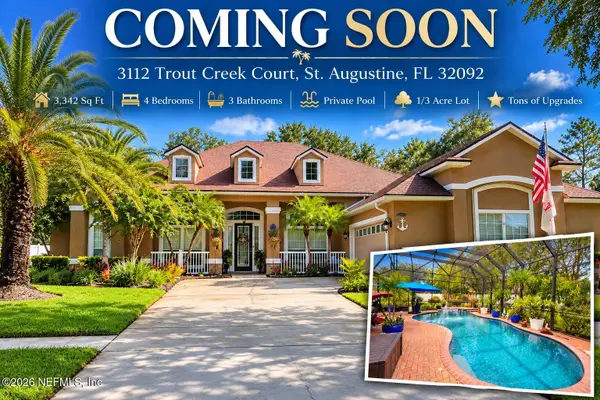 $779,000Coming Soon4 beds 3 baths3,342 sq. ft.
3112 Trout Creek Court, St. Augustine, FL 32092
MLS# 2165063Listed by: KELLER WILLIAMS ST JOHNS - Coming Soon
 $559,900Coming Soon4 beds 4 baths2,505 sq. ft.
193 Ocean Jasper Drive, St. Augustine, FL 32086
MLS# 2164257Listed by: REAL BROKER LLC - Coming Soon
 $559,990Coming Soon5 beds 4 baths3,010 sq. ft.
1511 Remini Court, St. Augustine, FL 32092
MLS# 2163663Listed by: KELLER WILLIAMS ST JOHNS - Coming Soon
 $1,250,000Coming Soon4 beds 5 baths3,321 sq. ft.
2408 Den Street, St. Augustine, FL 32092
MLS# 2163600Listed by: RE/MAX SPECIALISTS PV - Coming Soon
 $450,000Coming Soon4 beds 3 baths2,220 sq. ft.
221 Foxcross Avenue, St. Augustine, FL 32092
MLS# 2163304Listed by: REAL BROKER LLC - New
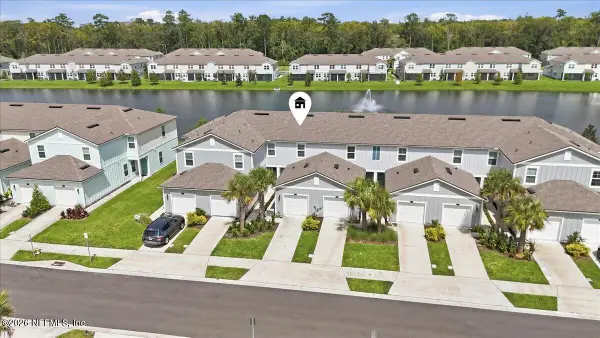 $265,000Active2 beds 3 baths1,210 sq. ft.
131 Tidal Beach Avenue, St. Augustine, FL 32095
MLS# 2165527Listed by: KELLER WILLIAMS REALTY ATLANTIC PARTNERS ST. AUGUSTINE - New
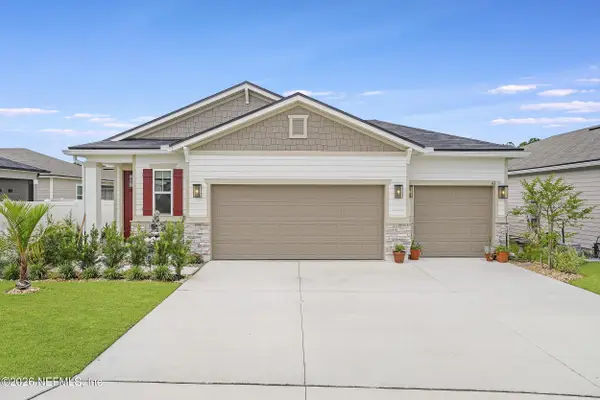 $429,900Active3 beds 2 baths1,690 sq. ft.
43 Arbor Alcove Lane, St. Augustine, FL 32084
MLS# 2165530Listed by: PONTE VEDRA CLUB REALTY, INC.


Protect your home and budget from life's surprises with an Assurant Home Warranty, backed by a partner that supports you through every step of homeownership. Explore Plans.
©2026 Century 21 Real Estate LLC. All rights reserved. CENTURY 21®, the CENTURY 21 Logo and C21® are service marks owned by Century 21 Real Estate LLC. Century 21 Real Estate LLC fully supports the principles of the Fair Housing Act and the Equal Opportunity Act. Each office is independently owned and operated. Listing information is deemed reliable but not guaranteed accurate.