
50 Sandy Palm Trail, Saint Augustine, FL 32086
Local realty services provided by:CENTURY 21 Miller Elite
50 Sandy Palm Trail,St. Augustine, FL 32086
$549,900
- 5 Beds
- 5 Baths
- 3,266 sq. ft.
- Single family
- Active
Upcoming open houses
- Sat, Aug 0811:00 am - 01:00 pm
Listed by: bethany nicole gerecke
Office: sta realty
MLS#:2158278
Source:JV
Price summary
- Price:$549,900
- Price per sq. ft.:$168.37
- Monthly HOA dues:$85
About this home
This stunning LAKEFRONT 5 bed/4.5 bath 2024-built home features modern design, premium finishes, and a spacious, thoughtfully designed layout! This like-new home is located in the heart of St. Augustine near coffee shops, restaurants, gyms, Publix, the movie theater and more! Enjoy versatile flex spaces perfect for a home office, playroom, fitness area, media room, or additional living space. The first-floor ensuite bedroom provides an ideal setup for multi-generational living, guests or a private workspace while the gorgeous owner's suite features the coveted SUPER SHOWER upgrade and expansive water views. Situated on a premium homesite backing to conservation land and water, you'll enjoy enhanced privacy, peaceful natural views, abundant wildlife, and the assurance that no future development will be built directly behind you! Additional highlights include a TANDEM 3-CAR GARAGE, fully fenced yard, designer finishes throughout, abundant storage, and a transferable home warranty. Even better, there is room to add a pool and a recent HOA update allows homeowners to modify fencing to maximize main-level water views, creating an even more spectacular outdoor experience! This gorgeous home combines the feel of a custom new build without the wait, a prime location and serene neighborhood setting. Near SR 312 & 207; Just 8 minutes to downtown, 12 minutes to the beach, and 4 miles to I-95....
Contact an agent
Home facts
- Year built:2024
- Subdivision & Development:Rolling Hills
- Listing ID #:2158278
- Added:1 day(s) ago
- Updated:August 03, 2026 at 05:55 PM
Rooms and interior
- Bedrooms:5
- Total bathrooms:5
- Full bathrooms:4
- Half bathrooms:1
- Flooring:carpet, tile, vinyl
- Bathrooms Description:Primary Bathroom - Shower No Tub
- Kitchen Description:Breakfast Bar, Dishwasher, Disposal, Electric Range, Kitchen Island, Microwave, Pantry, Refrigerator
- Living area:3,266 sq. ft.
Heating and cooling
- Cooling:Central Air, Electric
- Heating:Central, Electric
- Central air:Yes
Structure and exterior
- Roof:Shingle
- Year built:2024
- Building area:3,266 sq. ft.
- Lot area:0.13 Acres
- Lot Features:Sprinklers In Front, Sprinklers In Rear
- Architectural Style:Multi Generational, Traditional
- Construction Materials:Fiber Cement, Frame
- Exterior Features:Covered, Front Porch, Porch
Schools
- High school:Pedro Menendez
- Middle school:Murray
- Elementary school:Osceola
Utilities
- Water:Public, Water Connected
- Sewer:Public Sewer, Sewer Connected
Finances and disclosures
- Price:$549,900
- Price per sq. ft.:$168.37
- Tax amount:$6,864 (2025)
Features and amenities
- Amenities:Breakfast Bar, Entrance Foyer, Guest Suite, In-Law Floorplan, Walk-In Closet(s)
Parking
- Parking description:Attached, Garage, Garage Door Opener
- Garage:Yes
- Garage spaces:3
New listings near 50 Sandy Palm Trail
- Coming Soon
 $699,000Coming Soon3 beds 3 baths
4908 Two Jakes Court, St. Augustine, FL 32092
MLS# 2158332Listed by: CHRISTIE'S INTERNATIONAL REAL ESTATE FIRST COAST  $598,760Pending3 beds 3 baths2,454 sq. ft.
135 Webking Heights Drive, St. Augustine, FL 32092
MLS# 2158317Listed by: WEEKLEY HOMES REALTY- New
 $229,900Active3 beds 2 baths1,056 sq. ft.
116 Calle De Leon, St Augustine, FL 32086
MLS# 263505Listed by: HISTORIC COAST REALTY, LLC - New
 $369,900Active3 beds 2 baths1,500 sq. ft.
132 Monroe Ave, St Augustine, FL 32086
MLS# 263506Listed by: COLDWELL BANKER PREMIER PROPERTIES (HISTORIC OFFICE) - Coming Soon
 $435,000Coming Soon2 beds 2 baths
104 Laterra Links Circle #101, St. Augustine, FL 32092
MLS# 2158296Listed by: REAL BROKER LLC - New
 $449,000Active4 beds 2 baths1,963 sq. ft.
1424 Tintern Lane, St. Augustine, FL 32092
MLS# 2158297Listed by: RE/MAX SPECIALISTS PV - Open Sat, 10am to 12pmNew
 $399,000Active4 beds 2 baths1,794 sq. ft.
413 Palazzo Circle, St. Augustine, FL 32092
MLS# 2158299Listed by: BERKSHIRE HATHAWAY HOMESERVICES, FLORIDA NETWORK REALTY - Coming Soon
 $505,000Coming Soon4 beds 3 baths
103 Tarbert Lane, St. Augustine, FL 32092
MLS# 2158304Listed by: COMPASS FLORIDA LLC - New
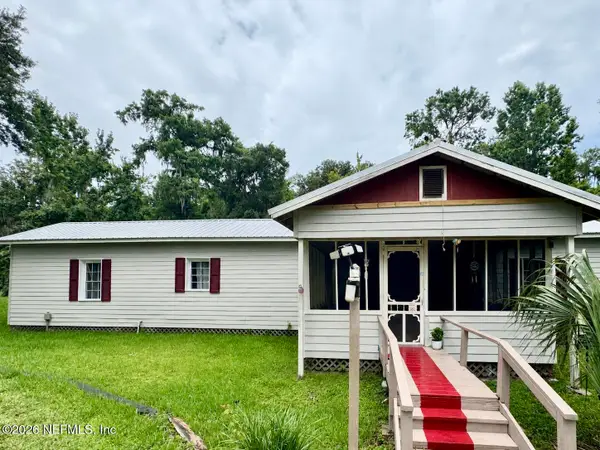 $219,000Active4 beds 3 baths1,510 sq. ft.
5070 Big Oak S Road, St. Augustine, FL 32095
MLS# 2158262Listed by: US REALTY HUB


Protect your home and budget from life's surprises with an Assurant Home Warranty, backed by a partner that supports you through every step of homeownership. Explore Plans.
©2026 Century 21 Real Estate LLC. All rights reserved. CENTURY 21®, the CENTURY 21 Logo and C21® are service marks owned by Century 21 Real Estate LLC. Century 21 Real Estate LLC fully supports the principles of the Fair Housing Act and the Equal Opportunity Act. Each office is independently owned and operated. Listing information is deemed reliable but not guaranteed accurate.