
5520 Muskogean Street, Saint Augustine, FL 32092
Local realty services provided by:CENTURY 21 Lighthouse Realty
Listed by: sydney speaks
Office: exp realty llc.
MLS#:2156895
Source:JV
Price summary
- Price:$849,999
- Price per sq. ft.:$220.55
About this home
Set on 1.22 peaceful acres in rural St. Augustine, this beautifully maintained property offers the perfect blend of privacy, functionality, and modern comfort. Built with durable concrete block and brick construction, this 3,854-square-foot, single-story home features 4 bedrooms, 3.5 bathrooms, soaring vaulted ceilings with skylights, recessed lighting, a cozy wood-burning fireplace, and fresh interior updates throughout. The updated kitchen shines with a designer backsplash and a Forno gas range, while tile and wood flooring add timeless appeal. Designed for both everyday living and long-term peace of mind, the spacious primary suite includes a walk-in closet that also serves as a safe room, offering potential insurance savings. Recent improvements include a newer septic drain field (2021), newer water heater (2021), and all-new lighting. Step outside and embrace the lifestyle you've been dreaming of. Relax on the expansive lanai overlooking the pool and spa, enjoy evenings on the welcoming covered front porch, or tend to your chickens and garden in this truly bucolic setting. The property is fully fenced with a solar-powered security gate, RV and boat parking, a detached five-car garage/workshop, and an artesian well complete with a well house featuring carbon filtration and water softener systems. Located within the highly acclaimed St. Johns County School District, consistently ranked among the best in Florida, you'll enjoy the tranquility of country living while remaining just minutes from area beaches, the St. Johns River, shopping, dining, and everyday conveniences. This is a rare opportunity to enjoy space, privacy, and a true Florida country lifestyle without sacrificing modern amenities....
Contact an agent
Home facts
- Year built:2010
- Subdivision & Development:Indian Trace
- Listing ID #:2156895
- Added:6 day(s) ago
- Updated:July 31, 2026 at 12:50 PM
Rooms and interior
- Bedrooms:4
- Total bathrooms:4
- Full bathrooms:3
- Half bathrooms:1
- Bathrooms Description:Primary Bathroom -Tub with Separate Shower
- Kitchen Description:Breakfast Nook, Dishwasher, Disposal, Eat-in Kitchen, Gas Range, Kitchen Island, Microwave, Pantry, Refrigerator
- Bedroom Description:Split Bedrooms
- Living area:3,854 sq. ft.
Heating and cooling
- Cooling:Central Air
- Heating:Central, Electric, Heat Pump
- Central air:Yes
Structure and exterior
- Roof:Shingle
- Year built:2010
- Building area:3,854 sq. ft.
- Lot area:1.22 Acres
- Lot Features:Dead-end Street, Sprinklers In Front, Sprinklers In Rear
- Construction Materials:Block, Brick
- Exterior Features:Covered, Front Porch
Schools
- High school:Tocoi Creek
- Middle school:Pacetti Bay
- Elementary school:Picolata Crossing
Utilities
- Water:Water Connected, Well
- Sewer:Septic Tank
Finances and disclosures
- Price:$849,999
- Price per sq. ft.:$220.55
Features and amenities
- Amenities:Breakfast Nook, Eat-in Kitchen, Split Bedrooms, Walk-In Closet(s)
- Pool features:In Ground
Parking
- Parking description:Detached, Garage, Garage Door Opener
- Garage:Yes
- Garage spaces:5
New listings near 5520 Muskogean Street
- New
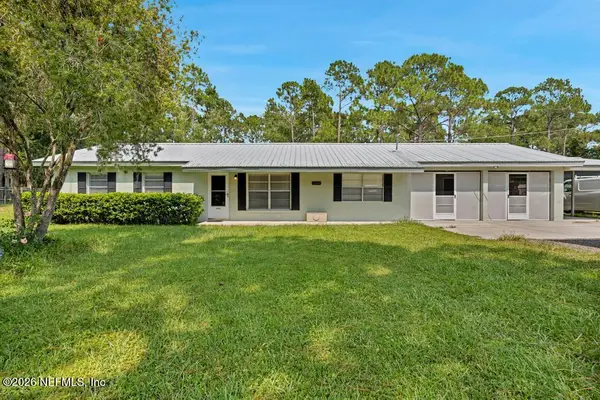 $429,999Active3 beds 1 baths1,300 sq. ft.
2340 Deerwood Acres Drive, St. Augustine, FL 32084
MLS# 2157902Listed by: MOMENTUM REALTY - Open Sun, 12 to 2pmNew
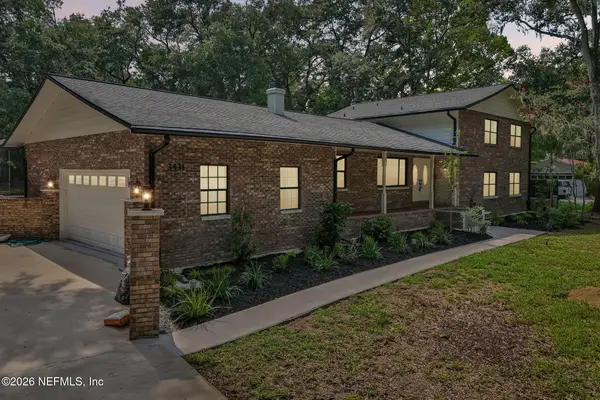 $875,000Active4 beds 4 baths3,100 sq. ft.
3431 Red Cloud Trail, St. Augustine, FL 32086
MLS# 2157904Listed by: REDFIN CORPORATION - New
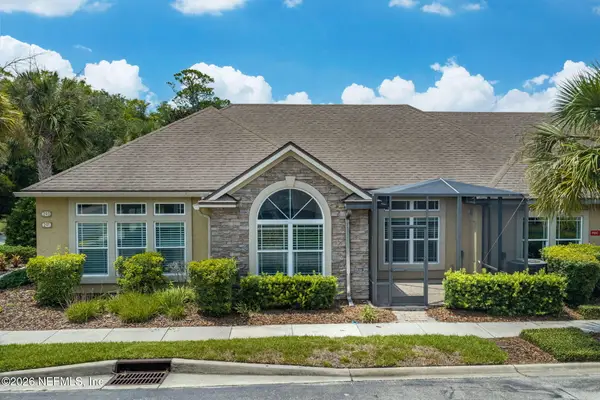 $389,750Active2 beds 2 baths1,646 sq. ft.
291 Seloy Drive, St. Augustine, FL 32084
MLS# 2157950Listed by: MARSH LANDING REALTY - New
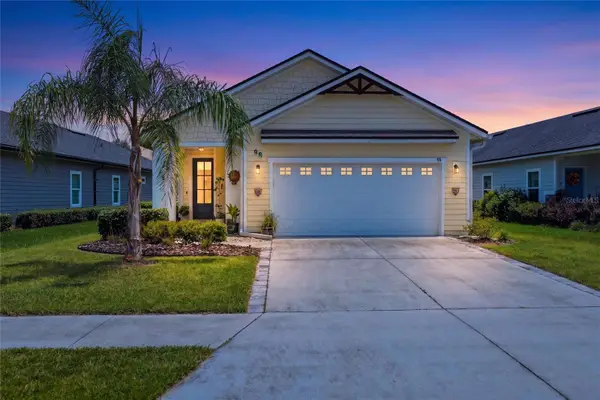 $419,900Active3 beds 2 baths1,908 sq. ft.
98 Ferndale Way, ST AUGUSTINE, FL 32092
MLS# OM729508Listed by: SELLSTATE NEXT GENERATION REALTY - New
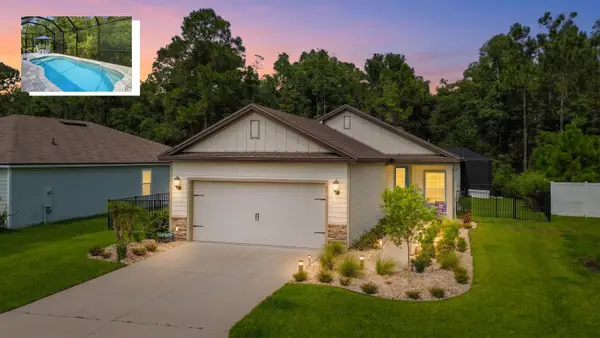 $445,000Active3 beds 2 baths1,796 sq. ft.
80 Falcon Ridge Rd, St Augustine, FL 32084
MLS# 263476Listed by: DJ & LINDSEY REAL ESTATE - New
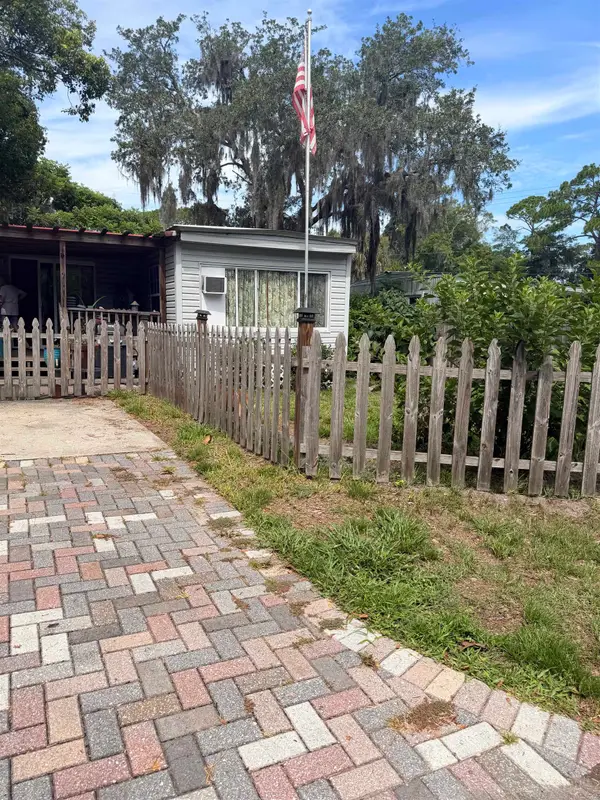 $119,000Active2 beds 1 baths808 sq. ft.
1471 Los Robles Ave, St Augustine, FL 32084
MLS# 263477Listed by: CENTURY 21 ST AUGUSTINE PROPERTIES - New
 $679,900Active4 beds 2 baths2,162 sq. ft.
403 Ocean Breeze Ln, St Augustine, FL 32080
MLS# 263478Listed by: CRESCENT BEACH REALTY OF ST AUGUSTINE - New
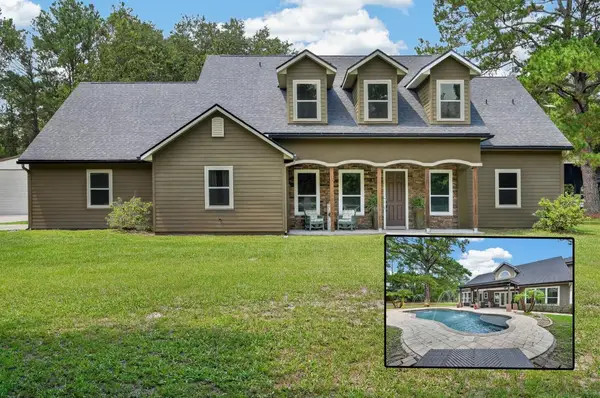 $1,390,000Active5 beds 4 baths3,267 sq. ft.
125 Sluder Estate Ln, St Augustine, FL 32092
MLS# 263479Listed by: KELLER WILLIAMS REALTY ATLANTIC PARTNERS ST AUGUSTINE - New
 $595,000Active2 beds 2 baths2,171 sq. ft.
159 Sunset Cir, St Augustine, FL 32080
MLS# 263473Listed by: BERKSHIRE HATHAWAY HOMESERVICES FLORIDA NETWORK REALTY - New
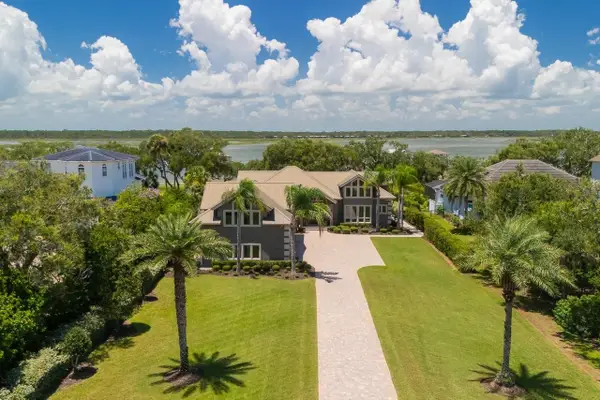 $3,750,000Active5 beds 5 baths4,503 sq. ft.
957 N Griffin Shores Dr, St Augustine, FL 32080
MLS# 263475Listed by: BIRCHALL AND COMPANY REAL ESTATE


Protect your home and budget from life's surprises with an Assurant Home Warranty, backed by a partner that supports you through every step of homeownership. Explore Plans.
©2026 Century 21 Real Estate LLC. All rights reserved. CENTURY 21®, the CENTURY 21 Logo and C21® are service marks owned by Century 21 Real Estate LLC. Century 21 Real Estate LLC fully supports the principles of the Fair Housing Act and the Equal Opportunity Act. Each office is independently owned and operated. Listing information is deemed reliable but not guaranteed accurate.