
645 Trellis Bay Drive, Saint Augustine, FL 32092
Local realty services provided by:CENTURY 21 St. Augustine Properties, Inc.
645 Trellis Bay Drive,St. Augustine, FL 32092
$519,000
- 5 Beds
- 4 Baths
- 2,616 sq. ft.
- Single family
- Active
Listed by: paige covington
Office: christie's international real estate first coast
MLS#:2165234
Source:JV
Price summary
- Price:$519,000
- Price per sq. ft.:$198.39
- Monthly HOA dues:$12.33
About this home
Five bedrooms, FOUR full baths, a secluded lot, and NO CDD BOND; a combination the rest of Glen St. Johns can't match. This 2017-built, 2,616 sf home backs to water and faces protected green space with no homes directly across the street. Inside: engineered hardwood, designer lighting, and a gourmet kitchen with a large quartz island, white cabinetry with crown molding, double ovens, and a new cooktop, range hood, and refrigerator. The primary suite is DOWNSTAIRS with tray ceiling, dual vanities, upgraded tiled shower, and garden tub. Three more bedrooms down, one with a full en-suite, plus an upstairs loft AND a fifth bedroom with a fourth full bath. Glass French doors open to an extended screened lanai overlooking the water and a fully fenced backyard with room for a pool. NEW smart hybrid HVAC with UV lighting (2025), NEW water heater (2025), and a new garage door motor. Glen St Johns amenities include pool, fitness center, playground, and walking path! Zoned Liberty Pines Academy and Beachside High, minutes to I-95 with NO through traffic....
Contact an agent
Home facts
- Year built:2017
- Subdivision & Development:Glen St Johns
- Listing ID #:2165234
- Added:1 day(s) ago
- Updated:September 19, 2026 at 01:20 AM
Rooms and interior
- Bedrooms:5
- Total bathrooms:4
- Full bathrooms:4
- Flooring:tile
- Bathrooms Description:Primary Bathroom -Tub with Separate Shower
- Kitchen Description:Breakfast Bar, Dishwasher, Disposal, Electric Cooktop, Kitchen Island, Microwave, Pantry, Refrigerator
- Bedroom Description:Split Bedrooms
- Living area:2,616 sq. ft.
Heating and cooling
- Cooling:Central Air, Electric
- Heating:Central, Electric, Heat Pump
- Central air:Yes
Structure and exterior
- Roof:Shingle
- Year built:2017
- Building area:2,616 sq. ft.
- Lot area:0.2 Acres
- Lot Features:Irregular Lot
- Architectural Style:Traditional
- Construction Materials:Fiber Cement, Frame
- Exterior Features:Screened
Schools
- High school:Beachside
- Middle school:Liberty Pines Academy
- Elementary school:Liberty Pines Academy
Utilities
- Water:Public, Water Connected
- Sewer:Public Sewer, Sewer Connected
Finances and disclosures
- Price:$519,000
- Price per sq. ft.:$198.39
- Tax amount:$7,391 (2025)
Features and amenities
- Laundry features:Dryer, Washer
- Amenities:Breakfast Bar, Clubhouse, Entrance Foyer, Guest Suite, Jogging Path, Playground, Primary Downstairs, Split Bedrooms, Walk-In Closet(s)
Parking
- Parking description:Attached, Garage
- Garage:Yes
- Garage spaces:2
New listings near 645 Trellis Bay Drive
- Coming Soon
 $275,000Coming Soon3 beds 3 baths1,420 sq. ft.
108 Gargonza Court, St. Augustine, FL 32084
MLS# 2165264Listed by: UNITED REAL ESTATE GALLERY - Coming Soon
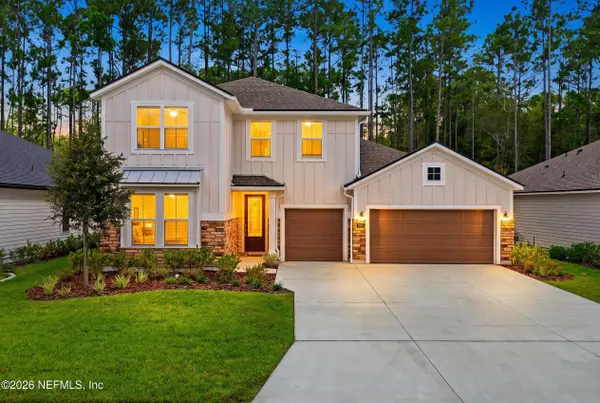 $625,000Coming Soon4 beds 3 baths3,092 sq. ft.
660 Goldenrod Drive, St. Augustine, FL 32092
MLS# 2165221Listed by: KELLER WILLIAMS REALTY ATLANTIC PARTNERS ST. AUGUSTINE - Coming Soon
 $890,000Coming Soon4 beds 4 baths3,447 sq. ft.
253 Bronson Parkway, St. Augustine, FL 32095
MLS# 2165143Listed by: ZALLOUM REALTY LLC - Coming Soon
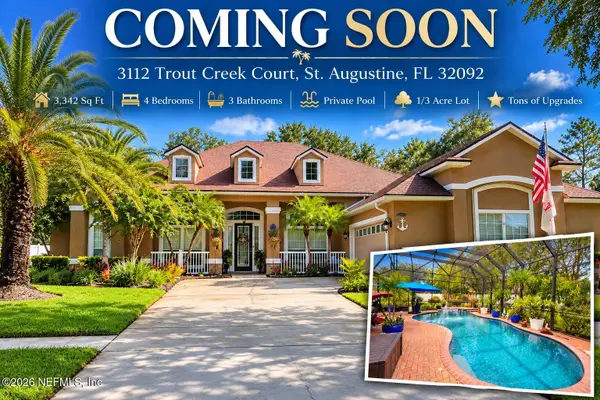 $779,000Coming Soon4 beds 3 baths3,342 sq. ft.
3112 Trout Creek Court, St. Augustine, FL 32092
MLS# 2165063Listed by: KELLER WILLIAMS ST JOHNS - Coming Soon
 $559,900Coming Soon4 beds 4 baths2,505 sq. ft.
193 Ocean Jasper Drive, St. Augustine, FL 32086
MLS# 2164257Listed by: REAL BROKER LLC - Coming Soon
 $559,990Coming Soon5 beds 4 baths3,010 sq. ft.
1511 Remini Court, St. Augustine, FL 32092
MLS# 2163663Listed by: KELLER WILLIAMS ST JOHNS - Coming Soon
 $1,250,000Coming Soon4 beds 5 baths3,321 sq. ft.
2408 Den Street, St. Augustine, FL 32092
MLS# 2163600Listed by: RE/MAX SPECIALISTS PV - Coming Soon
 $450,000Coming Soon4 beds 3 baths2,220 sq. ft.
221 Foxcross Avenue, St. Augustine, FL 32092
MLS# 2163304Listed by: REAL BROKER LLC - New
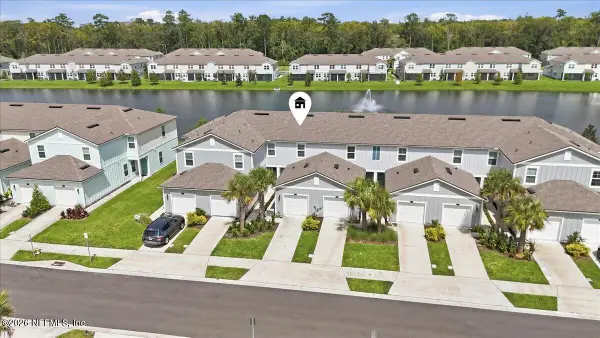 $265,000Active2 beds 3 baths1,210 sq. ft.
131 Tidal Beach Avenue, St. Augustine, FL 32095
MLS# 2165527Listed by: KELLER WILLIAMS REALTY ATLANTIC PARTNERS ST. AUGUSTINE - New
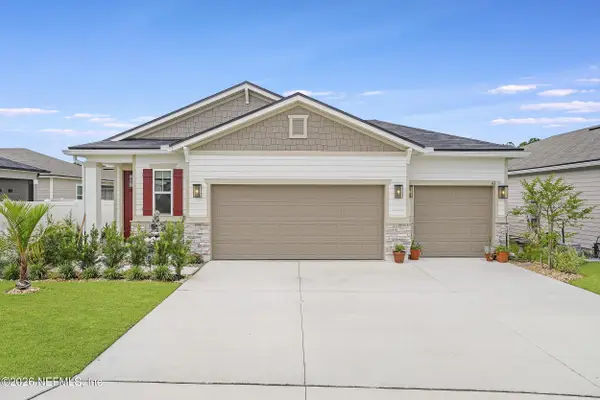 $429,900Active3 beds 2 baths1,690 sq. ft.
43 Arbor Alcove Lane, St. Augustine, FL 32084
MLS# 2165530Listed by: PONTE VEDRA CLUB REALTY, INC.


Protect your home and budget from life's surprises with an Assurant Home Warranty, backed by a partner that supports you through every step of homeownership. Explore Plans.
©2026 Century 21 Real Estate LLC. All rights reserved. CENTURY 21®, the CENTURY 21 Logo and C21® are service marks owned by Century 21 Real Estate LLC. Century 21 Real Estate LLC fully supports the principles of the Fair Housing Act and the Equal Opportunity Act. Each office is independently owned and operated. Listing information is deemed reliable but not guaranteed accurate.