
71 Lansing Court, Saint Augustine, FL 32092
Local realty services provided by:CENTURY 21 St. Augustine Properties, Inc.
Listed by: parker c alter
Office: one sotheby's international realty
MLS#:2158349
Source:JV
Price summary
- Price:$767,000
- Price per sq. ft.:$224.93
- Monthly HOA dues:$64.33
About this home
If you are looking for the ''WOW'' factor, this previous Model Home is it! From the welcoming front porch, double doors to the open living area. The living space is perfect for a cozy night at home or entertaining, The custom electric fireplace with stone. is a focal point along with large Island/Bar, loads of cabinets, double ovens, huge pantry & dining area. All taking advantage of the peaceful backyard views on the water. Four of the bedrooms have their own ensuite bathroom. The 5th bed/office/ 1/2 bath, in-law suite and Owners retreat are all on the first floor. The owners suite has soaking tub, separate shower, large walk in closet. On the 2nd floor find the loft area and two generous sized ensuite bedrooms.The other details are the architectural natural stained beam ceiling in the living area, upgraded lighting fixtures, mudroom from the 3 car tandem garage, designer laundry room, plenty of closets for storage. Perfectly suited for multi family.
Contact an agent
Home facts
- Year built:2019
- Subdivision & Development:Arbor Mill
- Listing ID #:2158349
- Added:1 day(s) ago
- Updated:August 03, 2026 at 08:48 PM
Rooms and interior
- Bedrooms:5
- Total bathrooms:5
- Full bathrooms:4
- Half bathrooms:1
- Flooring:carpet, tile
- Bathrooms Description:Primary Bathroom -Tub with Separate Shower
- Kitchen Description:Breakfast Bar, Dishwasher, Disposal, Eat-in Kitchen, Electric Cooktop, Ice Maker, Kitchen Island, Microwave, Pantry, Refrigerator
- Bedroom Description:Split Bedrooms
- Living area:3,410 sq. ft.
Heating and cooling
- Cooling:Central Air
- Heating:Central
- Central air:Yes
Structure and exterior
- Roof:Shingle
- Year built:2019
- Building area:3,410 sq. ft.
- Lot area:0.71 Acres
- Lot Features:Dead-end Street, Sprinklers In Front, Sprinklers In Rear
- Architectural Style:Traditional
- Construction Materials:Fiber Cement
- Exterior Features:Front Porch, Porch
Schools
- High school:Tocoi Creek
- Middle school:Mill Creek Academy
- Elementary school:Mill Creek Academy
Utilities
- Water:Public, Water Connected
- Sewer:Sewer Connected
Finances and disclosures
- Price:$767,000
- Price per sq. ft.:$224.93
- Tax amount:$5,732 (2025)
Features and amenities
- Laundry features:Dryer, Washer
- Amenities:Breakfast Bar, Built-in Features, Eat-in Kitchen, Entrance Foyer, In-Law Floorplan, Playground, Primary Downstairs, Split Bedrooms, Tennis Court(s), Vaulted Ceiling(s), Walk-In Closet(s)
Parking
- Parking description:Garage, Garage Door Opener
- Garage:Yes
- Garage spaces:3
New listings near 71 Lansing Court
- Coming Soon
 $699,000Coming Soon3 beds 3 baths
4908 Two Jakes Court, St. Augustine, FL 32092
MLS# 2158332Listed by: CHRISTIE'S INTERNATIONAL REAL ESTATE FIRST COAST  $598,760Pending3 beds 3 baths2,454 sq. ft.
135 Webking Heights Drive, St. Augustine, FL 32092
MLS# 2158317Listed by: WEEKLEY HOMES REALTY- New
 $229,900Active3 beds 2 baths1,056 sq. ft.
116 Calle De Leon, St Augustine, FL 32086
MLS# 263505Listed by: HISTORIC COAST REALTY, LLC - New
 $369,900Active3 beds 2 baths1,500 sq. ft.
132 Monroe Ave, St Augustine, FL 32086
MLS# 263506Listed by: COLDWELL BANKER PREMIER PROPERTIES (HISTORIC OFFICE) - Coming Soon
 $435,000Coming Soon2 beds 2 baths
104 Laterra Links Circle #101, St. Augustine, FL 32092
MLS# 2158296Listed by: REAL BROKER LLC - New
 $449,000Active4 beds 2 baths1,963 sq. ft.
1424 Tintern Lane, St. Augustine, FL 32092
MLS# 2158297Listed by: RE/MAX SPECIALISTS PV - Open Sat, 12 to 2pmNew
 $399,000Active4 beds 2 baths1,794 sq. ft.
413 Palazzo Circle, St. Augustine, FL 32092
MLS# 2158299Listed by: BERKSHIRE HATHAWAY HOMESERVICES, FLORIDA NETWORK REALTY - Coming Soon
 $505,000Coming Soon4 beds 3 baths
103 Tarbert Lane, St. Augustine, FL 32092
MLS# 2158304Listed by: COMPASS FLORIDA LLC - Open Sat, 11am to 1pmNew
 $549,900Active5 beds 5 baths3,266 sq. ft.
50 Sandy Palm Trail, St. Augustine, FL 32086
MLS# 2158278Listed by: STA REALTY - New
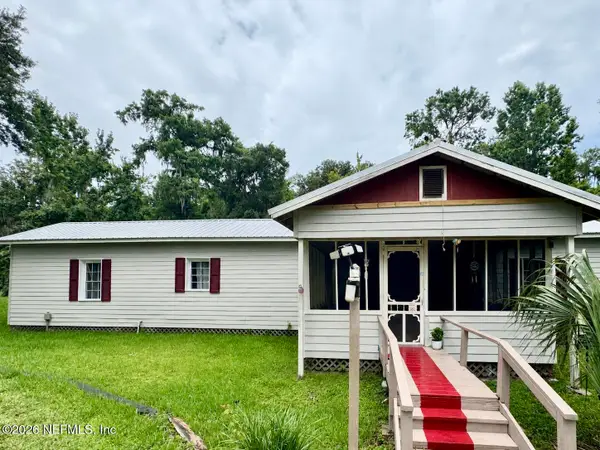 $219,000Active4 beds 3 baths1,510 sq. ft.
5070 Big Oak S Road, St. Augustine, FL 32095
MLS# 2158262Listed by: US REALTY HUB


Protect your home and budget from life's surprises with an Assurant Home Warranty, backed by a partner that supports you through every step of homeownership. Explore Plans.
©2026 Century 21 Real Estate LLC. All rights reserved. CENTURY 21®, the CENTURY 21 Logo and C21® are service marks owned by Century 21 Real Estate LLC. Century 21 Real Estate LLC fully supports the principles of the Fair Housing Act and the Equal Opportunity Act. Each office is independently owned and operated. Listing information is deemed reliable but not guaranteed accurate.