
710 Goldenrod Drive, Saint Augustine, FL 32092
Local realty services provided by:CENTURY 21 Crest Realty
710 Goldenrod Drive,St. Augustine, FL 32092
$579,900
- 4 Beds
- 3 Baths
- 2,400 sq. ft.
- Single family
- Active
Listed by: tari taylor, kari joanne francom
Office: premier homes realty inc
MLS#:2165102
Source:JV
Price summary
- Price:$579,900
- Price per sq. ft.:$241.63
- Monthly HOA dues:$8.33
About this home
Beautifully upgraded Drees home in the highly sought-after TrailMark community, featuring a spacious single-level layout, 3-car garage, and approximately $73K in owner improvements since closing. The open-concept design offers a bright and inviting kitchen overlooking the main living area, generous dining space, and a separate home office.
Designed for both everyday living and entertaining, the home extends outdoors to an impressive 21' x 14' covered and screened lanai surrounded by extensive privacy landscaping and thoughtfully added hardscape. Expanded irrigation makes maintaining the beautifully enhanced outdoor spaces easy. The wooded area beyond the backyard provides a peaceful natural backdrop and added sense of privacy. The pathway extends beyond the property boundaries and is not part of the property being conveyed.
Inside, upgraded RevWood flooring flows throughout the main living areas, while custom Closets By Design systems in the owner's suite and laundry room provide exceptional storage and organization. Additional upgrades include whole-home water treatment with reverse osmosis at the kitchen, electrical improvements, whole-home surge protection, enhanced security features, and upgraded appliances. The kitchen refrigerator, garage refrigerator, garage freezer, stackable washer/dryer, and washer/dryer combo are all included.
Located in amenity-filled TrailMark, residents enjoy miles of walking and biking trails, resort-style pools, pickleball courts, playgrounds, sports fields, and more. All within highly desirable St. Johns County with convenient access to shopping, dining, entertainment, historic St. Augustine, and I-95. This home combines the benefits of newer construction with extensive improvements already completed, making it truly move-in ready....
Contact an agent
Home facts
- Year built:2025
- Subdivision & Development:Trailmark
- Listing ID #:2165102
- Added:1 day(s) ago
- Updated:September 16, 2026 at 09:48 PM
Rooms and interior
- Bedrooms:4
- Total bathrooms:3
- Full bathrooms:3
- Flooring:wood
- Bathrooms Description:Primary Bathroom - Shower No Tub
- Kitchen Description:Breakfast Bar, Dishwasher, Disposal, Eat-in Kitchen, Gas Cooktop, Kitchen Island, Microwave, Pantry, Refrigerator
- Bedroom Description:Split Bedrooms
- Living area:2,400 sq. ft.
Heating and cooling
- Cooling:Central Air
- Heating:Central, Heat Pump
- Central air:Yes
Structure and exterior
- Year built:2025
- Building area:2,400 sq. ft.
- Lot area:0.17 Acres
- Architectural Style:Traditional
- Exterior Features:Covered, Screened
Schools
- High school:Tocoi Creek
- Middle school:Pacetti Bay
- Elementary school:Picolata Crossing
Utilities
- Water:Public, Water Connected
- Sewer:Sewer Connected
Finances and disclosures
- Price:$579,900
- Price per sq. ft.:$241.63
- Tax amount:$4,701 (2025)
Features and amenities
- Laundry features:Dryer, Washer
- Amenities:Basketball Court, Breakfast Bar, Built-in Features, Children's Pool, Clubhouse, Eat-in Kitchen, Entrance Foyer, Fitness Center, Jogging Path, Playground, Split Bedrooms, Walk-In Closet(s)
- Pool features:Children's Pool
Parking
- Parking description:Attached, Garage
- Garage:Yes
- Garage spaces:3
New listings near 710 Goldenrod Drive
- Coming Soon
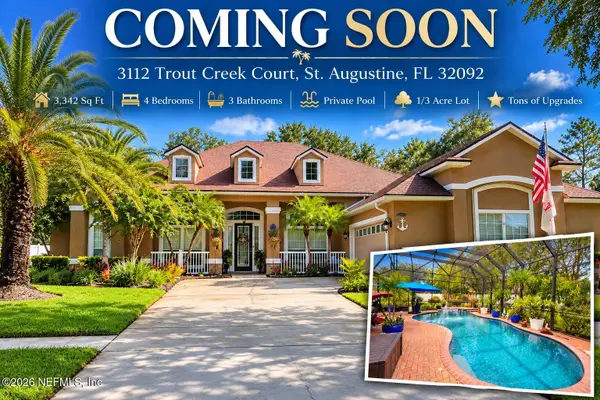 $779,000Coming Soon4 beds 3 baths3,342 sq. ft.
3112 Trout Creek Court, St. Augustine, FL 32092
MLS# 2165063Listed by: KELLER WILLIAMS ST JOHNS - Coming Soon
 $450,000Coming Soon3 beds 2 baths1,847 sq. ft.
5207 River Park Villas Drive, St. Augustine, FL 32092
MLS# 2164326Listed by: MARK SPAIN REAL ESTATE - Coming Soon
 $559,900Coming Soon4 beds 4 baths2,505 sq. ft.
193 Ocean Jasper Drive, St. Augustine, FL 32086
MLS# 2164257Listed by: REAL BROKER LLC - Coming SoonOpen Sat, 11am to 1pm
 $774,900Coming Soon5 beds 4 baths2,816 sq. ft.
7761 Wyndwood Drive, St. Augustine, FL 32092
MLS# 2164248Listed by: LIVE LOVELY REALTY LLC - Coming Soon
 $559,990Coming Soon5 beds 4 baths3,010 sq. ft.
1511 Remini Court, St. Augustine, FL 32092
MLS# 2163663Listed by: KELLER WILLIAMS ST JOHNS - Coming Soon
 $1,250,000Coming Soon4 beds 5 baths3,321 sq. ft.
2408 Den Street, St. Augustine, FL 32092
MLS# 2163600Listed by: RE/MAX SPECIALISTS PV - Coming Soon
 $450,000Coming Soon4 beds 3 baths2,220 sq. ft.
221 Foxcross Avenue, St. Augustine, FL 32092
MLS# 2163304Listed by: REAL BROKER LLC - Coming Soon
 $1,349,000Coming Soon4 beds 4 baths3,433 sq. ft.
287 Vale Drive, St. Augustine, FL 32095
MLS# 2163159Listed by: KELLER WILLIAMS REALTY ATLANTIC PARTNERS ST. AUGUSTINE - Coming Soon
 $469,900Coming Soon3 beds 2 baths2,080 sq. ft.
43 Katie Creek Court, St. Augustine, FL 32095
MLS# 2160609Listed by: MOXII PRO REALTY


Protect your home and budget from life's surprises with an Assurant Home Warranty, backed by a partner that supports you through every step of homeownership. Explore Plans.
©2026 Century 21 Real Estate LLC. All rights reserved. CENTURY 21®, the CENTURY 21 Logo and C21® are service marks owned by Century 21 Real Estate LLC. Century 21 Real Estate LLC fully supports the principles of the Fair Housing Act and the Equal Opportunity Act. Each office is independently owned and operated. Listing information is deemed reliable but not guaranteed accurate.