
742 Pullman Circle, Saint Augustine, FL 32084
Local realty services provided by:CENTURY 21 Lighthouse Realty
Listed by: mark cole, pa
Office: doctors lake realty
MLS#:2171797
Source:JV
Price summary
- Price:$419,000
- Price per sq. ft.:$189.16
- Monthly HOA dues:$70
About this home
Located in one of St. Augustine's most desirable communities, this beautiful home offers modern comfort, thoughtful design, and easy access to top rated schools, shopping, and historic downtown. Step inside to an inviting open concept layout featuring a bright, spacious living area, a well appointed kitchen with solid-surface countertops, stainless steel appliances that is perfect for entertaining. The private owner's suite provides a peaceful retreat with a generous walk in closet and a spa inspired bath. Additional bedrooms are well sized and ideal for family, guests, or a home office. Enjoy Florida living at its best with a covered lanai overlooking a fully fenced backyard—perfect for pets, or play. Situated in a thoughtfully planned neighborhood, this home offers community amenities, walkable streets, and quick access to I 95, beaches, and all the charm St. Augustine is known for. Owned by the Secretary of the VA and sold as is. May qualify for Vendee(seller) financing.
Contact an agent
Home facts
- Year built:2017
- Subdivision & Development:San Salito
- Listing ID #:2171797
- Added:1 day(s) ago
- Updated:November 02, 2026 at 04:20 PM
Rooms and interior
- Bedrooms:4
- Total bathrooms:2
- Full bathrooms:2
- Flooring:carpet, tile
- Bathrooms Description:Primary Bathroom -Tub with Separate Shower
- Kitchen Description:Breakfast Bar, Breakfast Nook, Dishwasher, Disposal, Electric Range, Microwave, Pantry, Refrigerator
- Bedroom Description:Split Bedrooms
- Living area:2,215 sq. ft.
Heating and cooling
- Cooling:Central Air, Electric
- Heating:Central, Electric, Heat Pump
- Central air:Yes
Structure and exterior
- Roof:Shingle
- Year built:2017
- Building area:2,215 sq. ft.
- Lot area:0.19 Acres
- Lot Features:Sprinklers In Front, Sprinklers In Rear
- Architectural Style:Traditional
- Construction Materials:Frame, Stucco
- Exterior Features:Covered, Screened
Schools
- High school:St. Augustine
- Middle school:Sebastian
- Elementary school:Crookshank
Utilities
- Water:Public, Water Connected
- Sewer:Public Sewer, Sewer Connected
Finances and disclosures
- Price:$419,000
- Price per sq. ft.:$189.16
- Tax amount:$5,594 (2025)
Features and amenities
- Amenities:Breakfast Bar, Breakfast Nook, Children's Pool, Clubhouse, Entrance Foyer, Fitness Center, Playground, Split Bedrooms, Tennis Court(s), Walk-In Closet(s)
- Pool features:Children's Pool
Parking
- Parking description:Attached, Garage, Garage Door Opener
- Garage:Yes
- Garage spaces:3
New listings near 742 Pullman Circle
- Coming Soon
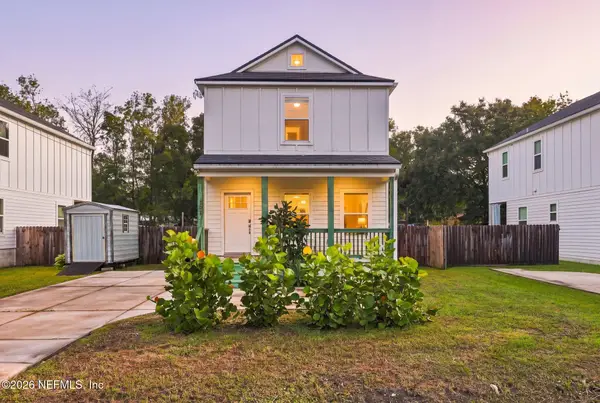 $350,000Coming Soon3 beds 3 baths1,420 sq. ft.
4620 Avenue D, St. Augustine, FL 32095
MLS# 2171906Listed by: HERRON REAL ESTATE LLC - Coming Soon
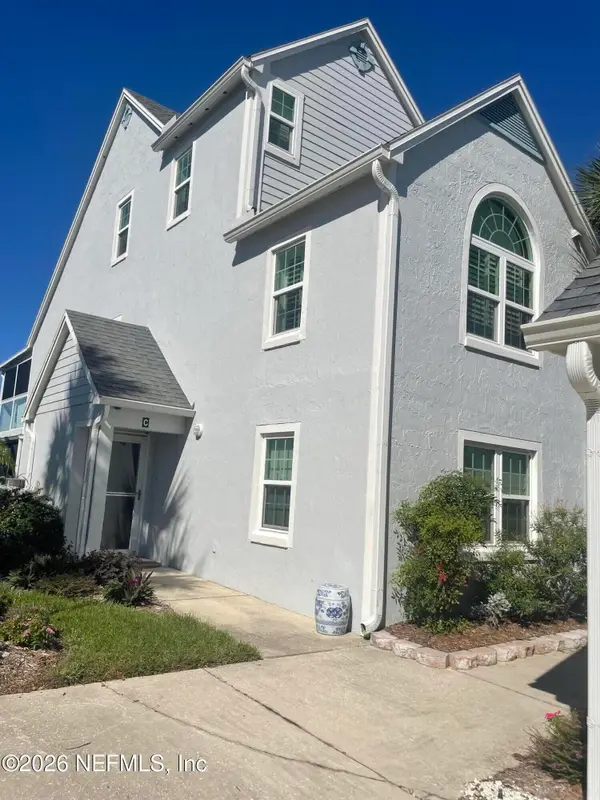 $525,000Coming Soon2 beds 2 baths1,637 sq. ft.
324 Village Drive #C, St. Augustine, FL 32084
MLS# 2171790Listed by: COWFORD REALTY & DESIGN LLC - Coming Soon
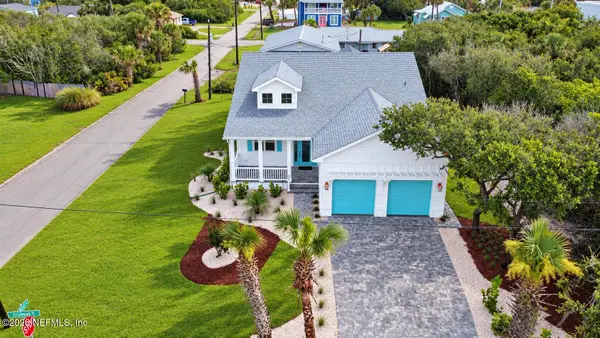 $1,200,000Coming Soon3 beds 2 baths1,796 sq. ft.
114 Sherwood Avenue, St. Augustine, FL 32084
MLS# 2171799Listed by: COLDWELL BANKER VANGUARD REALTY - Coming Soon
 $279,900Coming Soon3 beds 3 baths1,502 sq. ft.
86 Pasadena Drive, St. Augustine, FL 32095
MLS# 2171759Listed by: UNITED REAL ESTATE GALLERY - Coming Soon
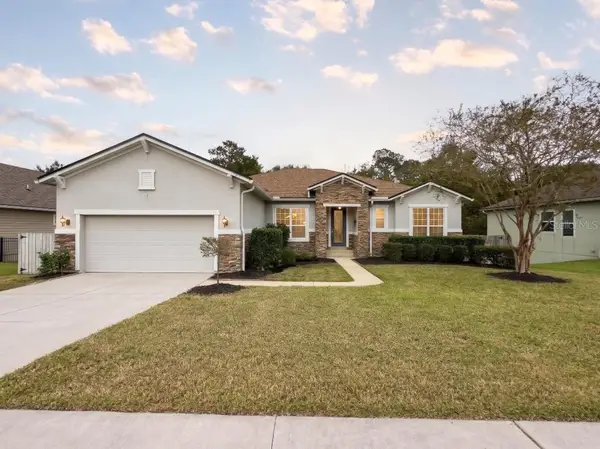 $875,000Coming Soon4 beds 4 baths5,224 sq. ft.
487 Gianna Way, ST AUGUSTINE, FL 32086
MLS# FC322479Listed by: EXP REALTY LLC - Coming Soon
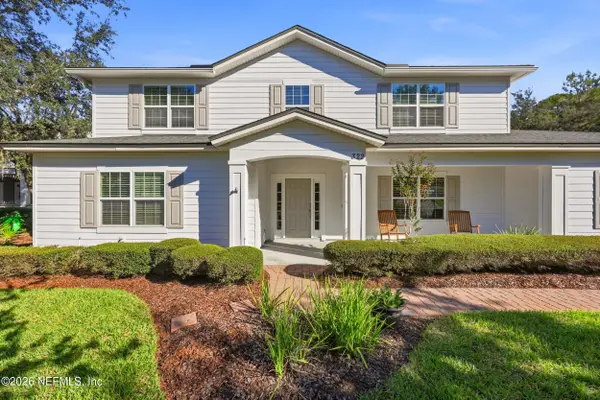 $1,298,000Coming Soon6 beds 4 baths3,916 sq. ft.
322 Sophia Terrace, St. Augustine, FL 32095
MLS# 2171727Listed by: EXP REALTY LLC - Coming Soon
 $849,000Coming Soon3 beds 3 baths2,194 sq. ft.
7891 Rusty Anchor Road, St. Augustine, FL 32092
MLS# 2171708Listed by: HERRON REAL ESTATE LLC - Coming Soon
 $624,900Coming Soon3 beds 2 baths2,032 sq. ft.
4216 S Franklinia Street, St. Augustine, FL 32092
MLS# 2171695Listed by: HERRON REAL ESTATE LLC - Coming Soon
 $284,999Coming Soon3 beds 2 baths1,448 sq. ft.
2402 Vista Cove Road, St. Augustine, FL 32084
MLS# 2171538Listed by: EXP REALTY LLC - Coming Soon
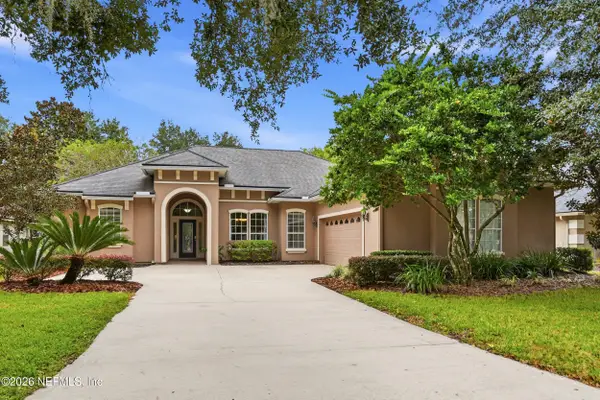 $609,000Coming Soon5 beds 3 baths2,730 sq. ft.
5112 Foliage Way, St. Augustine, FL 32092
MLS# 2171407Listed by: BERKSHIRE HATHAWAY HOMESERVICES FLORIDA NETWORK REALTY


Protect your home and budget from life's surprises with an Assurant Home Warranty, backed by a partner that supports you through every step of homeownership. Explore Plans.
©2026 Century 21 Real Estate LLC. All rights reserved. CENTURY 21®, the CENTURY 21 Logo and C21® are service marks owned by Century 21 Real Estate LLC. Century 21 Real Estate LLC fully supports the principles of the Fair Housing Act and the Equal Opportunity Act. Each office is independently owned and operated. Listing information is deemed reliable but not guaranteed accurate.