
8221 Forest Court, Saint Augustine, FL 32092
Local realty services provided by:CENTURY 21 St. Augustine Properties, Inc.
Upcoming open houses
- Sun, Sep 2012:00 pm - 02:00 pm
Listed by: tyler fitz
Office: venture realty co, llc.
MLS#:2156482
Source:JV
Price summary
- Price:$700,000
- Price per sq. ft.:$288.9
About this home
Discover the perfect blend of modern comfort and rustic charm in this beautifully designed 4-bedroom home nestled on 1.5 ACRES. Offering the freedom of NO HOA, this property provides the space and flexibility to enjoy country-style living without sacrificing convenience. Warm wood accents, stylish finishes, and an inviting layout create a home that's both elegant and welcoming. The expansive acreage offers endless possibilities for entertaining, gardening, adding a pool, or simply enjoying peaceful outdoor living. Located within walking distance of the scenic St. Johns River, you'll love easy access to boating, fishing, and breathtaking sunsets while enjoying the peace of mind that comes with being outside of a flood zone. Whether you're looking for room to grow, space for your toys, or a private retreat surrounded by nature, this unique property delivers the lifestyle you've been searching for. Make your dream your reality.
Contact an agent
Home facts
- Year built:1987
- Subdivision & Development:Riverview Estates
- Listing ID #:2156482
- Added:58 day(s) ago
- Updated:September 18, 2026 at 12:47 PM
Rooms and interior
- Bedrooms:4
- Total bathrooms:3
- Full bathrooms:2
- Half bathrooms:1
- Flooring:carpet, tile
- Bathrooms Description:Primary Bathroom -Tub with Separate Shower
- Kitchen Description:Breakfast Bar, Dishwasher, Disposal, Eat-in Kitchen, Electric Cooktop, Microwave, Pantry, Refrigerator
- Living area:2,423 sq. ft.
Heating and cooling
- Cooling:Electric
- Heating:Electric
Structure and exterior
- Roof:Shingle
- Year built:1987
- Building area:2,423 sq. ft.
- Lot area:1.53 Acres
- Architectural Style:Traditional
- Construction Materials:Frame, Vinyl Siding
- Exterior Features:Covered, Front Porch, Screened
Schools
- High school:Bartram Trail
- Middle school:Pacetti Bay
- Elementary school:Wards Creek
Utilities
- Water:Water Connected, Well
- Sewer:Septic Tank, Sewer Connected
Finances and disclosures
- Price:$700,000
- Price per sq. ft.:$288.9
- Tax amount:$4,885 (2025)
Features and amenities
- Amenities:Breakfast Bar, Built-in Features, Eat-in Kitchen, Entrance Foyer, Walk-In Closet(s)
Parking
- Parking description:Garage
- Garage:Yes
- Garage spaces:2
New listings near 8221 Forest Court
- Coming Soon
 $275,000Coming Soon3 beds 3 baths1,420 sq. ft.
108 Gargonza Court, St. Augustine, FL 32084
MLS# 2165264Listed by: UNITED REAL ESTATE GALLERY - Coming Soon
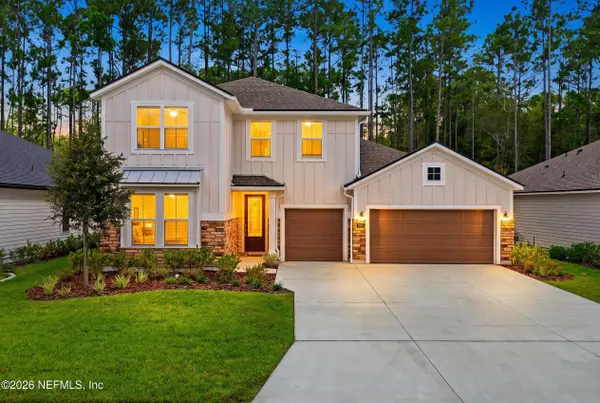 $625,000Coming Soon4 beds 3 baths3,092 sq. ft.
660 Goldenrod Drive, St. Augustine, FL 32092
MLS# 2165221Listed by: KELLER WILLIAMS REALTY ATLANTIC PARTNERS ST. AUGUSTINE - Coming SoonOpen Sun, 1 to 3pm
 $639,900Coming Soon4 beds 3 baths2,404 sq. ft.
101 Oleta Way, St. Augustine, FL 32095
MLS# 2165140Listed by: MOXII PRO REALTY - Coming Soon
 $890,000Coming Soon4 beds 4 baths3,447 sq. ft.
253 Bronson Parkway, St. Augustine, FL 32095
MLS# 2165143Listed by: ZALLOUM REALTY LLC - Coming Soon
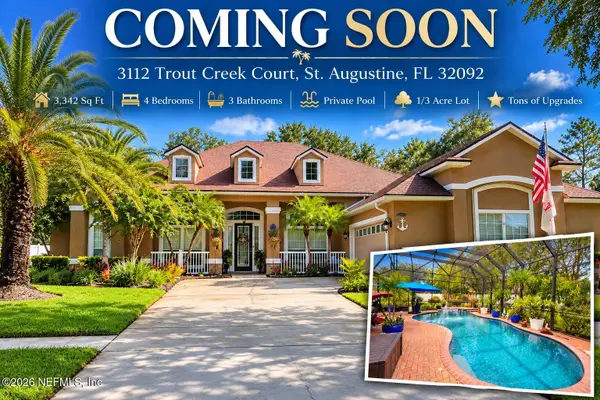 $779,000Coming Soon4 beds 3 baths3,342 sq. ft.
3112 Trout Creek Court, St. Augustine, FL 32092
MLS# 2165063Listed by: KELLER WILLIAMS ST JOHNS - Coming Soon
 $559,900Coming Soon4 beds 4 baths2,505 sq. ft.
193 Ocean Jasper Drive, St. Augustine, FL 32086
MLS# 2164257Listed by: REAL BROKER LLC - Coming SoonOpen Sat, 11am to 1pm
 $774,900Coming Soon5 beds 4 baths2,816 sq. ft.
7761 Wyndwood Drive, St. Augustine, FL 32092
MLS# 2164248Listed by: LIVE LOVELY REALTY LLC - Coming Soon
 $559,990Coming Soon5 beds 4 baths3,010 sq. ft.
1511 Remini Court, St. Augustine, FL 32092
MLS# 2163663Listed by: KELLER WILLIAMS ST JOHNS - Coming Soon
 $1,250,000Coming Soon4 beds 5 baths3,321 sq. ft.
2408 Den Street, St. Augustine, FL 32092
MLS# 2163600Listed by: RE/MAX SPECIALISTS PV - Coming Soon
 $450,000Coming Soon4 beds 3 baths2,220 sq. ft.
221 Foxcross Avenue, St. Augustine, FL 32092
MLS# 2163304Listed by: REAL BROKER LLC


Protect your home and budget from life's surprises with an Assurant Home Warranty, backed by a partner that supports you through every step of homeownership. Explore Plans.
©2026 Century 21 Real Estate LLC. All rights reserved. CENTURY 21®, the CENTURY 21 Logo and C21® are service marks owned by Century 21 Real Estate LLC. Century 21 Real Estate LLC fully supports the principles of the Fair Housing Act and the Equal Opportunity Act. Each office is independently owned and operated. Listing information is deemed reliable but not guaranteed accurate.