
8301 Sheila Drive, Saint Augustine, FL 32092
Local realty services provided by:CENTURY 21 Miller Elite
8301 Sheila Drive,St. Augustine, FL 32092
$730,000
- 3 Beds
- 3 Baths
- 2,504 sq. ft.
- Single family
- Active
Listed by: patsy wilson
Office: keller williams realty atlantic partners st. augustine
MLS#:2155819
Source:JV
Price summary
- Price:$730,000
- Price per sq. ft.:$192.87
- Monthly HOA dues:$100.25
About this home
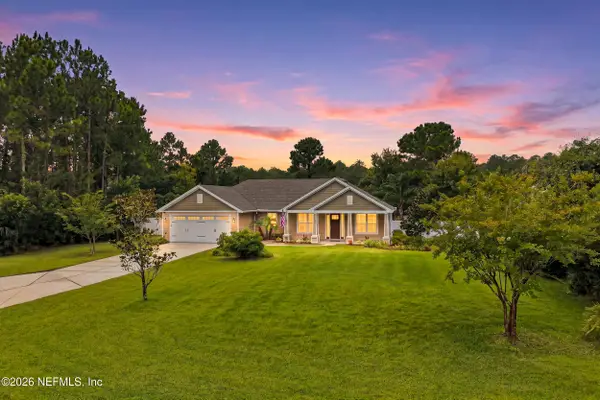
Your Ideal Retreat: Discover your dream home within the distinctive waterfront community of Colee Cove Landing, nestled along the tranquil St. Johns River. This exquisite home showcases an open floor plan that effortlessly links formal and casual dining areas, making it perfect for entertaining family and friends, The kitchen is equipped with an island, a walk-in pantry, granite countertops, and abundant cabinetry. With Office/den/study, 3 spacious bedrooms and 3 beautifully designed bathrooms, this home offers plenty of room for comfort and privacy. The primary suite is a true retreat, featuring a luxurious walk-in shower, a separate tub, double sinks and a vanity. Set on 1.3 acres, you can enjoy a private, picturesque backyard that is fully fenced, enhancing your outdoor enjoyment.. Unwind on the screened patio or take a refreshing dip in the screened and heated saltwater pool, complete with a spa. Don't miss out on this chance to own a piece of paradise! Oversized garage also has electric car charger.
Recent Updates & Improvements:
2022 Updates -- Speed Queen Washer/Dryer, Septic Tank & Drain Field, Daikin HVAC system
2023 Updates -- GE Profile Island Cooktop, wall oven, microwave, heated and screened pool with spa, pool robot vacuum
2024 Updates -- Two Rheem water heaters, LG refrigerator
2026 Updates -- KitchenAid Dishwasher, GE Profile downdraft, garbage disposal...
Contact an agent
Home facts
- Year built:2006
- Listing ID #:2155819
- Added:12 day(s) ago
- Updated:July 29, 2026 at 12:53 PM
Rooms and interior
- Bedrooms:3
- Total bathrooms:3
- Full bathrooms:3
- Bathrooms Description:Primary Bathroom -Tub with Separate Shower
- Kitchen Description:Breakfast Nook, Dishwasher, Disposal, Electric Cooktop, Kitchen Island, Microwave, Pantry, Refrigerator, Water Softener Owned
- Bedroom Description:Split Bedrooms
- Living area:2,504 sq. ft.
Heating and cooling
- Cooling:Central Air
- Heating:Central
- Central air:Yes
Structure and exterior
- Roof:Shingle
- Year built:2006
- Building area:2,504 sq. ft.
- Lot area:1.37 Acres
- Lot Features:Corner Lot, Dead-end Street, Sprinklers In Front
- Construction Materials:Frame, Stucco
- Exterior Features:Screened
Utilities
- Water:Well
- Sewer:Septic Tank
Finances and disclosures
- Price:$730,000
- Price per sq. ft.:$192.87
- Tax amount:$7,222 (2025)
Features and amenities
- Laundry features:Dryer, Washer
- Amenities:Breakfast Nook, Entrance Foyer, Split Bedrooms, Walk-In Closet(s)
- Pool features:In Ground, Salt Water
Parking
- Parking description:Attached, Garage
- Garage:Yes
- Garage spaces:2
New listings near 8301 Sheila Drive
- New
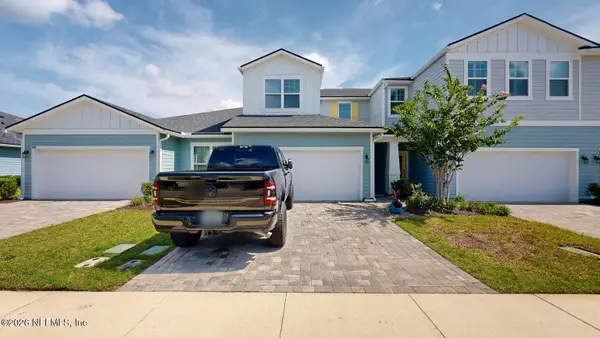 $359,900Active3 beds 3 baths1,760 sq. ft.
502 Pine Bluff Drive, St. Augustine, FL 32092
MLS# 2157501Listed by: INTEGRITY REALTY & MANAGEMENT INC - New
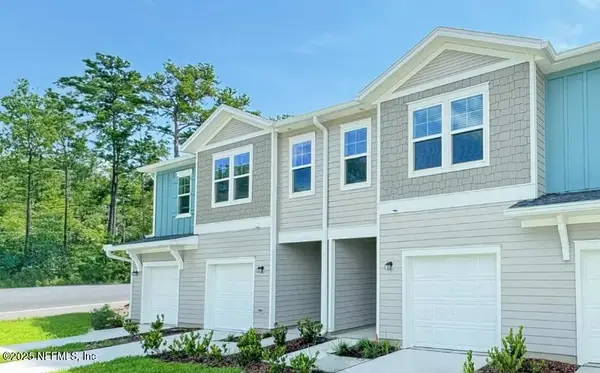 $339,995Active3 beds 3 baths1,707 sq. ft.
102 Hubbard Bend, St. Augustine, FL 32092
MLS# 2157502Listed by: LENNAR REALTY INC - New
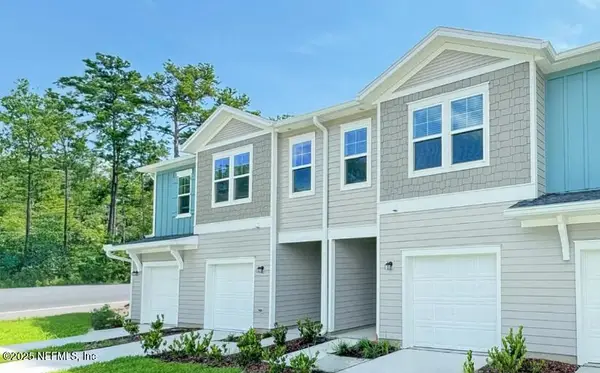 $339,995Active3 beds 3 baths1,707 sq. ft.
98 Hubbard Bend, St. Augustine, FL 32092
MLS# 2157503Listed by: LENNAR REALTY INC - New
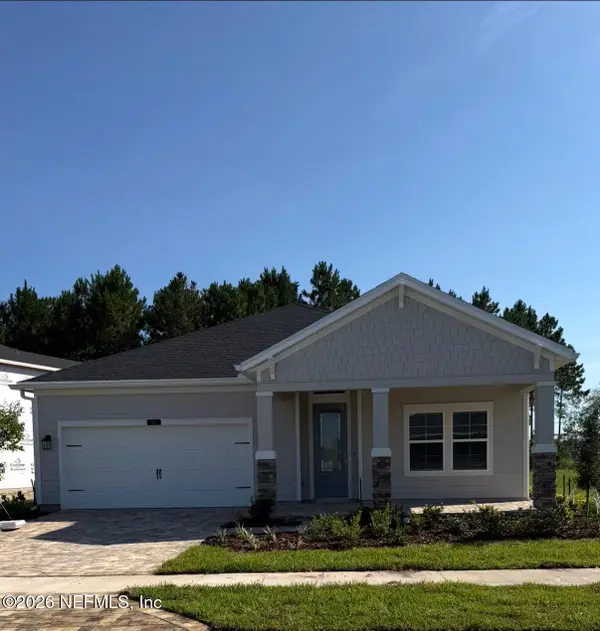 $597,490Active4 beds 4 baths2,663 sq. ft.
72 Grand Traverse Circle, St. Augustine, FL 32092
MLS# 2157486Listed by: NON MLS (REALMLS) - Open Sun, 11:30am to 2pmNew
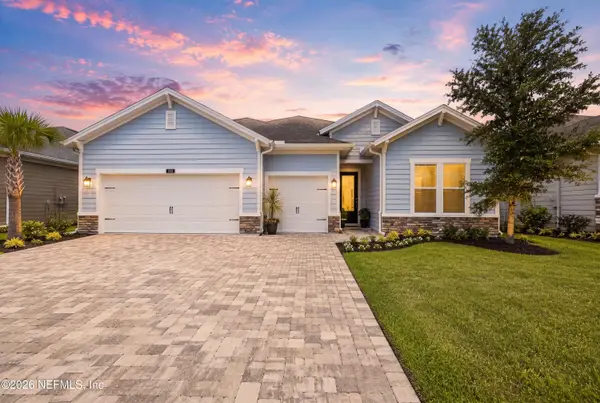 $585,000Active4 beds 3 baths2,268 sq. ft.
251 Country Fern Drive, St. Augustine, FL 32092
MLS# 2157479Listed by: ERA ONETEAM REALTY - New
 $1,780,000Active3 beds 3 baths2,373 sq. ft.
7101 Middleton Avenue, ST AUGUSTINE, FL 32080
MLS# FC320255Listed by: THE NEWCOMER GROUP - New
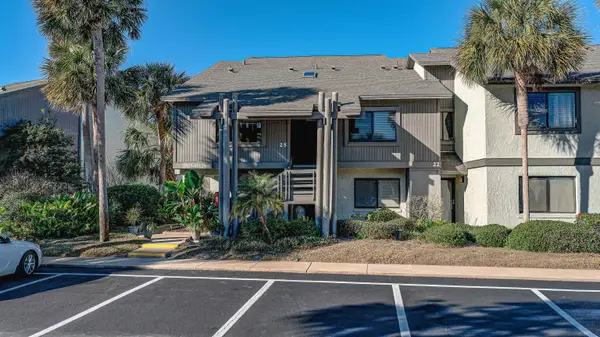 $599,000Active2 beds 2 baths1,098 sq. ft.
25 Village Del Lago Cir, St Augustine, FL 32080
MLS# 263446Listed by: COLDWELL BANKER PREMIER PROPERTIES (A1A BEACH) - Open Sat, 11am to 1pmNew
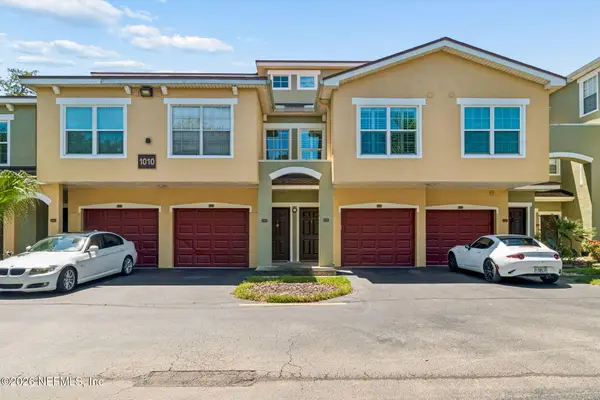 $284,000Active2 beds 2 baths1,284 sq. ft.
1010 Bella Vista Boulevard #4-108, St. Augustine, FL 32084
MLS# 2157422Listed by: KELLER WILLIAMS REALTY ATLANTIC PARTNERS ST. AUGUSTINE - New
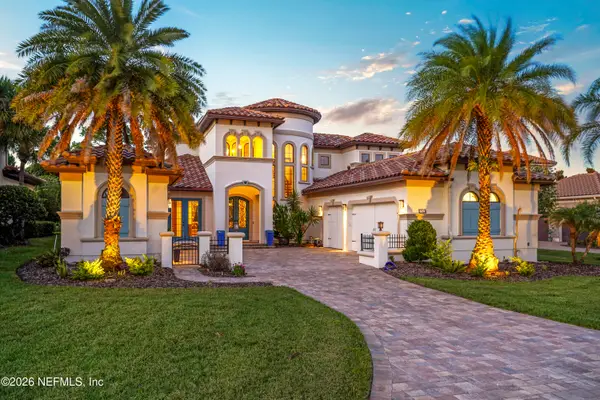 $1,895,000Active4 beds 4 baths3,701 sq. ft.
751 Promenade Pointe Drive, St. Augustine, FL 32095
MLS# 2157427Listed by: THE NEWCOMER GROUP - Coming Soon
 $625,000Coming Soon3 beds 2 baths
133 S Walk Place, St. Augustine, FL 32086
MLS# 2157438Listed by: KELLER WILLIAMS ST JOHNS


Protect your home and budget from life's surprises with an Assurant Home Warranty, backed by a partner that supports you through every step of homeownership. Explore Plans.
©2026 Century 21 Real Estate LLC. All rights reserved. CENTURY 21®, the CENTURY 21 Logo and C21® are service marks owned by Century 21 Real Estate LLC. Century 21 Real Estate LLC fully supports the principles of the Fair Housing Act and the Equal Opportunity Act. Each office is independently owned and operated. Listing information is deemed reliable but not guaranteed accurate.