
4609 Wild Turkey Lane, Saint Cloud, FL 34771
Local realty services provided by:CENTURY 21 Realty Exchange
Listed by: anisha kandhai
Office: sunquest realty & services llc.
MLS#:S5160943
Source:MFRMLS
Price summary
- Price:$1,549,500
- Price per sq. ft.:$281.62
About this home
Experience the Best of Country Living!
Discover the perfect blend of space, comfort, privacy, and versatility with this beautiful 7.5 acre property. Nestled in a peaceful country setting, this newly built home offers 4 spacious bedrooms, 3.5 bathrooms, and a 3-car garage, with a thoughtfully designed floor plan ideal for both everyday living and entertaining.
Upon entering, you are welcomed by an inviting layout featuring a versatile loft area to the left and a formal dining room to the right. Continue inside to discover the heart of the home: a beautiful open-concept kitchen and living area, offering plenty of room to gather, entertain, and enjoy everyday living.
The thoughtfully designed four-bedroom layout offers a perfect balance of comfort, space, and privacy. Featuring two generously sized master suites, the spacious primary master suite serves as a private retreat, complete with a luxurious soaking tub and separate walk-in shower. The secondary master suite features its own private walk-in shower, making it ideal for guests or extended family. In addition, two well appointed bedrooms provide plenty of flexibility for family members, guests, a home office, or hobby space.
One of the home's standout features is its extended enclosed porch, offering an impressive additional living and entertaining space. Complete with a full kitchen, spacious living area, and half bathroom, this versatile extension is perfect for hosting gatherings, accommodating guests, enjoying family time, or simply relaxing while taking in the peaceful surroundings.
Beyond the main residence, the property offers even more versatility with a separate three-bedroom, two-bathroom mobile home. Whether used for rental income, multigenerational living, extended guest accommodations, or additional private living space, this separate residence provides even more opportunities to maximize the property's potential.
With 7.5 acres of land, a beautifully designed newly built home, two master suites, an expansive additional living area, and a separate residence offering income potential, this property presents a unique opportunity to enjoy the best of country living.
Whether you envision hosting family and friends, enjoying peaceful evenings with plenty of room to spread out, accommodating extended family, or exploring investment opportunities, this property offers the space and versatility to bring your vision to life.
Don't miss the opportunity to make this exceptional property your own!...
Contact an agent
Home facts
- Year built:2024
- Subdivision & Development:ACREAGE & UNREC
- Listing ID #:S5160943
- Added:2 day(s) ago
- Updated:November 16, 2026 at 09:05 PM
Rooms and interior
- Bedrooms:4
- Total bathrooms:4
- Full bathrooms:3
- Half bathrooms:1
- Flooring:Tile
- Dining Description:Eat In Kitchen, Living Room/Dining Room Combo
- Kitchen Description:Convection Oven, Cooktop, Dishwasher, Disposal, Eat-in Kitchen, Exhaust Fan, Kitchen/Family Room Combo, Microwave, Range Hood, Refrigerator, Water Filtration System, Water Softener
- Bedroom Description:High Ceilings
- Basement Description:Crawlspace
- Living area:3,594 sq. ft.
Heating and cooling
- Cooling:Central Air
- Central air:Yes
Structure and exterior
- Roof:Shingle
- Year built:2024
- Building area:3,594 sq. ft.
- Lot area:7.56 Acres
- Construction Materials:Block, Stucco
- Foundation Description:Slab
- Levels:1 Story
Utilities
- Water:Well
- Sewer:Septic Tank
Finances and disclosures
- Price:$1,549,500
- Price per sq. ft.:$281.62
- Tax amount:$16,577 (2025)
Features and amenities
- Appliances:Convection Oven, Cooktop, Dishwasher, Disposal, Electric Water Heater, Exhaust Fan, Microwave, Range Hood, Refrigerator, Water Filtration System, Water Softener
- Laundry features:Electric Dryer Hookup, Laundry Room
- Amenities:Cable Available, Ceiling Fans(s), Eat-in Kitchen, Electricity Available, High Ceilings, Kitchen/Family Room Combo, Living Room/Dining Room Combo, Open Floorplan, Phone Available
- Pool features:Public Pool
Parking
- Parking description:Attached Garage
- Garage:Yes
- Garage spaces:3
 The information being provided by Stellar Mls is for the consumer's personal, non-commercial use and may not be used for any purpose other than to identify prospective properties consumer may be interested in purchasing. Any information relating to real estate for sale referenced on this web site comes from the Internet Data Exchange (IDX) program of the Stellar Mls. CENTURY 21 Realty Exchange is not a Multiple Listing Service (MLS), nor does it offer MLS access. This website is a service of CENTURY 21 Realty Exchange, a broker participant of Stellar Mls. This web site may reference real estate listing(s) held by a brokerage firm other than the broker and/or agent who owns this web site.
The accuracy of all information, regardless of source, including but not limited to open house information, square footages and lot sizes, is deemed reliable but not guaranteed and should be personally verified through personal inspection by and/or with the appropriate professionals. The data contained herein is copyrighted by Stellar Mls and is protected by all applicable copyright laws. Any unauthorized dissemination of this information is in violation of copyright laws and is strictly prohibited.
Properties in listings may have been sold or may no longer be available.
Copyright 2026 Stellar Mls. All rights reserved. MFRMLS Member Broker: Julie Sabine
New listings near 4609 Wild Turkey Lane
- Coming Soon
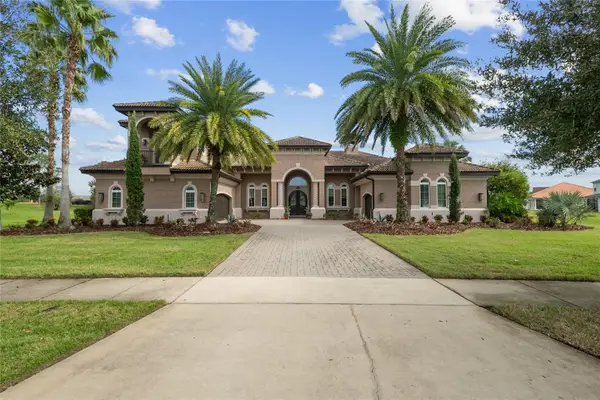 $1,100,000Coming Soon4 beds 5 baths3,788 sq. ft.
3120 Buckingham Way, ST CLOUD, FL 34772
MLS# O6455092Listed by: PREMIER SOTHEBYS INT'L REALTY - New
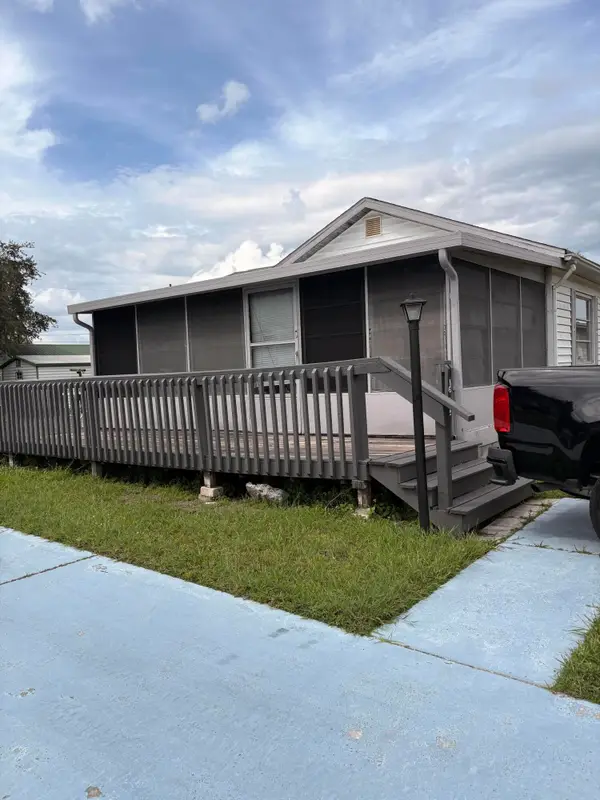 $160,000Active2 beds 1 baths768 sq. ft.
1622 Tarpon Boulevard, St Cloud, FL 34771
MLS# B26100855Listed by: LUXURY REAL ESTATE GROUP LLC - New
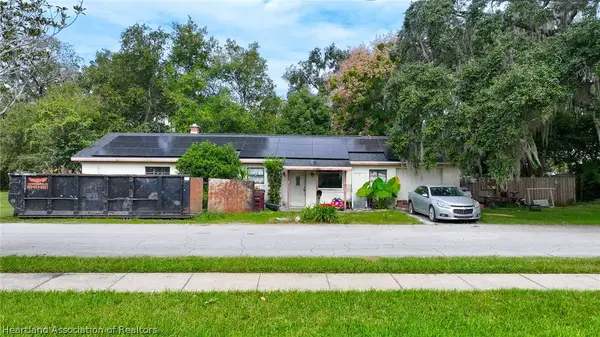 $249,000Active3 beds 2 baths1,560 sq. ft.
712 9th Street, St Cloud, FL 34769
MLS# 330352Listed by: KW FLORIDA LIVING - New
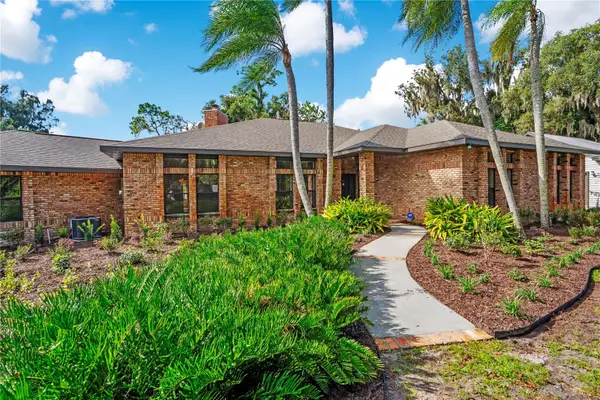 $1,275,000Active3 beds 4 baths3,776 sq. ft.
6235 Whip O Will Lane, ST CLOUD, FL 34771
MLS# G5120037Listed by: LPT REALTY, LLC. - New
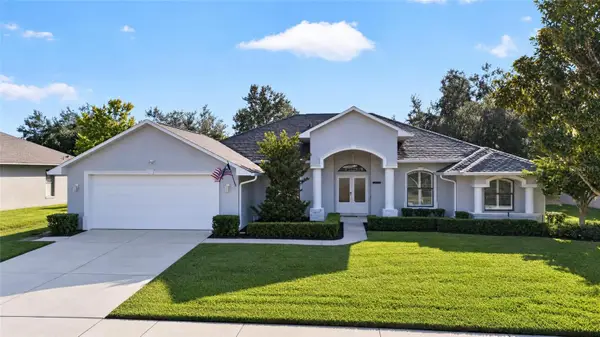 $650,000Active4 beds 3 baths2,824 sq. ft.
4847 Calasans Avenue, ST CLOUD, FL 34771
MLS# O6457409Listed by: RE/MAX DOWNTOWN - New
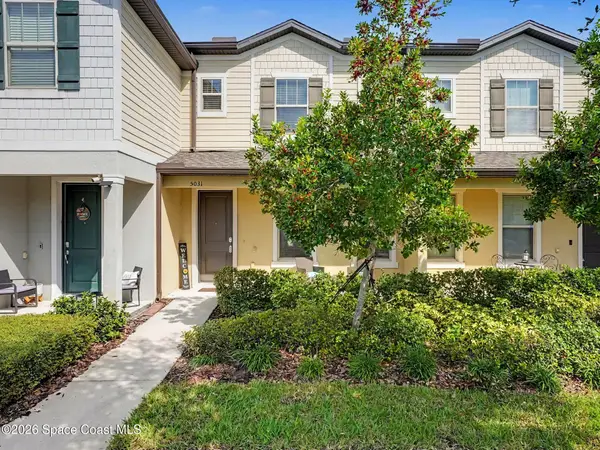 $309,900Active2 beds 3 baths1,464 sq. ft.
5031 Caspian Street, St. Cloud, FL 34771
MLS# 1092289Listed by: BARRIER ISLAND PROPERTIES - New
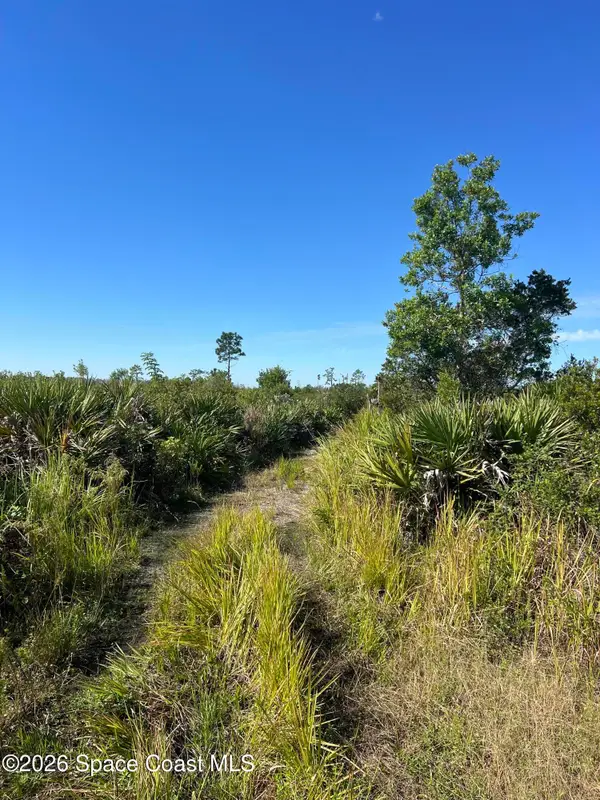 $25,000Active1.21 Acres
0 Owens Road, St. Cloud, FL 34773
MLS# 1092251Listed by: REAL BROKER, LLC - New
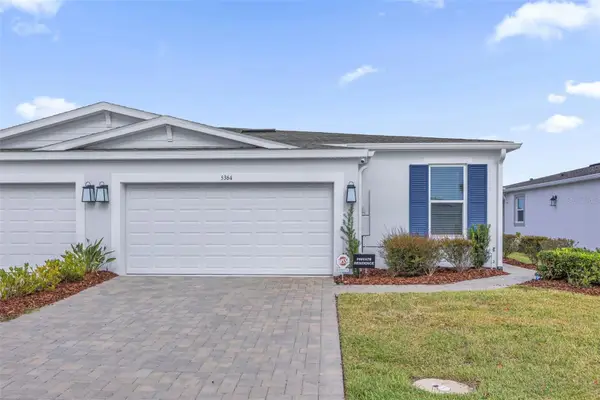 $345,000Active2 beds 3 baths1,570 sq. ft.
5364 Spoonflower Court, ST CLOUD, FL 34771
MLS# O6457069Listed by: KELLER WILLIAMS ADVANTAGE III - New
 $365,000Active3 beds 2 baths1,327 sq. ft.
1219 Beth Lane, ST CLOUD, FL 34772
MLS# S5161179Listed by: CITRUS REALTY & MANAGEMENT INC


Protect your home and budget from life's surprises with an Assurant Home Warranty, backed by a partner that supports you through every step of homeownership. Explore Plans.
©2026 Century 21 Real Estate LLC. All rights reserved. CENTURY 21®, the CENTURY 21 Logo and C21® are service marks owned by Century 21 Real Estate LLC. Century 21 Real Estate LLC fully supports the principles of the Fair Housing Act and the Equal Opportunity Act. Each office is independently owned and operated. Listing information is deemed reliable but not guaranteed accurate.