
5031 Caspian Street, Saint Cloud, FL 34771
Local realty services provided by:CENTURY 21 Results
5031 Caspian Street,St. Cloud, FL 34771
$309,900
- 2 Beds
- 3 Baths
- 1,464 sq. ft.
- Townhouse
- Active
Listed by: brian armbruster
Office: barrier island properties
MLS#:1092289
Source:FL_SPACE
Price summary
- Price:$309,900
- Price per sq. ft.:$142.29
- Monthly HOA dues:$289
About this home
Step into a townhouse that gets everyday living right. The open kitchen is the heart of the home, with brand-new stainless steel appliances, dark cabinetry, granite counters, pendant lighting, and a breakfast island made for slow mornings and easy entertaining. Inside you'll also find indoor laundry, dual sinks in the primary suite, a sunny private courtyard, a dedicated office nook, and a two-car garage. The kind of practical extras that make daily life simpler. Outside, the community delivers: a large zero-entry pool, shaded playground, basketball courts, clubhouse, and workout room. And the location does the rest. Right by Narcoossee Middle School and Narcoossee Elementary School and minutes from Medical City, the shopping villages and restaurants of Lake Nona, with easy access to the airport and theme parks. Low-maintenance living, with all the perks. Schedule your showing today.
Contact an agent
Home facts
- Year built:2019
- Subdivision & Development:None
- Listing ID #:1092289
- Added:1 day(s) ago
Rooms and interior
- Bedrooms:2
- Total bathrooms:3
- Full bathrooms:2
- Half bathrooms:1
- Rooms Total:2
- Flooring:Carpet, Tile
- Kitchen Description:appl_
- Living area:1,464 sq. ft.
Heating and cooling
- Heating:Central
- Central air:Yes
Structure and exterior
- Year built:2019
- Building area:1,464 sq. ft.
- Lot area:0.05 Acres
- Construction Materials:Stucco
Schools
- High school:Other
- Middle school:Other
- Elementary school:Other
Utilities
- Sewer:Public Sewer
Finances and disclosures
- Price:$309,900
- Price per sq. ft.:$142.29
- Tax amount:$3,959 (2026)
Features and amenities
- Laundry features:appl_
- Amenities:Basketball Court, Ceiling Fan(s), Playground
Parking
- Parking description:Detached
- Garage:Yes
- Garage spaces:2
New listings near 5031 Caspian Street
- Coming Soon
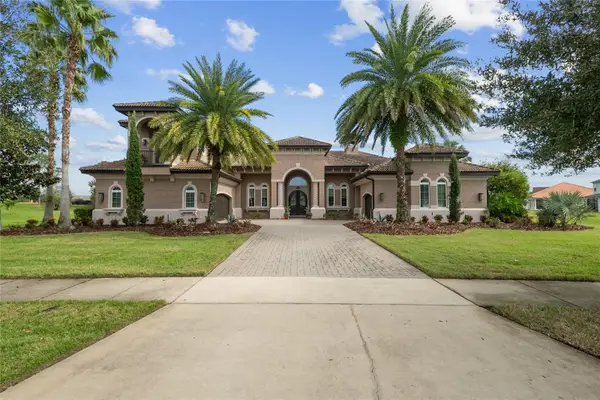 $1,100,000Coming Soon4 beds 5 baths3,788 sq. ft.
3120 Buckingham Way, ST CLOUD, FL 34772
MLS# O6455092Listed by: PREMIER SOTHEBYS INT'L REALTY - New
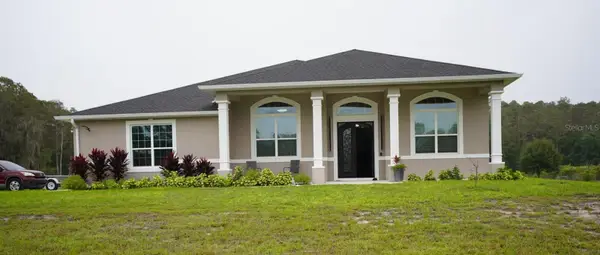 $1,549,500Active4 beds 4 baths3,594 sq. ft.
4609 Wild Turkey Lane, ST CLOUD, FL 34771
MLS# S5160943Listed by: SUNQUEST REALTY & SERVICES LLC - New
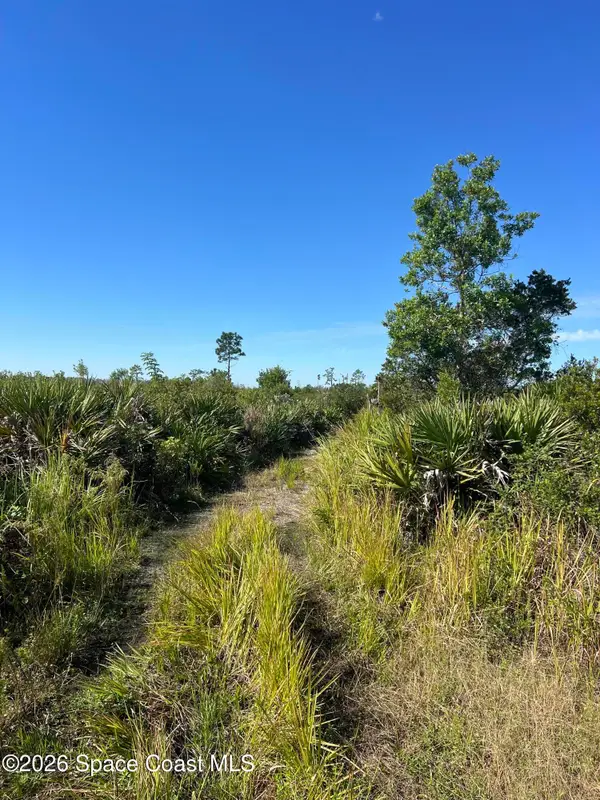 $25,000Active1.21 Acres
0 Owens Road, St. Cloud, FL 34773
MLS# 1092251Listed by: REAL BROKER, LLC - New
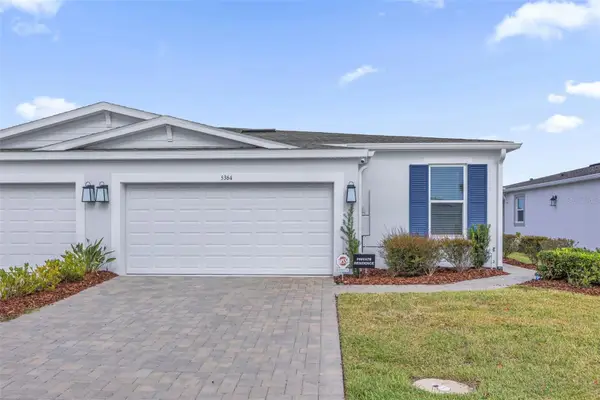 $345,000Active2 beds 3 baths1,570 sq. ft.
5364 Spoonflower Court, ST CLOUD, FL 34771
MLS# O6457069Listed by: KELLER WILLIAMS ADVANTAGE III - New
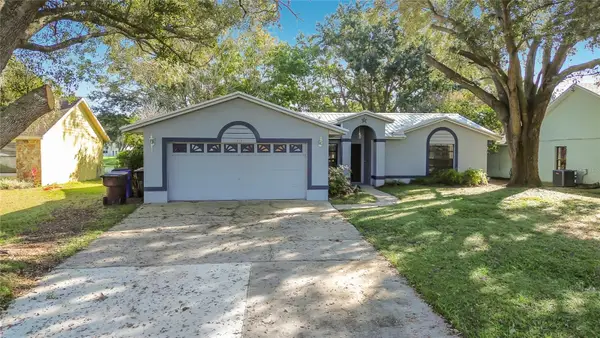 $365,000Active3 beds 2 baths1,327 sq. ft.
1219 Beth Lane, ST CLOUD, FL 34772
MLS# S5161179Listed by: CITRUS REALTY & MANAGEMENT INC - New
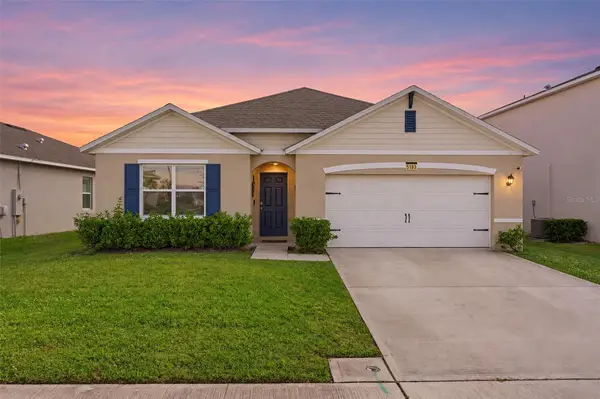 $358,000Active4 beds 2 baths1,846 sq. ft.
5193 Barombi Bend, ST CLOUD, FL 34772
MLS# TB8567540Listed by: DALTON WADE INC - New
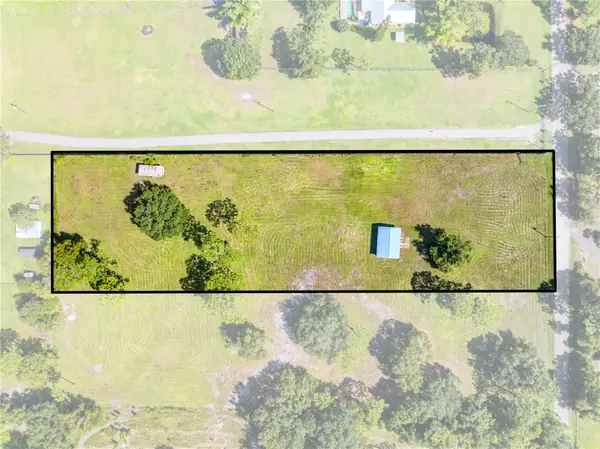 $275,000Active2.39 Acres
Story Road, ST CLOUD, FL 34772
MLS# S5161220Listed by: TIE TEAM REALTY LLC - New
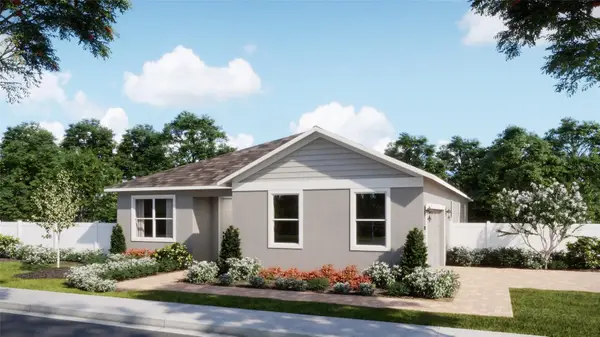 $481,990Active4 beds 3 baths2,105 sq. ft.
1860 Horsetail Drive, ST CLOUD, FL 34771
MLS# O6457277Listed by: RISEWELL HOMES FLORIDA LLC - New
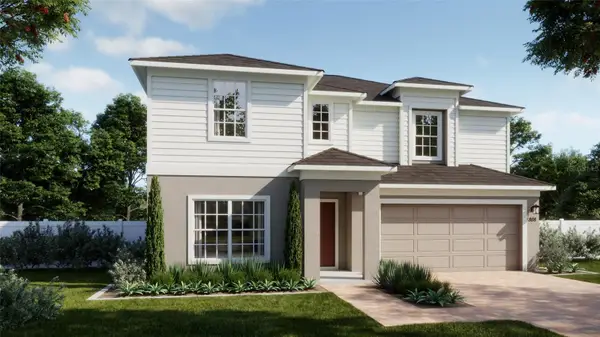 $464,990Active4 beds 4 baths2,560 sq. ft.
2023 Education Street, ST CLOUD, FL 34771
MLS# O6457265Listed by: RISEWELL HOMES FLORIDA LLC


Protect your home and budget from life's surprises with an Assurant Home Warranty, backed by a partner that supports you through every step of homeownership. Explore Plans.
©2026 Century 21 Real Estate LLC. All rights reserved. CENTURY 21®, the CENTURY 21 Logo and C21® are service marks owned by Century 21 Real Estate LLC. Century 21 Real Estate LLC fully supports the principles of the Fair Housing Act and the Equal Opportunity Act. Each office is independently owned and operated. Listing information is deemed reliable but not guaranteed accurate.