
880 Black Cherry S Drive, Saint Johns, FL 32259
Local realty services provided by:CENTURY 21 Crest Realty
880 Black Cherry S Drive,St. Johns, FL 32259
$289,900
- 3 Beds
- 3 Baths
- 1,607 sq. ft.
- Townhouse
- Active
Listed by: oleg novikov
Office: crossview realty
MLS#:2170782
Source:JV
Price summary
- Price:$289,900
- Price per sq. ft.:$180.4
- Monthly HOA dues:$400
About this home
END-UNIT TOWNHOME • 1-CAR GARAGE • PAVED REAR PATIO • PRESERVE VIEW! Located in gated Cypress Trace in St. Johns County, this 3-bedroom, 2.5-bath townhome offers 1,607 sq. ft. and an attached 1-car garage. The main level features open living and dining areas, crown molding, tile and wood flooring, and a kitchen with granite countertops and stainless steel appliances. All three bedrooms are upstairs, along with a versatile loft for an office or additional living area. Sliding glass doors open to a paved rear patio with room for outdoor dining and seating, bordered by landscaping and a partial white privacy fence. The home backs to a wooded preserve. Washer and dryer included. Community amenities include gated entry, a pool, children's pool, tennis and basketball courts, playground, sidewalks, and streetlights. HOA includes grounds maintenance. Near Race Track Road and US-1, plus ALDI, Publix, BJ's Wholesale Club, Starbucks, restaurants, and shopping.
Contact an agent
Home facts
- Year built:2006
- Subdivision & Development:Crossings At Cypress Trace
- Listing ID #:2170782
- Added:1 day(s) ago
- Updated:October 26, 2026 at 12:47 PM
Rooms and interior
- Bedrooms:3
- Total bathrooms:3
- Full bathrooms:2
- Half bathrooms:1
- Flooring:tile, wood
- Bathrooms Description:Primary Bathroom - Tub with Shower
- Kitchen Description:Breakfast Bar, Dishwasher, Microwave, Refrigerator
- Living area:1,607 sq. ft.
Heating and cooling
- Cooling:Central Air, Electric
- Heating:Central, Electric
- Central air:Yes
Structure and exterior
- Roof:Shingle
- Year built:2006
- Building area:1,607 sq. ft.
- Lot Features:Wooded
- Construction Materials:Frame, Stucco
Schools
- High school:Beachside
- Middle school:Fruit Cove
- Elementary school:Durbin Creek
Utilities
- Water:Public, Water Connected
- Sewer:Public Sewer, Sewer Connected
Finances and disclosures
- Price:$289,900
- Price per sq. ft.:$180.4
- Tax amount:$3,391 (2025)
Features and amenities
- Laundry features:Dryer, Washer
- Amenities:Basketball Court, Breakfast Bar, Children's Pool, Gated, Maintenance Grounds, Playground, Tennis Court(s)
- Pool features:Children's Pool
Parking
- Parking description:Additional Parking, Garage, Garage Door Opener
- Garage:Yes
- Garage spaces:1
New listings near 880 Black Cherry S Drive
- Coming Soon
 $475,000Coming Soon4 beds 3 baths2,027 sq. ft.
59 Ren Way, St. Johns, FL 32259
MLS# 2168523Listed by: WATSON REALTY CORP - Coming Soon
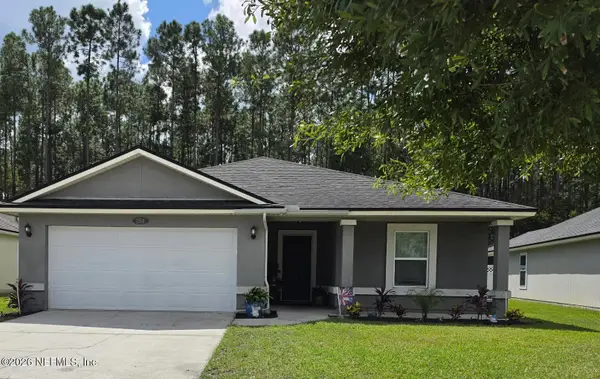 $470,000Coming Soon4 beds 2 baths2,322 sq. ft.
254 Shetland Drive, St. Johns, FL 32259
MLS# 2167848Listed by: OMNI REALTY GROUP OF NORTH FLORIDA INC - New
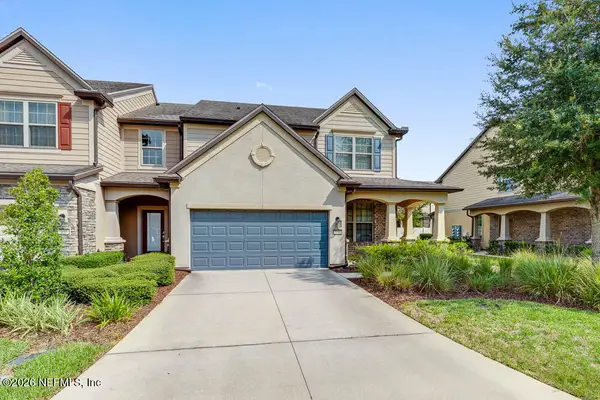 $369,900Active3 beds 3 baths2,106 sq. ft.
7014 Peppercorn Court, Jacksonville, FL 32258
MLS# 2170893Listed by: LEGACY REALTY GROUP NORTH FLORIDA INC - New
 $425,000Active3 beds 2 baths1,503 sq. ft.
42 Slate Way, St. Johns, FL 32259
MLS# 2170887Listed by: WATSON REALTY CORP - New
 $519,950Active4 beds 3 baths2,395 sq. ft.
294 Rambling Brook Trail, St. Johns, FL 32259
MLS# 2170888Listed by: EXP REALTY LLC - New
 $1,399,990Active5 beds 5 baths4,568 sq. ft.
50 Longhorn Drive, St. Johns, FL 32259
MLS# 2170857Listed by: OLYMPUS EXECUTIVE REALTY, INC - New
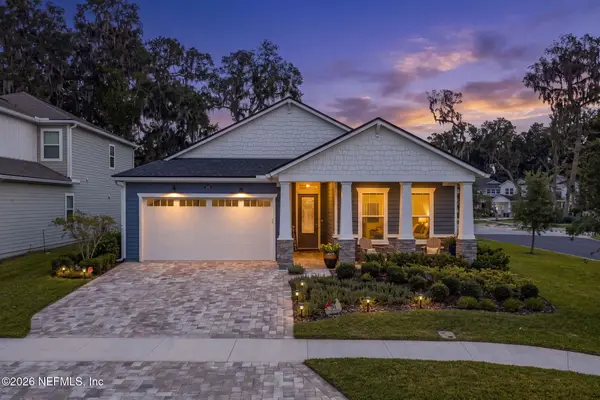 $659,000Active3 beds 2 baths2,175 sq. ft.
269 Oakmoss Drive, St. Johns, FL 32259
MLS# 2170791Listed by: RE/MAX SPECIALISTS PV - New
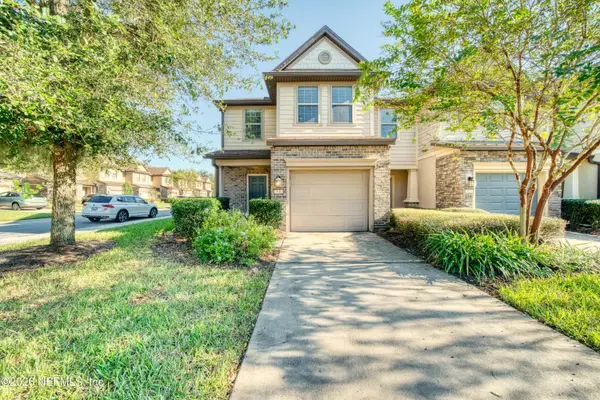 $330,000Active3 beds 3 baths1,528 sq. ft.
7030 Berrybrook Drive, Jacksonville, FL 32258
MLS# 2170755Listed by: DALTON WADE INC - New
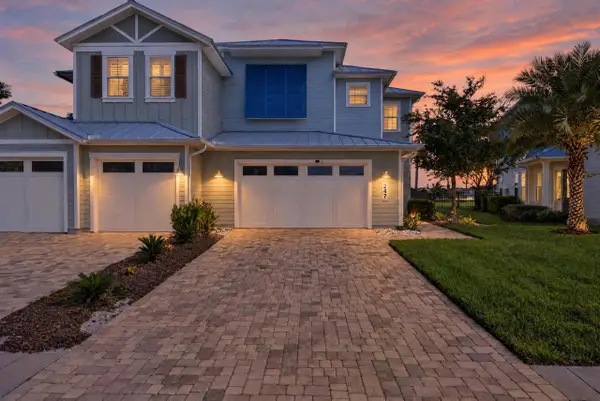 $935,000Active3 beds 3 baths2,649 sq. ft.
247 Rum Runner Way, St Johns, FL 32259
MLS# 264647Listed by: ONE SOTHEBY'S - DOWNTOWN


Protect your home and budget from life's surprises with an Assurant Home Warranty, backed by a partner that supports you through every step of homeownership. Explore Plans.
©2026 Century 21 Real Estate LLC. All rights reserved. CENTURY 21®, the CENTURY 21 Logo and C21® are service marks owned by Century 21 Real Estate LLC. Century 21 Real Estate LLC fully supports the principles of the Fair Housing Act and the Equal Opportunity Act. Each office is independently owned and operated. Listing information is deemed reliable but not guaranteed accurate.